
42 Mattapan St, Teaticket, MA 02536
Local realty services provided by:Better Homes and Gardens Real Estate The Masiello Group
42 Mattapan St,Falmouth, MA 02536
$1,385,000
- 4 Beds
- 4 Baths
- 2,220 sq. ft.
- Single family
- Active
Upcoming open houses
- Sat, Oct 1011:30 am - 01:00 pm
Listed by: team franklin
Office: william raveis r.e. & home services
MLS#:73566533
Source:MLSPIN
Price summary
- Price:$1,385,000
- Price per sq. ft.:$623.87
About this home
Welcome to this beautiful 4-bedroom home offering stunning views of Perch Pond and an ideal blend of comfort, space, and outdoor living. With 3 full bathrooms and 1 half bath, this home is thoughtfully designed for both everyday living and entertaining.The open-concept first floor features a spacious primary suite, a bright kitchen that flows seamlessly into the dining area, and a welcoming living room with a fireplace. Sliding glass doors open from the living room onto an expansive deck overlooking picturesque Perch Pond, creating the perfect setting for morning coffee, outdoor dining, or relaxing while enjoying the view.A charming screened porch provides another inviting space to enjoy the outdoors and leads directly to a second deck. With two decks and multiple outdoor living areas, there are plenty of places to take in the beautiful surroundings. The second floor has two bedrooms, a full bath,a loft and office space.The home also offers a full basement, with approximately half of the space finished for additional living, recreation, or guest space. A walkout provides easy access to the backyard and adds even more versatility to the home.Located very close to the water, the property offers convenient access for launching kayaks or small boats, making it a wonderful choice for anyone who enjoys spending time on the pond.With its beautiful water views, open floor plan, first-floor primary suite, multiple outdoor spaces, finished walkout basement, and close proximity to Perch Pond, this home offers a special opportunity to enjoy comfortable living in a peaceful waterfront setting....
Contact an agent
Home facts
- Year built:1993
- Listing ID #:73566533
- Updated:October 08, 2026 at 11:27 AM
Rooms and interior
- Bedrooms:4
- Total bathrooms:4
- Full bathrooms:3
- Half bathrooms:1
- Rooms Total:6
- Flooring:Carpet, Hardwood, Tile
- Dining Description:Window(s) - Bay/Bow/Box
- Kitchen Description:Dishwasher, Flooring - Stone/Ceramic Tile, Freezer, Microwave, Oven, Range, Refrigerator
- Living area:2,220 sq. ft.
Heating and cooling
- Cooling:Central Air
- Heating:Forced Air
- Central air:Yes
Structure and exterior
- Roof:Shingle
- Year built:1993
- Building area:2,220 sq. ft.
- Lot area:0.4 Acres
- Lot Features:Level
- Architectural Style:Cape
- Foundation Description:Concrete Perimeter
Utilities
- Water:Public
- Sewer:Private Sewer
Finances and disclosures
- Price:$1,385,000
- Price per sq. ft.:$623.87
- Tax amount:$5,344 (2026)
Features and amenities
- Appliances:Dishwasher, Dryer, Freezer, Microwave, Range, Refrigerator, Washer
- Laundry features:Dryer, Washer
- Amenities:Gas Water Heater
Parking
- Total parking spaces:6
New listings near 42 Mattapan St
- Open Sat, 11am to 1pmNew
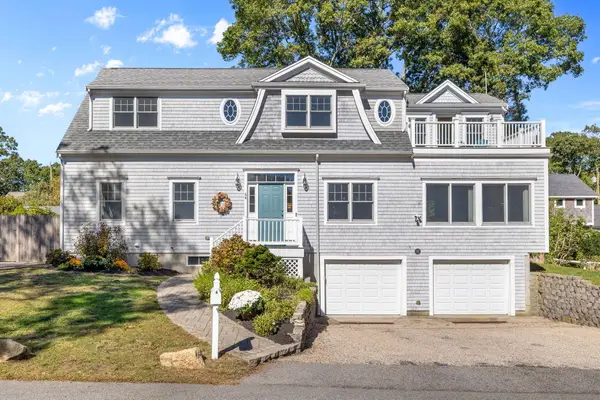 $1,475,000Active3 beds 3 baths2,624 sq. ft.
64 Randolph Street, Teaticket, MA 02536
MLS# 22605045Listed by: WILLIAM RAVEIS REAL ESTATE & HOME SERVICES - Open Sat, 11am to 12:30pmNew
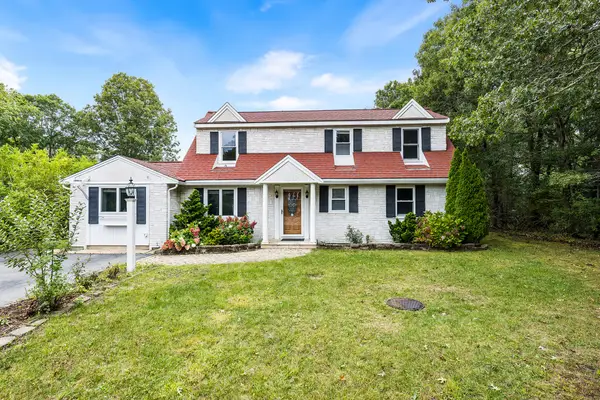 $699,000Active4 beds 3 baths2,169 sq. ft.
9 E Harbor Circle, Teaticket, MA 02536
MLS# 22605033Listed by: REDFIN CORPORATION - Open Fri, 4 to 6pmNew
 $649,000Active4 beds 2 baths1,272 sq. ft.
87 Seabrook Drive, Teaticket, MA 02536
MLS# 22605023Listed by: TODAY REAL ESTATE - Open Sat, 11am to 12:30pmNew
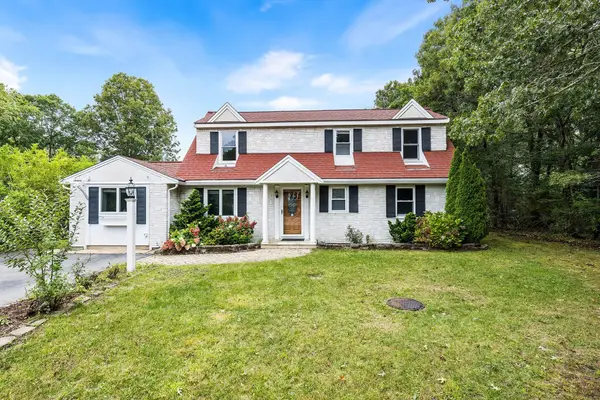 $699,000Active4 beds 3 baths2,169 sq. ft.
9 E Harbor Cir, Falmouth, MA 02536
MLS# 73585908Listed by: Redfin Corp. - Open Sat, 11am to 1pmNew
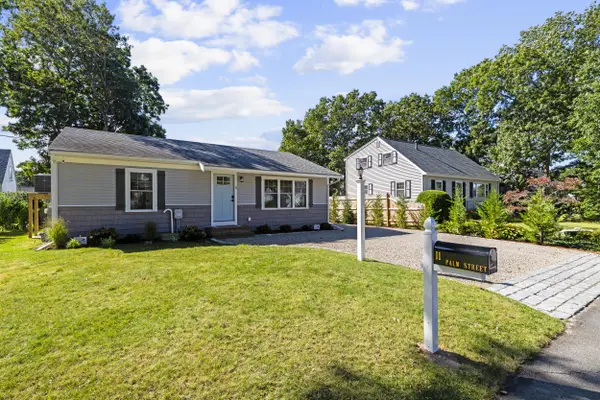 $1,050,000Active3 beds 1 baths936 sq. ft.
11 Palm Street, Teaticket, MA 02536
MLS# 22604985Listed by: LAMACCHIA REALTY, INC. - Open Sun, 11am to 12:30pmNew
 $615,000Active2 beds 3 baths1,496 sq. ft.
190 Bayfront Way #UNIT 190, Teaticket, MA 02536
MLS# 22604202Listed by: KELLER WILLIAMS REALTY - Open Sun, 11am to 12:30pmNew
 $885,000Active3 beds 3 baths2,253 sq. ft.
140 Broken Bow Lane, Teaticket, MA 02536
MLS# 22604905Listed by: SOTHEBY'S INTERNATIONAL REALTY - Open Sat, 11am to 12:30pm
 $1,795,000Active4 beds 3 baths3,668 sq. ft.
9 Estrella Lane, East Falmouth, MA 02536
MLS# 22604859Listed by: SOTHEBY'S INTERNATIONAL REALTY 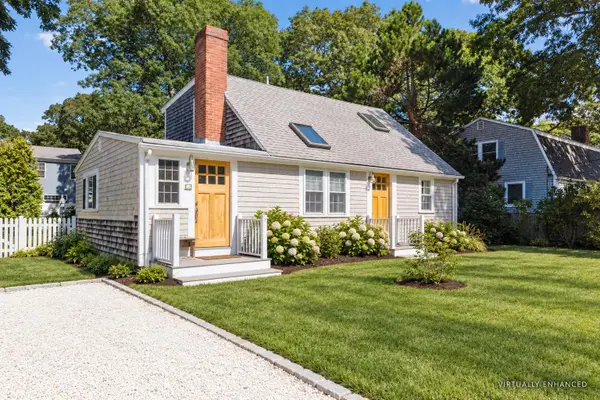 $799,000Active3 beds 2 baths1,326 sq. ft.
14 Nickerson Street, Teaticket, MA 02536
MLS# 22604812Listed by: ERMINE LOVELL REAL ESTATE, LLC- Open Sun, 11am to 1pm
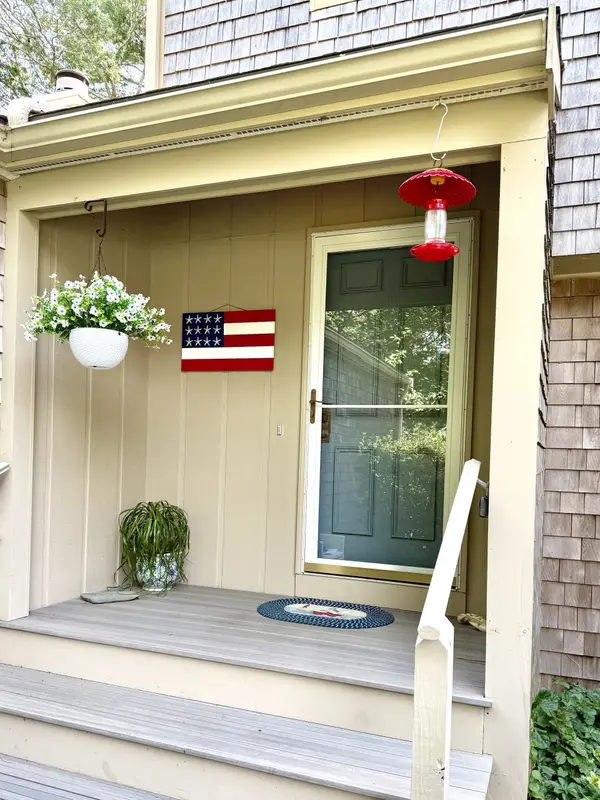 $589,000Active3 beds 3 baths1,626 sq. ft.
94 Forest Glade #142, Falmouth, MA 02536
MLS# 73580060Listed by: William Raveis R.E. & Home Services


Protect your home and budget from life's surprises with an Assurant Home Warranty, backed by a partner that supports you through every step of homeownership. Explore Plans.
© 2026 Better Homes and Gardens Real Estate LLC. An Anywhere Real Estate company. All rights reserved. Better Homes and Gardens® Real Estate is a registered trademark owned by Meredith Operations Corporation, licensed to Better Homes and Gardens Real Estate LLC and used with permission. Better Homes and Gardens Real Estate LLC fully supports the principles of the Fair Housing Act and the Equal Opportunity Act. Listing information is deemed reliable but is not guaranteed accurate.
Each office is independently owned and operated.
Any services or products provided by third parties are not provided by, affiliated with or related to Better Homes and Gardens Real Estate LLC, or its affiliated companies.