
123 Merrimack Meadows Lane #123, Tewksbury, MA 01876
Local realty services provided by:Better Homes and Gardens Real Estate The Shanahan Group
123 Merrimack Meadows Lane #123,Tewksbury, MA 01876
$549,900
- 3 Beds
- 2 Baths
- 2,200 sq. ft.
- Condominium
- Active
Listed by: jody fricia geany
Office: citylight realty
MLS#:73583442
Source:MLSPIN
Price summary
- Price:$549,900
- Price per sq. ft.:$249.95
- Monthly HOA dues:$450
About this home
Welcome to 123 Merrimack Meadows Lane, an immaculate 3-bedroom, 2-full-bath townhouse in a sought-after community. This home features a charming front porch that sets it apart, offering one of the less common entrance styles found within the complex. Offering seven rooms across multiple levels, the home provides flexible living space along with abundant storage. Upon entering, you’re greeted by a bright, open living area with hardwood flooring and an easy flow between the living room, dining area, and kitchen. The well-appointed kitchen features granite countertops, stainless steel appliances, and convenient pantry space. Just off the dining area, a slider leads to the updated deck, providing a comfortable spot to relax. A full bath on this level adds extra convenience. Upstairs, you’ll find two spacious bedrooms, both featuring wood flooring and generous double closets, offering plenty of storage. A second full bath completes this level. The third floor offers an expansive and versatile third bedroom with plenty of room for a home office, sitting area, or additional multifunctional space. The finished basement adds even more usable living area and is currently set up as a workout space, but could easily serve as a family room, playroom, media room, or recreation area. Additional highlights include generous storage and three assigned parking spaces. Merrimack Meadows has benefited from significant exterior improvements in recent years, including newer roofs, updated siding, and updated decking throughout the community. Residents also enjoy access to the clubhouse, and pets are welcome. Conveniently located just minutes from major routes, shopping, dining, and area amenities, this move-in-ready townhouse offers space, flexibility, and convenience. Don’t miss this one!...
Contact an agent
Home facts
- Year built:1989
- Listing ID #:73583442
- Updated:September 29, 2026 at 01:23 PM
Rooms and interior
- Bedrooms:3
- Total bathrooms:2
- Full bathrooms:2
- Rooms Total:7
- Flooring:Carpet, Wood, Wood Laminate
- Dining Description:Balcony / Deck, Exterior Access, Hardwood, Open Floorplan, Overhead, Slider
- Kitchen Description:Countertops - Stone/Granite/Solid, Deck - Exterior, Dishwasher, Gas Stove, Lighting - Overhead, Microwave, Open Floorplan, Pantry, Plumbed For Ice Maker, Range, Refrigerator, Stainless Steel Appliances
- Living area:2,200 sq. ft.
Heating and cooling
- Cooling:Central Air
- Heating:Electric Baseboard, Forced Air, Natural Gas
- Central air:Yes
Structure and exterior
- Roof:Shingle
- Year built:1989
- Building area:2,200 sq. ft.
- Construction Materials:Frame
- Exterior Features:Deck, Porch, Professional Landscaping, Rain Gutters
Schools
- High school:Tewksbury Memorial Hs
- Middle school:Wynn
- Elementary school:Dewing
Utilities
- Water:Public
- Sewer:Public Sewer
Finances and disclosures
- Price:$549,900
- Price per sq. ft.:$249.95
- Tax amount:$6,467 (2026)
Features and amenities
- Appliances:Dishwasher, Dryer, Microwave, Range, Refrigerator, Washer
- Laundry features:Dryer, Gas Dryer Hookup, In Basement, In Unit, Washer, Washer Hookup
- Amenities:Open Floorplan, Recessed Lighting, Storage
Parking
- Total parking spaces:3
- Parking description:Assigned, Guest, Off Street, Paved
New listings near 123 Merrimack Meadows Lane #123
- Coming Soon
 $639,900Coming Soon3 beds 2 baths1,536 sq. ft.
876 Chandler St, Tewksbury, MA 01876
MLS# 73583559Listed by: Berkshire Hathaway HomeServices Verani Realty - New
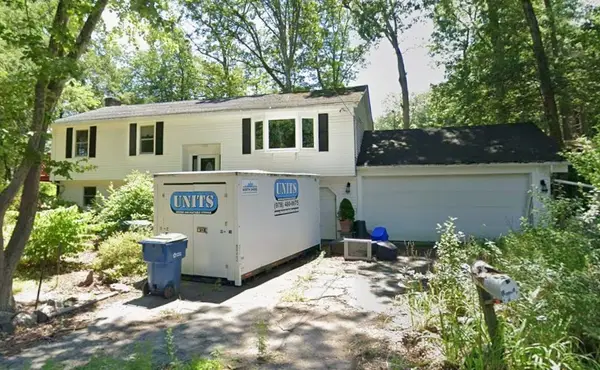 $419,900Active3 beds 3 baths2,200 sq. ft.
148 Rogers St, Tewksbury, MA 01876
MLS# 73583628Listed by: Highlandview Realty - New
 $799,900Active4 beds 3 baths2,100 sq. ft.
15 Ellington Rd, Tewksbury, MA 01876
MLS# 73583428Listed by: Woods Real Estate - New
 $849,900Active4 beds 4 baths3,177 sq. ft.
15 Maplewood Rd, Tewksbury, MA 01876
MLS# 73582713Listed by: RE/MAX Innovative Properties - New
 $925,000Active3 beds 3 baths1,906 sq. ft.
41 Fox Run, Tewksbury, MA 01876
MLS# 73582575Listed by: True North Realty - New
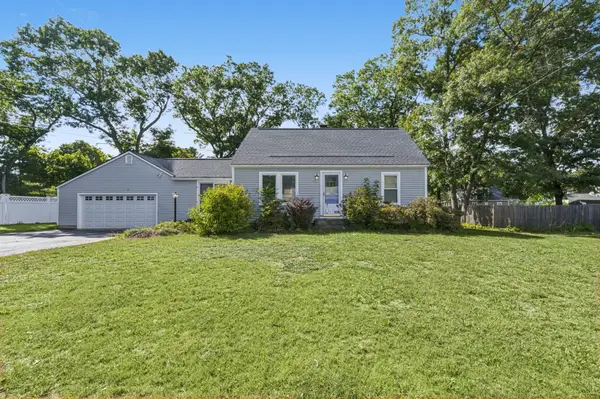 $539,900Active4 beds 1 baths1,296 sq. ft.
4 Amos St, Tewksbury, MA 01876
MLS# 73582528Listed by: RE/MAX Innovative Properties - New
 $889,900Active5 beds 4 baths3,633 sq. ft.
1289 Whipple Rd, Tewksbury, MA 01876
MLS# 73582487Listed by: RE/MAX Innovative Properties - New
 $749,900Active3 beds 3 baths2,535 sq. ft.
238 Beech St, Tewksbury, MA 01876
MLS# 73582017Listed by: Keller Williams Realty - New
 $750,000Active4 beds 2 baths1,692 sq. ft.
21 Pumpkin Lane, Tewksbury, MA 01876
MLS# 73581669Listed by: RE/MAX 360


Protect your home and budget from life's surprises with an Assurant Home Warranty, backed by a partner that supports you through every step of homeownership. Explore Plans.
© 2026 Better Homes and Gardens Real Estate LLC. An Anywhere Real Estate company. All rights reserved. Better Homes and Gardens® Real Estate is a registered trademark owned by Meredith Operations Corporation, licensed to Better Homes and Gardens Real Estate LLC and used with permission. Better Homes and Gardens Real Estate LLC fully supports the principles of the Fair Housing Act and the Equal Opportunity Act. Listing information is deemed reliable but is not guaranteed accurate.
Each office is independently owned and operated.
Any services or products provided by third parties are not provided by, affiliated with or related to Better Homes and Gardens Real Estate LLC, or its affiliated companies.