
1251 Shawsheen St, Tewksbury, MA 01876
Local realty services provided by:Better Homes and Gardens Real Estate The Masiello Group
1251 Shawsheen St,Tewksbury, MA 01876
$649,900
- 3 Beds
- 2 Baths
- 1,549 sq. ft.
- Single family
- Active
Listed by: lisa pantuso
Office: century 21 your way
MLS#:73568394
Source:MLSPIN
Price summary
- Price:$649,900
- Price per sq. ft.:$419.56
About this home
Lovingly maintained and thoughtfully updated, this Tewksbury home has been in the same family since 1963! Fresh paint throughout much of the home, new carpeting upstairs and several recent improvements make it truly move-in ready. The flexible first floor offers a bedroom and full bath, while upstairs you’ll find additional bedrooms and a brand-new 3/4 bath. Recent updates also include a new kitchen window and refreshed half bath with new window and mirror. Outside, enjoy a fully fenced backyard plus a detached garage that was recently sided. Town water/sewer. Enjoy easy access to Routes 38, 495 and 93, shopping and dining, plus some of Tewksbury’s best recreation. The Livingston Street/Saunders Recreation complex offers athletic fields, playgrounds, tennis and basketball courts, a skate park and more, while miles of local conservation trails and access to the Shawsheen River provide opportunities for walking, hiking, kayaking and fishing. A well-cared-for home with decades of history, ready for its next chapter! Showings begin immediately. Open Houses Sat 8/29 & Sun 8/30 from 11-1pm. Offer deadline Monday 8/31 at 5pm....
Contact an agent
Home facts
- Year built:1956
- Listing ID #:73568394
- Updated:September 08, 2026 at 11:07 AM
Rooms and interior
- Bedrooms:3
- Total bathrooms:2
- Full bathrooms:2
- Rooms Total:7
- Flooring:Carpet, Flooring - Stone/Ceramic Tile, Flooring - Wall to Wall Carpet, Hardwood
- Dining Description:Hardwood, Open Floorplan, Overhead, Window(s) - Bay/Bow/Box
- Kitchen Description:Cabinets - Upgraded, Countertops - Stone/Granite/Solid, Dining Area, Dishwasher, Gas Stove, Kitchen Island, Microwave, Range, Recessed Lighting, Refrigerator, Stainless Steel Appliances, Window(s) - Bay/Bow/Box
- Basement Description:Concrete, Full, Interior Entry, Unfinished, Walk-Out Access
- Living area:1,549 sq. ft.
Heating and cooling
- Cooling:1 Cooling Zone, Central Air
- Heating:Forced Air, Natural Gas
- Central air:Yes
Structure and exterior
- Roof:Shingle
- Year built:1956
- Building area:1,549 sq. ft.
- Lot area:0.25 Acres
- Lot Features:Corner Lot
- Architectural Style:Colonial
- Construction Materials:Frame
- Exterior Features:Deck - Exterior, Deck - Wood, Porch, Rain Gutters, Storage
- Foundation Description:Concrete Perimeter
Schools
- High school:Tewksbury Hs
- Middle school:John Ryan / John Wynn
- Elementary school:Heath Brook / Center
Utilities
- Water:Public
- Sewer:Public Sewer
Finances and disclosures
- Price:$649,900
- Price per sq. ft.:$419.56
- Tax amount:$6,687 (2024)
Features and amenities
- Appliances:Dishwasher, Dryer, Microwave, Range, Refrigerator, Washer
- Laundry features:Dryer, Gas Dryer Hookup, In Basement, Washer, Washer Hookup
- Amenities:Ceiling Fan(s)
Parking
- Total parking spaces:6
- Parking description:Attached, Detached, Off Street, Paved, Paved Drive, Storage
- Garage:Yes
- Garage spaces:2
New listings near 1251 Shawsheen St
- Open Thu, 4:30 to 6:30pmNew
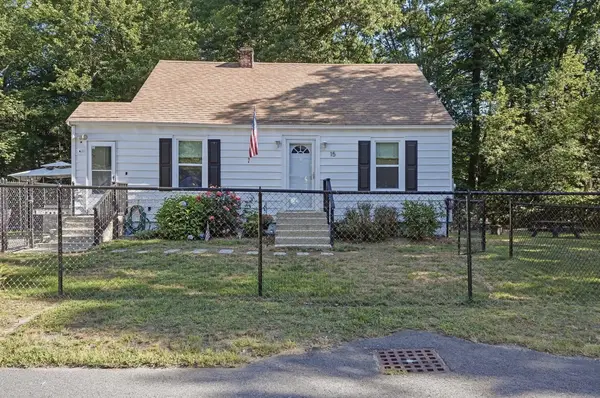 $619,900Active3 beds 1 baths1,307 sq. ft.
15 Miles Rd, Tewksbury, MA 01876
MLS# 73570938Listed by: Lamacchia Realty, Inc. - New
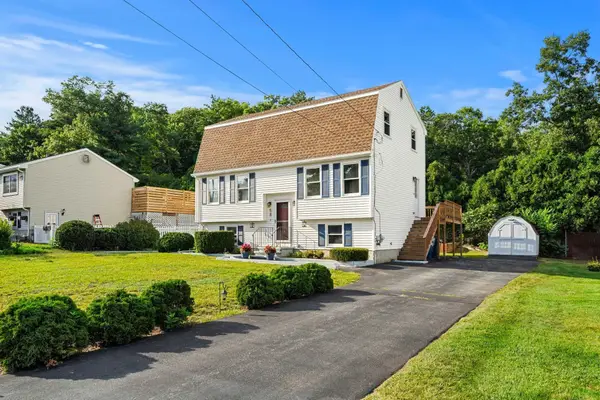 $699,000Active3 beds 2 baths2,017 sq. ft.
58 Cinnamon Circle, Tewksbury, MA 01876
MLS# 73572552Listed by: First Priority Realty, Co. - New
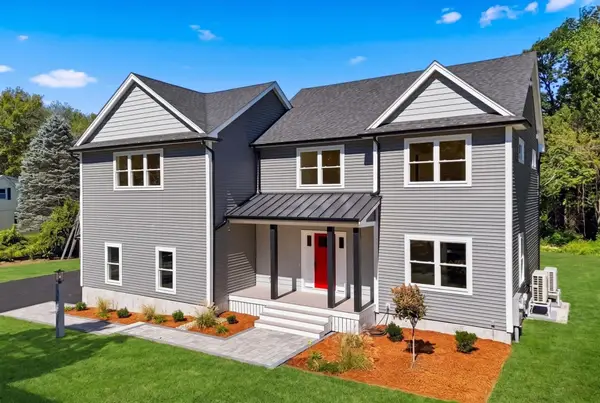 $1,448,000Active4 beds 4 baths3,487 sq. ft.
283 Pleasant Street, Tewksbury, MA 01876
MLS# 73571612Listed by: FICO Realty Group - New
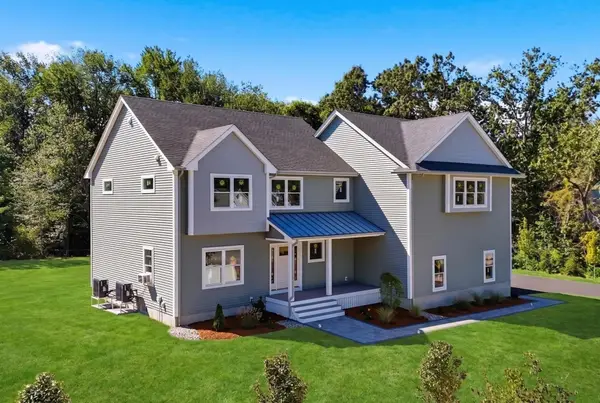 $1,688,000Active4 beds 4 baths4,150 sq. ft.
90 Debra Drive, Tewksbury, MA 01876
MLS# 73571613Listed by: FICO Realty Group - New
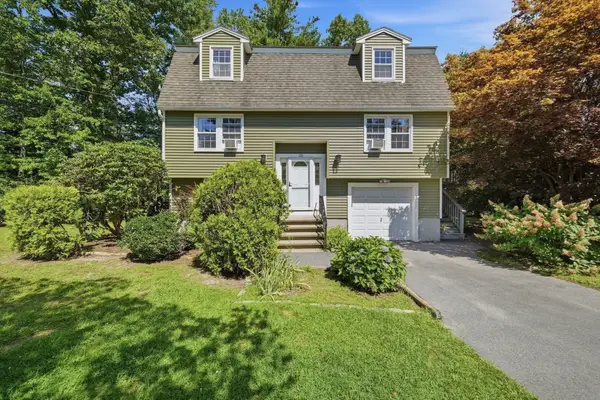 $775,900Active3 beds 2 baths2,199 sq. ft.
121 Regina S Dr, Tewksbury, MA 01876
MLS# 73569777Listed by: LAER Realty Partners - New
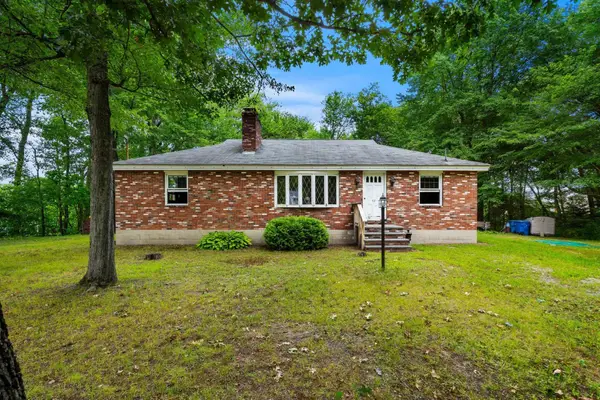 $475,000Active3 beds 2 baths1,500 sq. ft.
42 Felker St, Tewksbury, MA 01876
MLS# 73569581Listed by: J. Borstell Real Estate, Inc. 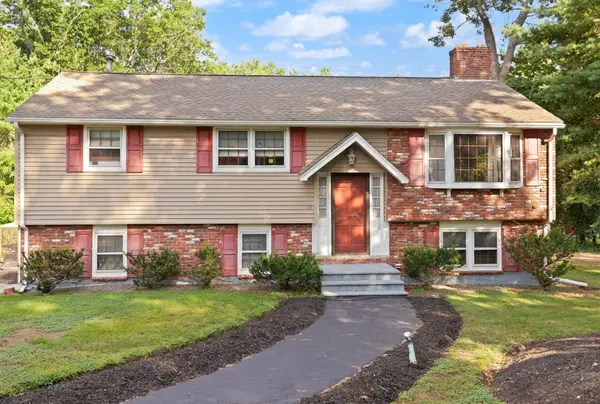 $599,900Active3 beds 2 baths1,452 sq. ft.
35 Marston St, Tewksbury, MA 01876
MLS# 73569023Listed by: Realty Executives Marsh & Associates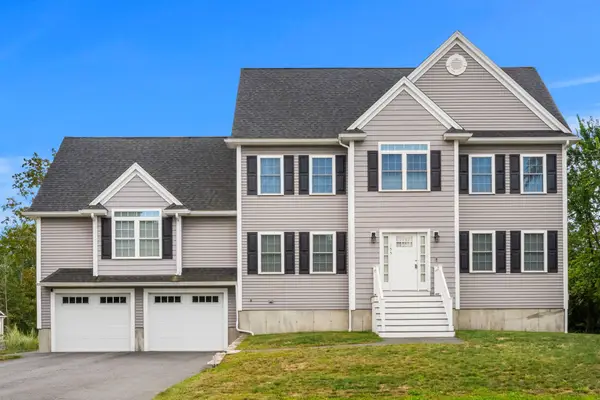 $999,999Active4 beds 3 baths2,612 sq. ft.
155 East St, Tewksbury, MA 01876
MLS# 73568904Listed by: New Homes Real Estate LLC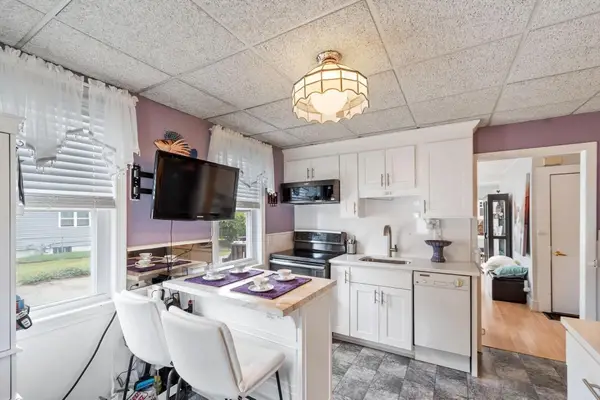 $710,000Active6 beds 2 baths1,920 sq. ft.
75 Maple Road, Tewksbury, MA 01876
MLS# 73568765Listed by: RE/MAX Encore


Protect your home and budget from life's surprises with an Assurant Home Warranty, backed by a partner that supports you through every step of homeownership. Explore Plans.
© 2026 Better Homes and Gardens Real Estate LLC. An Anywhere Real Estate company. All rights reserved. Better Homes and Gardens® Real Estate is a registered trademark owned by Meredith Operations Corporation, licensed to Better Homes and Gardens Real Estate LLC and used with permission. Better Homes and Gardens Real Estate LLC fully supports the principles of the Fair Housing Act and the Equal Opportunity Act. Listing information is deemed reliable but is not guaranteed accurate.
Each office is independently owned and operated.
Any services or products provided by third parties are not provided by, affiliated with or related to Better Homes and Gardens Real Estate LLC, or its affiliated companies.