
133 Apace Way #133, Tewksbury, MA 01876
Local realty services provided by:Better Homes and Gardens Real Estate The Shanahan Group
133 Apace Way #133,Tewksbury, MA 01876
$479,900
- 2 Beds
- 2 Baths
- 1,274 sq. ft.
- Condominium
- Active
Listed by: jennifer gallant-o' connell
Office: century 21 north east
MLS#:73543374
Source:MLSPIN
Price summary
- Price:$479,900
- Price per sq. ft.:$376.69
- Monthly HOA dues:$414
About this home
Welcome to Indian Ridge! This well-maintained end-unit townhouse offers the privacy and comfort of a single-family home without the maintenance or price tag. Filled with natural light, this inviting home features two bedrooms, 1.5 bathrooms, and an open-concept living and dining area with access to a private balcony. The spacious primary bedroom includes a walk-in closet, providing ample storage. Recent updates include a new heating system and hot water tank, offering peace of mind for years to come. Residents enjoy beautifully maintained, professionally managed grounds and community amenities, including a clubhouse, fitness center, tennis courts, and scenic walking paths. Don't miss this opportunity to own a move-in-ready home in one of the area's most desirable communities!
Contact an agent
Home facts
- Year built:1984
- Listing ID #:73543374
- Updated:July 06, 2026 at 10:45 AM
Rooms and interior
- Bedrooms:2
- Total bathrooms:2
- Full bathrooms:1
- Half bathrooms:1
- Rooms Total:6
- Kitchen Description:Dishwasher, Disposal, Range, Refrigerator
- Living area:1,274 sq. ft.
Heating and cooling
- Cooling:2 Cooling Zones, Central Air
- Heating:Forced Air, Natural Gas
- Central air:Yes
Structure and exterior
- Roof:Shingle
- Year built:1984
- Building area:1,274 sq. ft.
- Construction Materials:Frame
- Exterior Features:Balcony, Professional Landscaping, Sprinkler System, Tennis Court(s)
Schools
- High school:Tewksbury Memorial High School
- Middle school:John W. Wynn
- Elementary school:John F. Ryan
Utilities
- Water:Public
- Sewer:Public Sewer
Finances and disclosures
- Price:$479,900
- Price per sq. ft.:$376.69
- Tax amount:$5,759 (2025)
Features and amenities
- Appliances:Dishwasher, Disposal, Dryer, Range, Refrigerator, Washer
- Laundry features:Dryer, Electric Dryer Hookup, In Unit, Washer, Washer Hookup
- Amenities:Tennis Court(s)
Parking
- Total parking spaces:3
- Parking description:Attached, Deeded, Guest, Off Street
- Garage:Yes
- Garage spaces:1
New listings near 133 Apace Way #133
- New
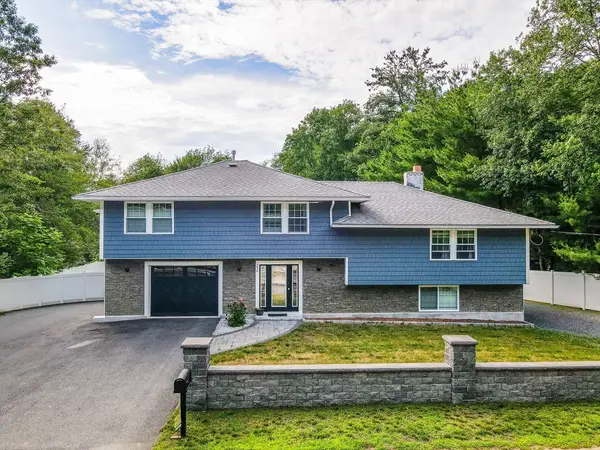 $1,050,000Active4 beds 3 baths2,900 sq. ft.
230 North St, Tewksbury, MA 01876
MLS# 73543248Listed by: Keller Williams Realty - New
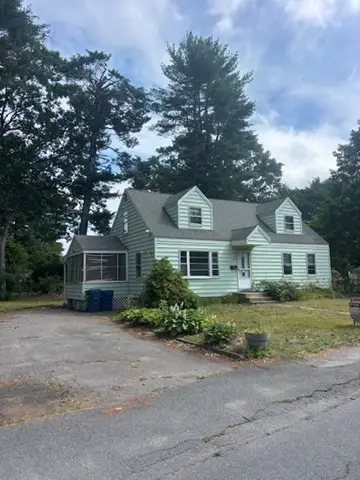 $549,900Active4 beds 1 baths1,344 sq. ft.
123 Patten Rd, Tewksbury, MA 01876
MLS# 73542904Listed by: LAER Realty Partners - New
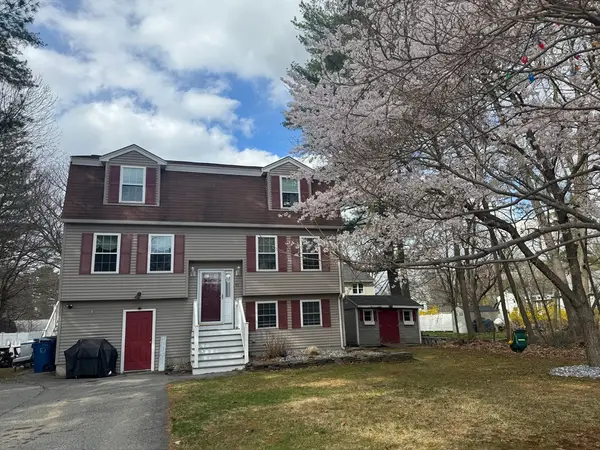 $799,000Active4 beds 3 baths2,200 sq. ft.
103 Sarno Ln, Tewksbury, MA 01876
MLS# 73541977Listed by: Keller Williams Realty Evolution - New
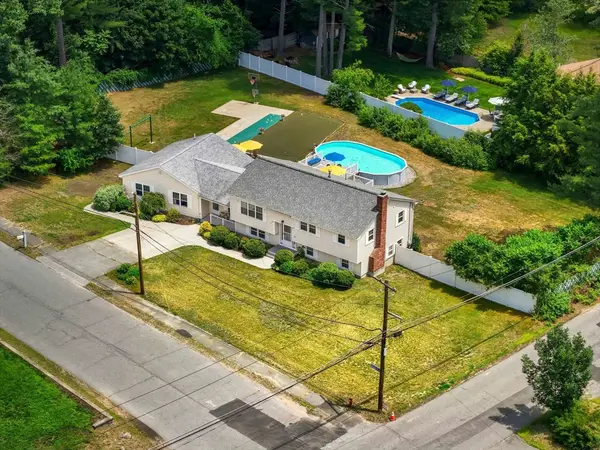 $824,900Active5 beds 3 baths2,749 sq. ft.
11 Barbara D Ln, Tewksbury, MA 01876
MLS# 73541870Listed by: J. Borstell Real Estate, Inc. 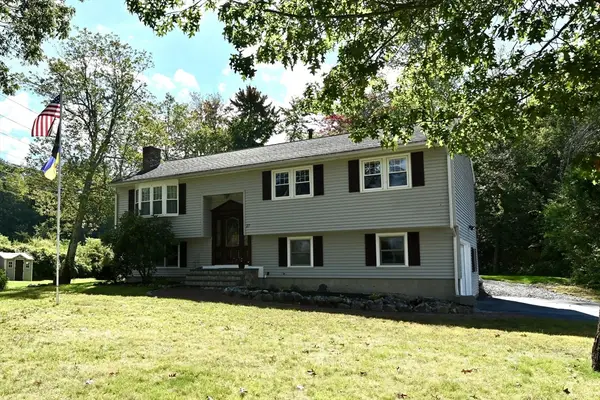 $695,000Active4 beds 2 baths2,300 sq. ft.
27 Ferncroft Rd, Tewksbury, MA 01876
MLS# 73541297Listed by: Stuart St James, Inc. $675,000Active3 beds 1 baths1,544 sq. ft.
29 Country Club Dr, Tewksbury, MA 01876
MLS# 73541241Listed by: Century 21 Seaport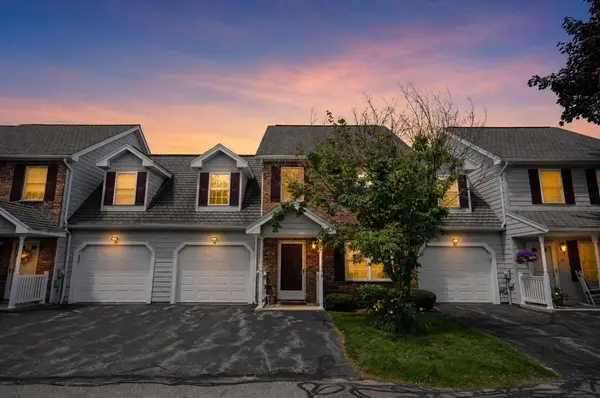 $530,000Active2 beds 2 baths1,328 sq. ft.
78 Fairway Drive #102, Tewksbury, MA 01876
MLS# 73540854Listed by: Steven A. Ciulla, Real Estate Broker $1,450,000Active3 beds 4 baths3,069 sq. ft.
40 Frasier Ln, Tewksbury, MA 01876
MLS# 73540901Listed by: EXIT Premier Real Estate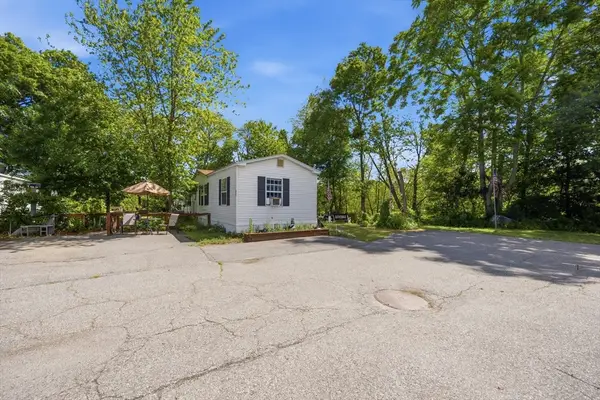 $195,000Active2 beds 2 baths1,008 sq. ft.
209 Shoreline Dr, Tewksbury, MA 01876
MLS# 73539509Listed by: Silver Key Homes Realty


Protect your home and budget from life's surprises with an Assurant Home Warranty, backed by a partner that supports you through every step of homeownership. Explore Plans.
© 2026 Better Homes and Gardens Real Estate LLC. An Anywhere Real Estate company. All rights reserved. Better Homes and Gardens® Real Estate is a registered trademark owned by Meredith Operations Corporation, licensed to Better Homes and Gardens Real Estate LLC and used with permission. Better Homes and Gardens Real Estate LLC fully supports the principles of the Fair Housing Act and the Equal Opportunity Act. Listing information is deemed reliable but is not guaranteed accurate.
Each office is independently owned and operated.
Any services or products provided by third parties are not provided by, affiliated with or related to Better Homes and Gardens Real Estate LLC, or its affiliated companies.