
15 Maplewood Rd, Tewksbury, MA 01876
Local realty services provided by:Better Homes and Gardens Real Estate The Shanahan Group
15 Maplewood Rd,Tewksbury, MA 01876
$849,900
- 4 Beds
- 4 Baths
- 3,177 sq. ft.
- Single family
- Active
Listed by: dianna doherty
Office: re/max innovative properties
MLS#:73582713
Source:MLSPIN
Price summary
- Price:$849,900
- Price per sq. ft.:$267.52
About this home
Set on a beautiful corner lot in North Tewksbury, this oversized 4-bedroom Colonial offers generous living space and the potential for multi-generational living. The main level features hardwood flooring, an updated kitchen with sliders to the outdoors, a welcoming living room with fireplace, a spacious front-to-back family room, and a dedicated home office. Upstairs, the primary suite includes a private bath and walk-in closet, along with three additional well-proportioned bedrooms. The finished lower level provides even more living space with a bonus room, half bath and laundry area. Additional highlights include central air, updated heating and cooling systems, and a convenient location with easy access to major highways. A spacious and versatile home with room to fit a variety of living needs!
Contact an agent
Home facts
- Year built:1963
- Listing ID #:73582713
- Updated:September 25, 2026 at 11:01 PM
Rooms and interior
- Bedrooms:4
- Total bathrooms:4
- Full bathrooms:2
- Half bathrooms:2
- Rooms Total:11
- Flooring:Flooring - Hardwood, Tile
- Dining Description:Deck - Exterior, Hardwood, Slider
- Kitchen Description:Dishwasher, Flooring - Stone/Ceramic Tile, Range, Range Hood, Refrigerator
- Basement Description:Concrete, Finished, Full, Garage Access, Interior Entry
- Living area:3,177 sq. ft.
Heating and cooling
- Cooling:Central Air
- Heating:Ductless, Electric, Fireplace, Forced Air, Natural Gas
- Central air:Yes
Structure and exterior
- Roof:Shingle
- Year built:1963
- Building area:3,177 sq. ft.
- Lot area:1 Acres
- Lot Features:Corner Lot, Level
- Architectural Style:Colonial
- Exterior Features:Deck, Rain Gutters, Storage
- Foundation Description:Concrete Perimeter
Utilities
- Water:Public
- Sewer:Public Sewer
Finances and disclosures
- Price:$849,900
- Price per sq. ft.:$267.52
- Tax amount:$9,994 (2026)
Features and amenities
- Appliances:Dishwasher, Range, Range Hood, Refrigerator
- Laundry features:Gas Dryer Hookup, In Basement
- Amenities:Gas Water Heater, Recessed Lighting
Parking
- Total parking spaces:8
- Parking description:Attached, Garage Door Opener, Off Street, Paved, Under
- Garage:Yes
- Garage spaces:2
New listings near 15 Maplewood Rd
- New
 $925,000Active3 beds 3 baths1,906 sq. ft.
41 Fox Run, Tewksbury, MA 01876
MLS# 73582575Listed by: True North Realty - Open Sun, 10 to 11:30amNew
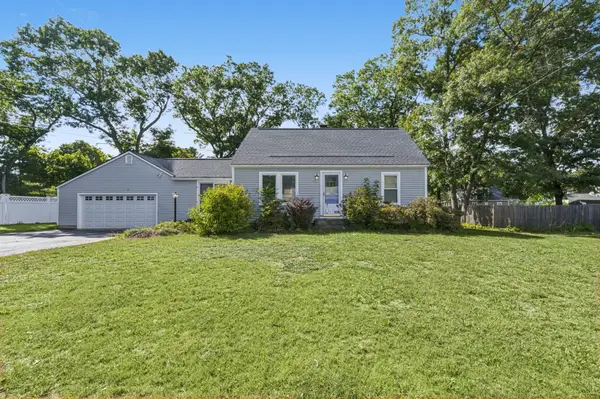 $539,900Active4 beds 1 baths1,296 sq. ft.
4 Amos St, Tewksbury, MA 01876
MLS# 73582528Listed by: RE/MAX Innovative Properties - Open Sun, 11am to 12:30pmNew
 $889,900Active5 beds 4 baths3,633 sq. ft.
1289 Whipple Rd, Tewksbury, MA 01876
MLS# 73582487Listed by: RE/MAX Innovative Properties - Open Sat, 11am to 1pmNew
 $749,900Active3 beds 3 baths2,535 sq. ft.
238 Beech St, Tewksbury, MA 01876
MLS# 73582017Listed by: Keller Williams Realty - Open Sat, 11am to 12:30pmNew
 $750,000Active4 beds 2 baths1,692 sq. ft.
21 Pumpkin Lane, Tewksbury, MA 01876
MLS# 73581669Listed by: RE/MAX 360 - Open Sat, 11am to 12:30pmNew
 $599,919Active3 beds 2 baths1,080 sq. ft.
46 Willow St, Tewksbury, MA 01876
MLS# 73581582Listed by: Residential Realty Group - Open Sat, 10:30am to 12pmNew
 $1,185,000Active4 beds 4 baths3,196 sq. ft.
65 Bridle Path, Tewksbury, MA 01876
MLS# 73581164Listed by: Leading Edge Real Estate - Open Sat, 12 to 2pmNew
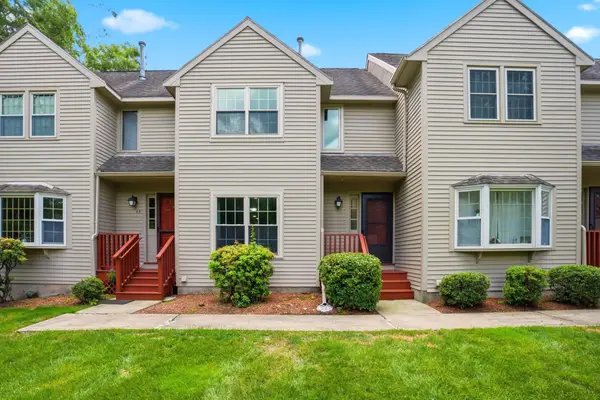 $470,000Active2 beds 2 baths1,212 sq. ft.
44 Quail Run #44, Tewksbury, MA 01876
MLS# 73580617Listed by: Keller Williams Realty Metropolitan - Open Fri, 3:30 to 5:30pmNew
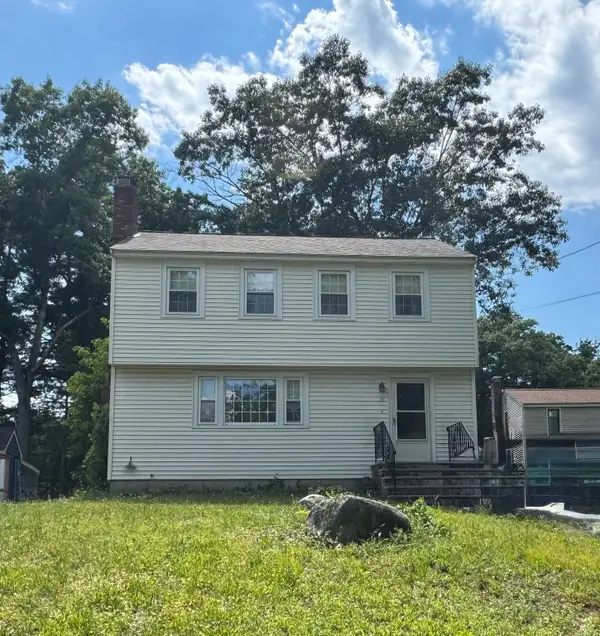 $499,999Active3 beds 2 baths1,372 sq. ft.
98 Tyler Rd, Tewksbury, MA 01876
MLS# 73580495Listed by: Samuel Matson


Protect your home and budget from life's surprises with an Assurant Home Warranty, backed by a partner that supports you through every step of homeownership. Explore Plans.
© 2026 Better Homes and Gardens Real Estate LLC. An Anywhere Real Estate company. All rights reserved. Better Homes and Gardens® Real Estate is a registered trademark owned by Meredith Operations Corporation, licensed to Better Homes and Gardens Real Estate LLC and used with permission. Better Homes and Gardens Real Estate LLC fully supports the principles of the Fair Housing Act and the Equal Opportunity Act. Listing information is deemed reliable but is not guaranteed accurate.
Each office is independently owned and operated.
Any services or products provided by third parties are not provided by, affiliated with or related to Better Homes and Gardens Real Estate LLC, or its affiliated companies.