
1569 Main St, Tewksbury, MA 01876
Local realty services provided by:Better Homes and Gardens Real Estate The Shanahan Group
Listed by: mctague realty group, jill mctague
Office: remax andrew realty services
MLS#:73549229
Source:MLSPIN
Price summary
- Price:$629,000
- Price per sq. ft.:$397.85
About this home
BUYER INCENTIVE:.....1 YEAR HOME WARRANTY OFFERED TO BUYER!!! Charming Cape-style home offering the perfect blend of comfort, convenience, and outdoor space! The oversized fenced backyard provides plenty of room for entertaining, gardening, pets, or play. While situated on a well-traveled street, you'll love being just steps from popular restaurants, coffee shops, spas, ice cream parlors, and the beloved Tree House Brewing Company. Inside, the fireplaced living room features beautiful hardwood floors and flows seamlessly into the newly renovated kitchen complete with a spacious breakfast bar overlooking the main living area. A bright sunroom filled with windows offers the perfect spot to relax while enjoying views of the backyard with easy outdoor access. The flexible first-floor laundry room is open and spacious enough to also serve as a home office or hobby room. Two bedrooms are located on the first floor, with two larger rooms upstairs providing additional space and versatility. The huge unfinished basement allows for plenty of storage....
Contact an agent
Home facts
- Year built:1951
- Listing ID #:73549229
- Updated:September 23, 2026 at 11:16 AM
Rooms and interior
- Bedrooms:4
- Total bathrooms:2
- Full bathrooms:2
- Rooms Total:7
- Flooring:Wood
- Kitchen Description:Dishwasher, Disposal, Microwave, Range, Refrigerator
- Basement Description:Full, Unfinished
- Living area:1,581 sq. ft.
Heating and cooling
- Cooling:Central Air
- Heating:Baseboard, Oil
- Central air:Yes
Structure and exterior
- Year built:1951
- Building area:1,581 sq. ft.
- Lot area:0.32 Acres
- Architectural Style:Cape
- Exterior Features:Patio, Storage
- Foundation Description:Block
Utilities
- Water:Public
- Sewer:Public Sewer
Finances and disclosures
- Price:$629,000
- Price per sq. ft.:$397.85
- Tax amount:$7,276 (2025)
Features and amenities
- Appliances:Dishwasher, Disposal, Dryer, Microwave, Range, Refrigerator, Washer
- Laundry features:Dryer, First Floor, Washer
Parking
- Total parking spaces:4
- Parking description:Off Street, Paved Drive
New listings near 1569 Main St
- New
 $1,185,000Active4 beds 4 baths3,196 sq. ft.
65 Bridle Path, Tewksbury, MA 01876
MLS# 73581164Listed by: Leading Edge Real Estate - Open Fri, 4:30 to 6:30pmNew
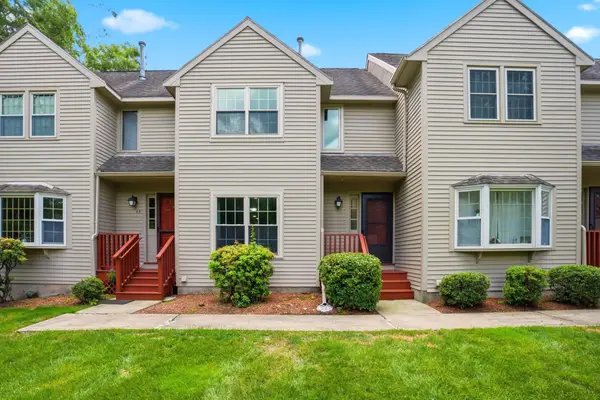 $470,000Active2 beds 2 baths1,212 sq. ft.
44 Quail Run #44, Tewksbury, MA 01876
MLS# 73580617Listed by: Keller Williams Realty Metropolitan - Open Sat, 1 to 3pmNew
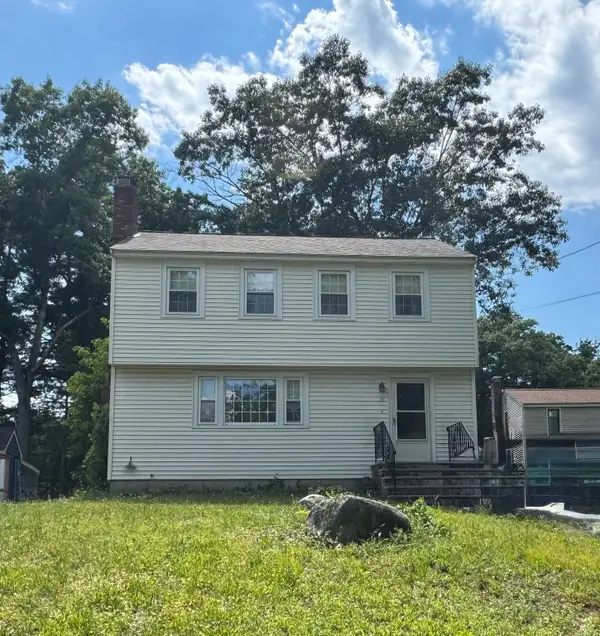 $499,999Active3 beds 2 baths1,372 sq. ft.
98 Tyler Rd, Tewksbury, MA 01876
MLS# 73580495Listed by: Samuel Matson - New
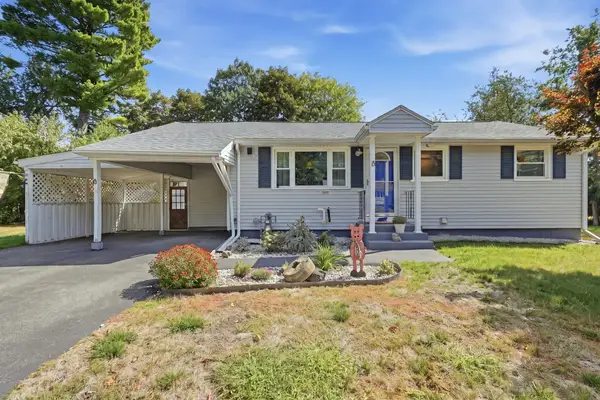 $599,900Active3 beds 2 baths2,347 sq. ft.
8 Revere Rd, Tewksbury, MA 01876
MLS# 73579815Listed by: RE/MAX Innovative Properties - New
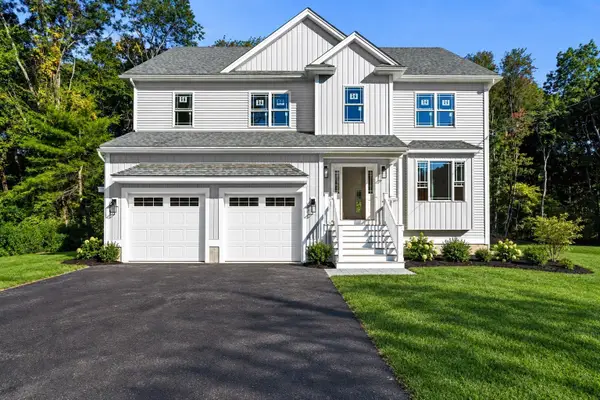 $1,149,900Active4 beds 3 baths2,600 sq. ft.
160 Vale St, Tewksbury, MA 01876
MLS# 73579591Listed by: J. Borstell Real Estate, Inc. - New
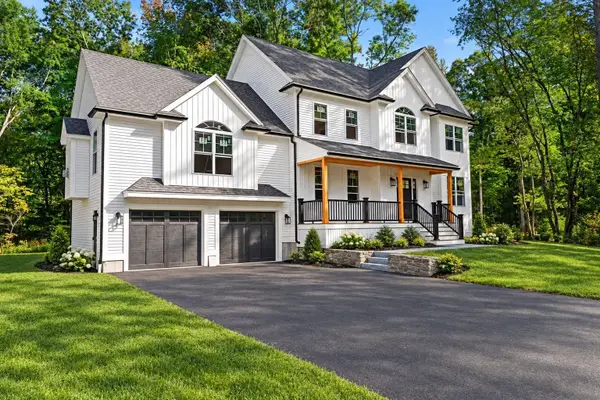 $1,299,900Active4 beds 3 baths2,816 sq. ft.
168 Vale St, Tewksbury, MA 01876
MLS# 73579592Listed by: J. Borstell Real Estate, Inc. - Open Sat, 10:30am to 12pmNew
 $565,000Active4 beds 1 baths1,506 sq. ft.
1259 Shawsheen St, Tewksbury, MA 01876
MLS# 73579346Listed by: LAER Realty Partners - New
 $760,000Active3 beds 3 baths1,872 sq. ft.
44 California, Tewksbury, MA 01876
MLS# 73579249Listed by: Keller Williams Gateway Realty - New
 $3,000,000Active2.09 Acres
1325 Main St, Tewksbury, MA 01876
MLS# 73578952Listed by: J. Borstell Real Estate, Inc. - New
 $215,000Active2 beds 2 baths840 sq. ft.
176 Lakeview Street, Tewksbury, MA 01876
MLS# 73578989Listed by: Coldwell Banker Realty - Lynnfield


Protect your home and budget from life's surprises with an Assurant Home Warranty, backed by a partner that supports you through every step of homeownership. Explore Plans.
© 2026 Better Homes and Gardens Real Estate LLC. An Anywhere Real Estate company. All rights reserved. Better Homes and Gardens® Real Estate is a registered trademark owned by Meredith Operations Corporation, licensed to Better Homes and Gardens Real Estate LLC and used with permission. Better Homes and Gardens Real Estate LLC fully supports the principles of the Fair Housing Act and the Equal Opportunity Act. Listing information is deemed reliable but is not guaranteed accurate.
Each office is independently owned and operated.
Any services or products provided by third parties are not provided by, affiliated with or related to Better Homes and Gardens Real Estate LLC, or its affiliated companies.