
1830 Main Street #42, Tewksbury, MA 01876
Local realty services provided by:Better Homes and Gardens Real Estate The Shanahan Group
1830 Main Street #42,Tewksbury, MA 01876
$489,000
- 2 Beds
- 2 Baths
- 1,198 sq. ft.
- Condominium
- Active
Listed by: hagop majarian
Office: mbr group llc
MLS#:73578366
Source:MLSPIN
Price summary
- Price:$489,000
- Price per sq. ft.:$408.18
- Monthly HOA dues:$305
About this home
Desirable top-floor corner unit at The Village at Tewksbury offering 2 bedrooms, 2 full baths, and an open-concept layout designed for easy single-level living. The spacious living and dining areas flow seamlessly into the kitchen, which features quartz countertops, with new laminate flooring installed throughout in 2026. A private deck overlooks peaceful wooded views. The primary suite features a dramatic 13-foot vaulted ceiling, walk-in closet, full private bath, and separate dressing area. The second bedroom is generously sized and works well as a guest room, home office, or flex space. Additional features include in-unit washer and dryer, central heating and A/C, two deeded parking spaces, and ample guest parking. The professionally managed, pet-friendly community is located near coffee shops, restaurants, shopping, banks, and other everyday amenities, with easy access to I-93 and I-495 and the commuter rail less than 4 miles away. A great opportunity for buyers looking for comfort, privacy, and low-maintenance condo living....
Contact an agent
Home facts
- Year built:1995
- Listing ID #:73578366
- Updated:September 23, 2026 at 08:54 PM
Rooms and interior
- Bedrooms:2
- Total bathrooms:2
- Full bathrooms:2
- Rooms Total:7
- Flooring:Flooring - Stone/Ceramic Tile, Laminate
- Dining Description:Deck - Exterior, Laminate
- Kitchen Description:Breakfast Bar / Nook, Dishwasher, Disposal, Flooring - Laminate, Freezer, Microwave, Open Floorplan, Range, Refrigerator
- Living area:1,198 sq. ft.
Heating and cooling
- Cooling:1 Cooling Zone, Central Air
- Heating:Forced Air, Natural Gas
- Central air:Yes
Structure and exterior
- Roof:Shingle
- Year built:1995
- Building area:1,198 sq. ft.
- Construction Materials:Frame
- Exterior Features:Deck - Wood
Schools
- High school:Tewksbury
- Middle school:Wynn
Utilities
- Water:Public
- Sewer:Public Sewer
Finances and disclosures
- Price:$489,000
- Price per sq. ft.:$408.18
- Tax amount:$5,266 (2026)
Features and amenities
- Appliances:Dishwasher, Disposal, Dryer, Freezer, Intercom, Microwave, Range, Refrigerator, Washer
- Laundry features:Dryer, Electric Dryer Hookup, First Floor, Flooring - Vinyl, In Unit, Washer, Washer Hookup
- Amenities:Entrance Foyer
Parking
- Total parking spaces:2
- Parking description:Deeded
New listings near 1830 Main Street #42
- New
 $750,000Active4 beds 2 baths1,692 sq. ft.
21 Pumpkin Lane, Tewksbury, MA 01876
MLS# 73581669Listed by: RE/MAX 360 - New
 $599,919Active3 beds 2 baths1,080 sq. ft.
46 Willow St, Tewksbury, MA 01876
MLS# 73581582Listed by: Residential Realty Group - New
 $1,185,000Active4 beds 4 baths3,196 sq. ft.
65 Bridle Path, Tewksbury, MA 01876
MLS# 73581164Listed by: Leading Edge Real Estate - Open Fri, 4:30 to 6:30pmNew
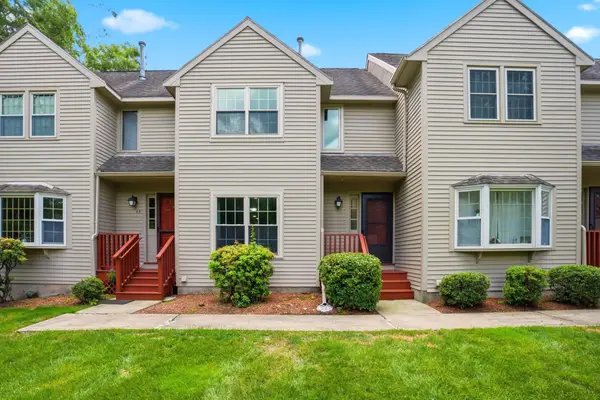 $470,000Active2 beds 2 baths1,212 sq. ft.
44 Quail Run #44, Tewksbury, MA 01876
MLS# 73580617Listed by: Keller Williams Realty Metropolitan - Open Sat, 1 to 3pmNew
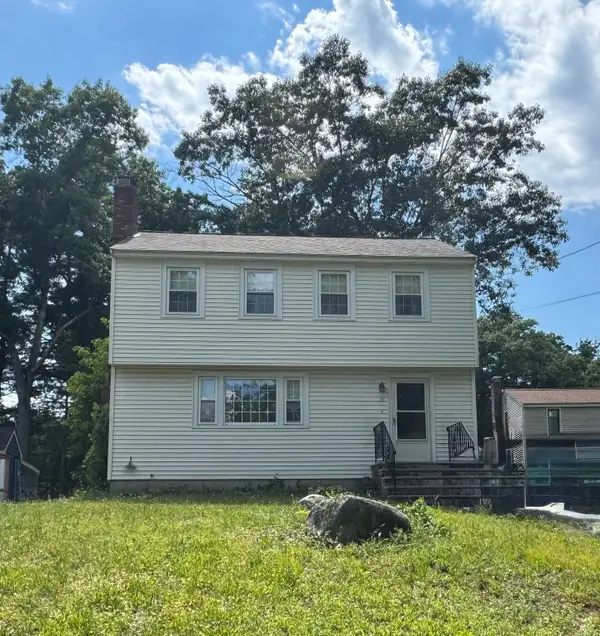 $499,999Active3 beds 2 baths1,372 sq. ft.
98 Tyler Rd, Tewksbury, MA 01876
MLS# 73580495Listed by: Samuel Matson - New
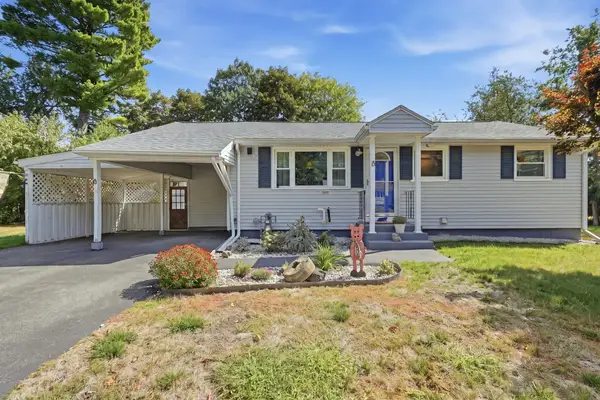 $599,900Active3 beds 2 baths2,347 sq. ft.
8 Revere Rd, Tewksbury, MA 01876
MLS# 73579815Listed by: RE/MAX Innovative Properties - New
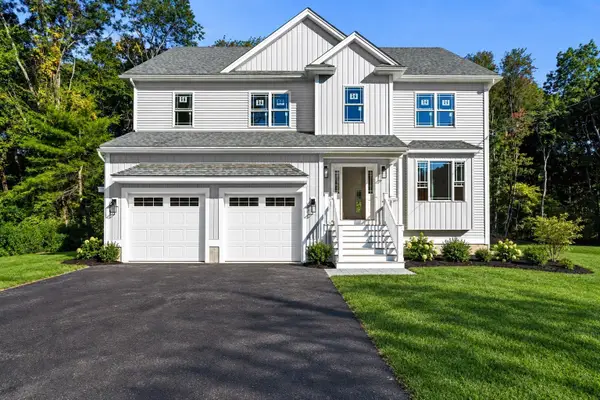 $1,149,900Active4 beds 3 baths2,600 sq. ft.
160 Vale St, Tewksbury, MA 01876
MLS# 73579591Listed by: J. Borstell Real Estate, Inc. - New
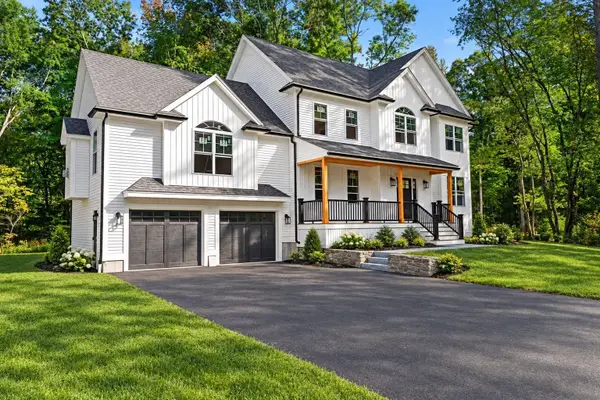 $1,299,900Active4 beds 3 baths2,816 sq. ft.
168 Vale St, Tewksbury, MA 01876
MLS# 73579592Listed by: J. Borstell Real Estate, Inc. - Open Sat, 10:30am to 12pmNew
 $565,000Active4 beds 1 baths1,506 sq. ft.
1259 Shawsheen St, Tewksbury, MA 01876
MLS# 73579346Listed by: LAER Realty Partners - New
 $760,000Active3 beds 3 baths1,872 sq. ft.
44 California, Tewksbury, MA 01876
MLS# 73579249Listed by: Keller Williams Gateway Realty


Protect your home and budget from life's surprises with an Assurant Home Warranty, backed by a partner that supports you through every step of homeownership. Explore Plans.
© 2026 Better Homes and Gardens Real Estate LLC. An Anywhere Real Estate company. All rights reserved. Better Homes and Gardens® Real Estate is a registered trademark owned by Meredith Operations Corporation, licensed to Better Homes and Gardens Real Estate LLC and used with permission. Better Homes and Gardens Real Estate LLC fully supports the principles of the Fair Housing Act and the Equal Opportunity Act. Listing information is deemed reliable but is not guaranteed accurate.
Each office is independently owned and operated.
Any services or products provided by third parties are not provided by, affiliated with or related to Better Homes and Gardens Real Estate LLC, or its affiliated companies.