
43 Villa Roma Dr #43, Tewksbury, MA 01876
Local realty services provided by:Better Homes and Gardens Real Estate The Masiello Group
43 Villa Roma Dr #43,Tewksbury, MA 01876
$498,900
- 2 Beds
- 2 Baths
- 1,581 sq. ft.
- Condominium
- Active
Upcoming open houses
- Wed, Sep 0904:30 pm - 06:30 pm
Listed by: stacie logan
Office: lamacchia realty, inc.
MLS#:73573184
Source:MLSPIN
Price summary
- Price:$498,900
- Price per sq. ft.:$315.56
- Monthly HOA dues:$305
About this home
Welcome home to this sun-filled end-unit townhouse, where thoughtful updates, flexible living space, and added privacy come together to create a home that is truly move-in ready. Step inside to a bright and inviting living room, where a large picture window fills the space with natural light and offers peaceful outdoor views. The open kitchen and dining area, create an easy flow for both everyday living and entertaining. The kitchen features stainless steel appliances, ample cabinetry, recessed lighting, and a charming bay window that brings even more sunshine into the space. Just beyond the dining area, a newer sliding glass door opens to a private composite deck. As an end unit, you'll appreciate the added privacy—whether you're starting your morning with coffee or winding down with a glass of wine. A convenient half bath and main-level laundry complete the first floor. Upstairs, the oversized primary bedroom is a standout, featuring beautiful hardwood floors, soaring vaulted ceilings, two skylights that fill the room with sunlight, and a large double closet offering plenty of storage. The spacious second bedroom features a generous walk-in closet, while the full bath offers a Jacuzzi tub, shower, and skylight filling the bathroom with natural light. The finished walk-out lower level provides even more room to make your own, with flexible space ideal for a home office, family room, playroom, gym, or guest area, plus direct exterior access, additional unfinished storage, and interior access to the attached one-car garage. Central air, deeded parking, an attached garage, and a location just minutes from shopping, dining, Route 38, and Routes 3, 495 & 93 add everyday convenience to this beautifully maintained home. Bright, spacious, private, and incredibly versatile—this is easy townhouse living without sacrificing the space that makes a house feel like home....
Contact an agent
Home facts
- Year built:1986
- Listing ID #:73573184
- Updated:September 08, 2026 at 10:04 PM
Rooms and interior
- Bedrooms:2
- Total bathrooms:2
- Full bathrooms:1
- Half bathrooms:1
- Rooms Total:7
- Flooring:Carpet, Flooring - Wall to Wall Carpet, Hardwood, Tile
- Dining Description:Ceiling Fan(s), Hardwood, Overhead, Slider, Window(s) - Bay/Bow/Box
- Kitchen Description:Dishwasher, Flooring - Stone/Ceramic Tile, Gas Stove, Range, Recessed Lighting, Refrigerator, Stainless Steel Appliances
- Living area:1,581 sq. ft.
Heating and cooling
- Cooling:Central Air
- Heating:Electric, Forced Air, Natural Gas
- Central air:Yes
Structure and exterior
- Roof:Shingle
- Year built:1986
- Building area:1,581 sq. ft.
- Construction Materials:Frame
- Exterior Features:Deck - Composite, Garden, Rain Gutters
Schools
- High school:Tewksbury High School
- Middle school:John Wynn Middle
- Elementary school:Dewing/Center
Utilities
- Water:Public
- Sewer:Public Sewer
Finances and disclosures
- Price:$498,900
- Price per sq. ft.:$315.56
- Tax amount:$5,894 (2026)
Features and amenities
- Appliances:Dishwasher, Dryer, Range, Refrigerator, Washer
- Laundry features:Dryer, Gas Dryer Hookup, In Unit, Second Floor, Washer, Washer Hookup
- Amenities:Recessed Lighting
Parking
- Total parking spaces:2
- Parking description:Attached, Deeded, Garage Door Opener, Paved
- Garage:Yes
- Garage spaces:1
New listings near 43 Villa Roma Dr #43
- New
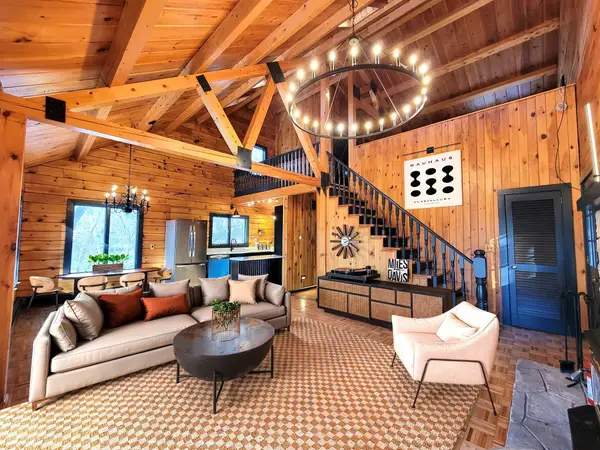 $809,900Active3 beds 2 baths1,672 sq. ft.
46 Karen Lee Ln, Tewksbury, MA 01876
MLS# 73572818Listed by: Keller Williams Realty - New
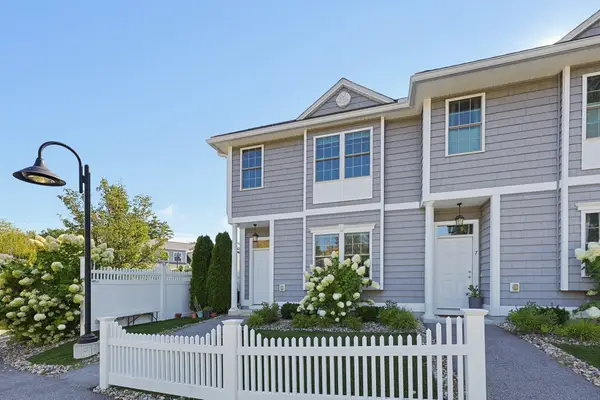 $585,000Active2 beds 3 baths1,400 sq. ft.
5 Jerome Rd #5, Tewksbury, MA 01876
MLS# 73572855Listed by: Coldwell Banker Realty - Lexington - Open Thu, 4:30 to 6:30pmNew
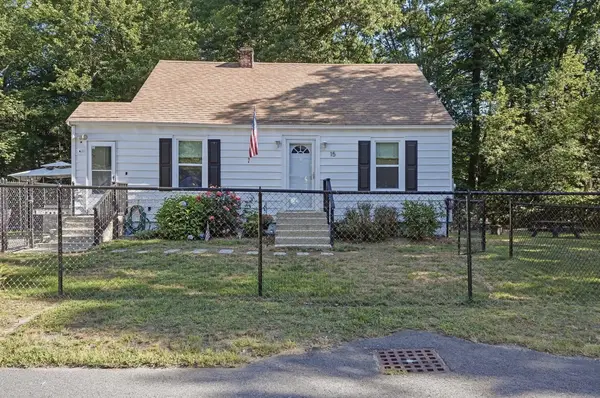 $619,900Active3 beds 1 baths1,307 sq. ft.
15 Miles Rd, Tewksbury, MA 01876
MLS# 73570938Listed by: Lamacchia Realty, Inc. - Open Sat, 11:30am to 1pmNew
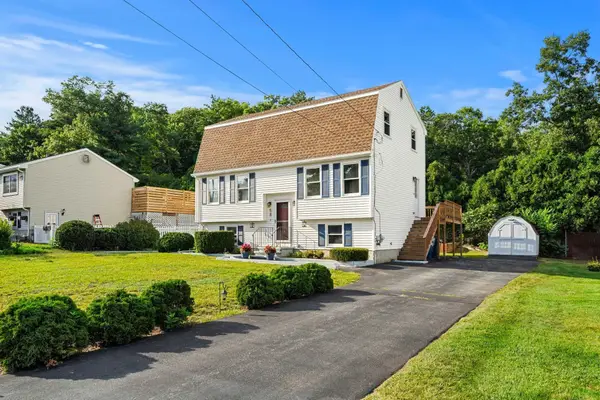 $699,000Active3 beds 2 baths2,017 sq. ft.
58 Cinnamon Circle, Tewksbury, MA 01876
MLS# 73572552Listed by: First Priority Realty, Co. - Open Sat, 11am to 1pmNew
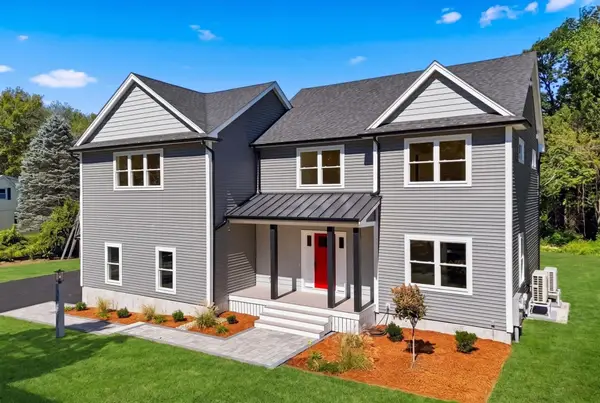 $1,448,000Active4 beds 4 baths3,487 sq. ft.
283 Pleasant Street, Tewksbury, MA 01876
MLS# 73571612Listed by: FICO Realty Group - New
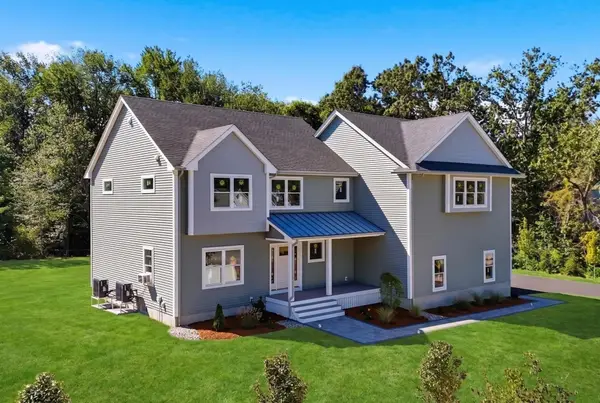 $1,688,000Active4 beds 4 baths4,150 sq. ft.
90 Debra Drive, Tewksbury, MA 01876
MLS# 73571613Listed by: FICO Realty Group - New
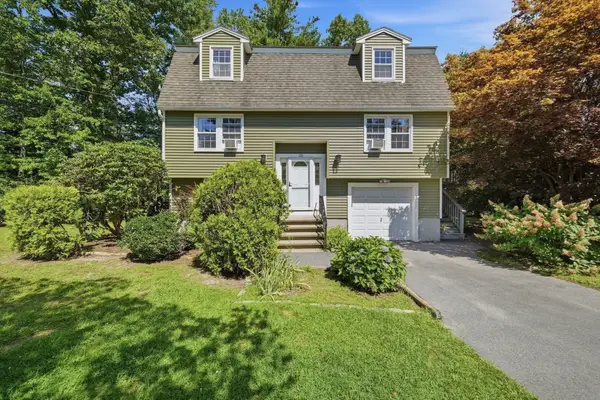 $775,900Active3 beds 2 baths2,199 sq. ft.
121 Regina S Dr, Tewksbury, MA 01876
MLS# 73569777Listed by: LAER Realty Partners 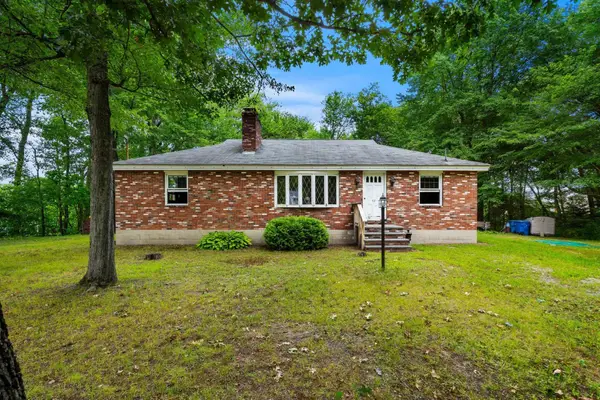 $475,000Active3 beds 2 baths1,500 sq. ft.
42 Felker St, Tewksbury, MA 01876
MLS# 73569581Listed by: J. Borstell Real Estate, Inc. $599,900Active3 beds 2 baths1,452 sq. ft.
35 Marston St, Tewksbury, MA 01876
MLS# 73569023Listed by: Realty Executives Marsh & Associates


Protect your home and budget from life's surprises with an Assurant Home Warranty, backed by a partner that supports you through every step of homeownership. Explore Plans.
© 2026 Better Homes and Gardens Real Estate LLC. An Anywhere Real Estate company. All rights reserved. Better Homes and Gardens® Real Estate is a registered trademark owned by Meredith Operations Corporation, licensed to Better Homes and Gardens Real Estate LLC and used with permission. Better Homes and Gardens Real Estate LLC fully supports the principles of the Fair Housing Act and the Equal Opportunity Act. Listing information is deemed reliable but is not guaranteed accurate.
Each office is independently owned and operated.
Any services or products provided by third parties are not provided by, affiliated with or related to Better Homes and Gardens Real Estate LLC, or its affiliated companies.