
52 Birdie Ln #52, Tewksbury, MA 01876
Local realty services provided by:Better Homes and Gardens Real Estate The Shanahan Group
52 Birdie Ln #52,Tewksbury, MA 01876
$550,000
- 2 Beds
- 2 Baths
- 1,884 sq. ft.
- Condominium
- Active
Listed by: boston homes global group, aaron zheng
Office: compass
MLS#:73561663
Source:MLSPIN
Price summary
- Price:$550,000
- Price per sq. ft.:$291.93
- Monthly HOA dues:$423
About this home
This highly desirable 55+ community in Eagle's Landing is situated next to a golf course in Tewksbury. This bright and sun-filled corner unit features 2 bedrooms, 1.5 bathrooms, and an attached garage. This unit is well-maintained and has access to a private enclosed backyard patio. The first floor includes the kitchen, dining room, and living room, while the upstairs has two large bedrooms with ample closet space, a full bath, and laundry. Amenities include an indoor heated pool, clubhouse, social event room, gym/fitness area, sauna, walking paths, and professionally landscaped grounds. Conveniently located near major commuter routes, shopping, and, dining!
Contact an agent
Home facts
- Year built:1998
- Listing ID #:73561663
- Updated:August 13, 2026 at 11:08 AM
Rooms and interior
- Bedrooms:2
- Total bathrooms:2
- Full bathrooms:1
- Half bathrooms:1
- Rooms Total:7
- Living area:1,884 sq. ft.
Heating and cooling
- Cooling:Central Air
- Heating:Forced Air, Natural Gas
- Central air:Yes
Structure and exterior
- Roof:Shingle
- Year built:1998
- Building area:1,884 sq. ft.
- Exterior Features:Enclosed
Utilities
- Water:Public
- Sewer:Public Sewer
Finances and disclosures
- Price:$550,000
- Price per sq. ft.:$291.93
- Tax amount:$6,421 (2026)
Features and amenities
- Laundry features:Second Floor
- Amenities:Clubroom
Parking
- Total parking spaces:2
- Parking description:Assigned, Attached, Off Street, Paved
- Garage:Yes
- Garage spaces:1
New listings near 52 Birdie Ln #52
- New
 $580,000Active3 beds 2 baths1,612 sq. ft.
91 Lake Street, Tewksbury, MA 01876
MLS# 73562960Listed by: LAER Realty Partners - Open Sat, 10 to 11:30amNew
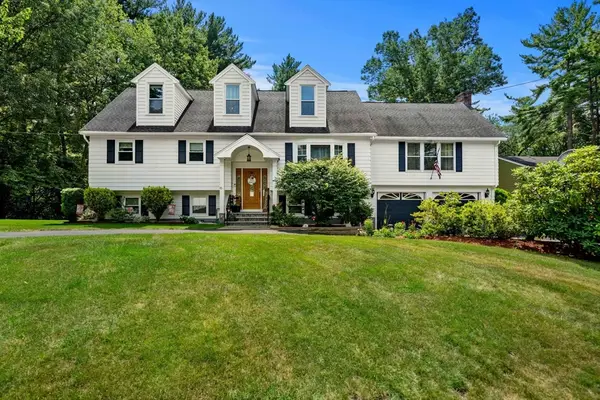 $934,900Active6 beds 4 baths3,815 sq. ft.
45 Oxford Rd, Tewksbury, MA 01876
MLS# 73562741Listed by: J. Borstell Real Estate, Inc. - Open Sat, 12 to 2pmNew
 $729,999Active3 beds 2 baths2,049 sq. ft.
813 Main St #2, Tewksbury, MA 01876
MLS# 73562625Listed by: Doherty Properties - Open Sat, 11am to 1pmNew
 $549,000Active3 beds 1 baths984 sq. ft.
59 Pratt St, Tewksbury, MA 01876
MLS# 73562495Listed by: Keller Williams Realty - Open Sat, 10am to 12pmNew
 $395,000Active2 beds 1 baths1,308 sq. ft.
112 Florence Street, Tewksbury, MA 01876
MLS# 73562512Listed by: Diamond Key Real Estate - Open Sat, 11:30am to 1pmNew
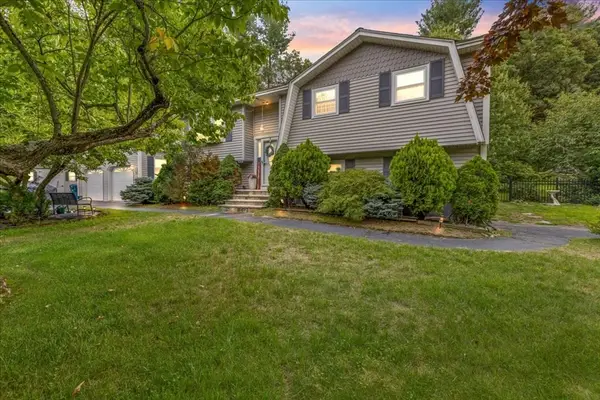 $799,900Active3 beds 2 baths1,762 sq. ft.
40 Bradford, Tewksbury, MA 01876
MLS# 73561642Listed by: Berkshire Hathaway HomeServices Verani Realty Haverhill - Open Sat, 12 to 2pmNew
 $699,900Active3 beds 2 baths1,520 sq. ft.
1 Oak St, Tewksbury, MA 01876
MLS# 73561681Listed by: Austin Realty Group - Open Sat, 11am to 1pmNew
 $624,900Active3 beds 2 baths1,373 sq. ft.
60 Juniper Ln #60, Tewksbury, MA 01876
MLS# 73561320Listed by: RE/MAX Real Estate Center - New
 $549,900Active3 beds 2 baths2,466 sq. ft.
77 Merrimack Meadows Ln #77, Tewksbury, MA 01876
MLS# 73558931Listed by: Coldwell Banker Realty


Protect your home and budget from life's surprises with an Assurant Home Warranty, backed by a partner that supports you through every step of homeownership. Explore Plans.
© 2026 Better Homes and Gardens Real Estate LLC. An Anywhere Real Estate company. All rights reserved. Better Homes and Gardens® Real Estate is a registered trademark owned by Meredith Operations Corporation, licensed to Better Homes and Gardens Real Estate LLC and used with permission. Better Homes and Gardens Real Estate LLC fully supports the principles of the Fair Housing Act and the Equal Opportunity Act. Listing information is deemed reliable but is not guaranteed accurate.
Each office is independently owned and operated.
Any services or products provided by third parties are not provided by, affiliated with or related to Better Homes and Gardens Real Estate LLC, or its affiliated companies.