
98 Heritage Dr #98, Tewksbury, MA 01876
Local realty services provided by:Better Homes and Gardens Real Estate The Masiello Group
98 Heritage Dr #98,Tewksbury, MA 01876
$582,000
- 2 Beds
- 2 Baths
- 1,320 sq. ft.
- Condominium
- Active
Listed by: kerry curley
Office: team realty
MLS#:73566885
Source:MLSPIN
Price summary
- Price:$582,000
- Price per sq. ft.:$440.91
- Monthly HOA dues:$306
About this home
Discover refined living at 98 Heritage Drive at every popular Roper Estates in Tewksbury, MA. This 1320 square foot condominium, built in 1985, has been completely remodeled, offering a contemporary aesthetic and updated conveniences. Be the first to enjoy the brand new kitchen that is designed for both functionality and style, featuring new stainless steel appliances and a convenient quartz style peninsula for casual dining or meal preparation. Relax and unwind in the living room, a welcoming space anchored by a cozy fireplace and overlooking the pond and fountain. The bathroom offers a walk-in shower, providing a refreshing and accessible experience. This beautiful townhome includes a built-in one-car garage for direct access and convenience. The unit is in a prime location in the community with beautiful rural views and privacy from the back porch. Residents also enjoy access to community amenities, including a refreshing pool and a tennis court. Embrace a lifestyle of comfort and community in this thoughtfully updated condominium....
Contact an agent
Home facts
- Year built:1985
- Listing ID #:73566885
- Updated:August 23, 2026 at 05:57 PM
Rooms and interior
- Bedrooms:2
- Total bathrooms:2
- Full bathrooms:1
- Half bathrooms:1
- Rooms Total:6
- Flooring:Carpet, Flooring - Stone/Ceramic Tile, Flooring - Wall to Wall Carpet, Tile, Wood
- Dining Description:Stone/Ceramic Tile
- Kitchen Description:Countertops - Upgraded, Dishwasher, Flooring - Stone/Ceramic Tile, Gas Stove, Microwave, Open Floorplan, Range, Recessed Lighting, Refrigerator
- Living area:1,320 sq. ft.
Heating and cooling
- Cooling:1 Cooling Zone, Central Air
- Heating:Forced Air, Natural Gas
- Central air:Yes
Structure and exterior
- Roof:Shingle
- Year built:1985
- Building area:1,320 sq. ft.
- Construction Materials:Frame
- Exterior Features:Deck - Wood
Utilities
- Water:Public
- Sewer:Public Sewer
Finances and disclosures
- Price:$582,000
- Price per sq. ft.:$440.91
- Tax amount:$6,001 (2026)
Features and amenities
- Appliances:Dishwasher, Microwave, Range, Refrigerator
- Laundry features:Bathroom - Half, Flooring - Stone/Ceramic Tile, In Unit, Second Floor
- Amenities:Ceiling Fan(s), Loft, Tennis Court(s)
Parking
- Total parking spaces:2
- Parking description:Paved, Under
- Garage:Yes
- Garage spaces:1
New listings near 98 Heritage Dr #98
- Open Sun, 11am to 12:30pmNew
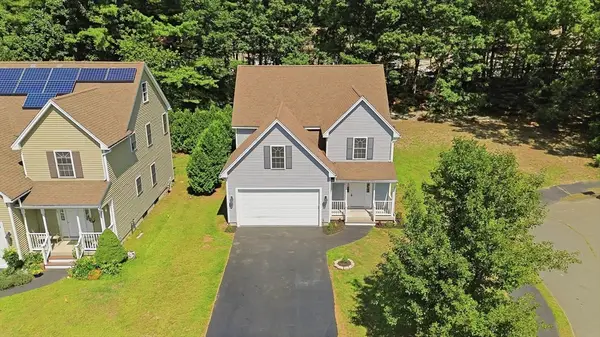 $749,900Active4 beds 3 baths1,837 sq. ft.
70 Katie Way, Tewksbury, MA 01876
MLS# 73566759Listed by: RE/MAX Innovative Properties - Open Sun, 11am to 1pmNew
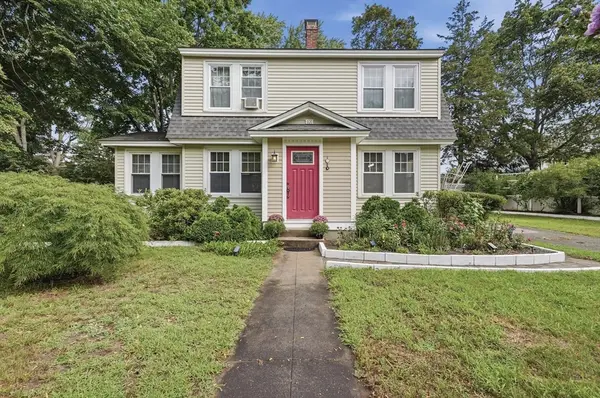 $725,000Active3 beds 1 baths1,352 sq. ft.
101 Pleasant St, Tewksbury, MA 01876
MLS# 73565352Listed by: Lamacchia Realty, Inc. - Open Sun, 12:30 to 2pmNew
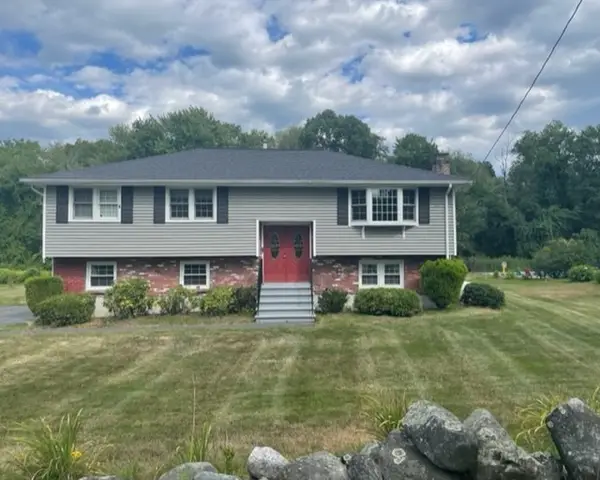 $624,999Active3 beds 2 baths1,232 sq. ft.
511 Trull Rd, Tewksbury, MA 01876
MLS# 73564930Listed by: Elevate Properties, LLC - New
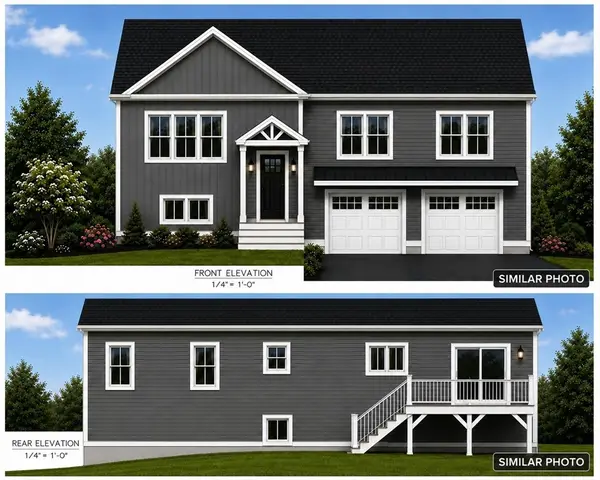 $950,000Active3 beds 3 baths1,850 sq. ft.
24 Edith Dr, Tewksbury, MA 01876
MLS# 73565296Listed by: Pristine Estates, LLC - New
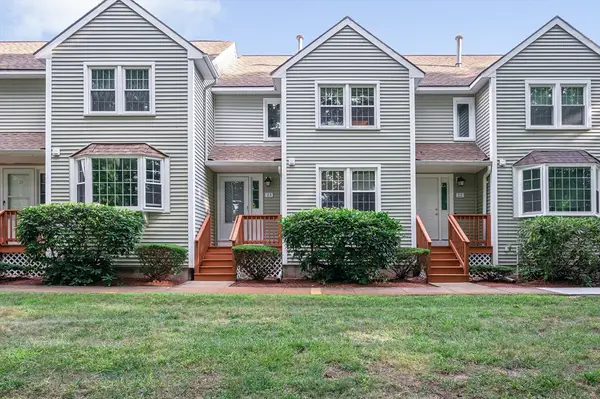 $489,900Active2 beds 2 baths1,240 sq. ft.
23 Patrick Rd #23, Tewksbury, MA 01876
MLS# 73565238Listed by: RE/MAX Innovative Properties - New
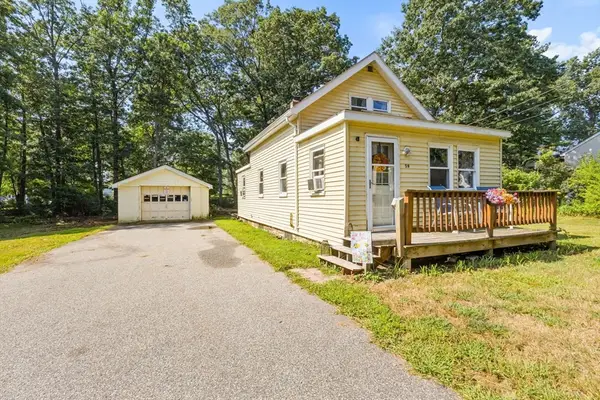 $425,000Active2 beds 1 baths828 sq. ft.
59 School St, Tewksbury, MA 01876
MLS# 73565103Listed by: Keller Williams Realty - Merrimack - New
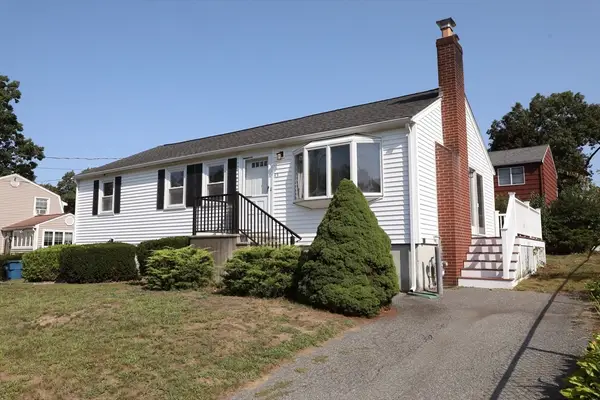 $499,000Active3 beds 2 baths1,008 sq. ft.
43 Pratt St, Tewksbury, MA 01876
MLS# 73563294Listed by: Century 21 North East - New
 $565,000Active3 beds 2 baths1,612 sq. ft.
91 Lake Street, Tewksbury, MA 01876
MLS# 73562960Listed by: LAER Realty Partners - New
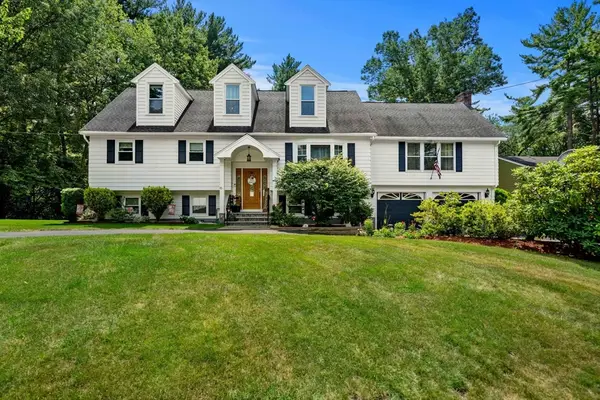 $934,900Active6 beds 4 baths3,815 sq. ft.
45 Oxford Rd, Tewksbury, MA 01876
MLS# 73562741Listed by: J. Borstell Real Estate, Inc.


Protect your home and budget from life's surprises with an Assurant Home Warranty, backed by a partner that supports you through every step of homeownership. Explore Plans.
© 2026 Better Homes and Gardens Real Estate LLC. An Anywhere Real Estate company. All rights reserved. Better Homes and Gardens® Real Estate is a registered trademark owned by Meredith Operations Corporation, licensed to Better Homes and Gardens Real Estate LLC and used with permission. Better Homes and Gardens Real Estate LLC fully supports the principles of the Fair Housing Act and the Equal Opportunity Act. Listing information is deemed reliable but is not guaranteed accurate.
Each office is independently owned and operated.
Any services or products provided by third parties are not provided by, affiliated with or related to Better Homes and Gardens Real Estate LLC, or its affiliated companies.