
299 Daggett Ave #A, Tisbury, MA 02568
Local realty services provided by:Better Homes and Gardens Real Estate The Masiello Group
299 Daggett Ave #A,Tisbury, MA 02568
$1,095,000
- 3 Beds
- 1 Baths
- 998 sq. ft.
- Single family
- Active
Listed by: karen m. overtoom, karen m. overtoom
Office: karen m. overtoom r.e.
MLS#:73524099
Source:MLSPIN
Price summary
- Price:$1,095,000
- Price per sq. ft.:$1,097.19
About this home
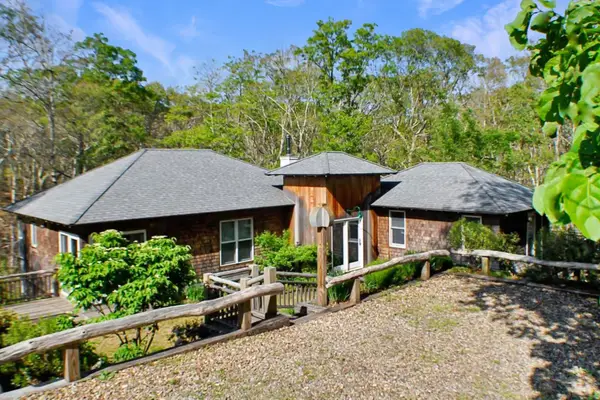
This cheerful sun drenched three-bed & one bath home with cathedral ceilings sits on just over an acre of gently rolling land surrounded by mature pines, oaks and ornamental plantings. Inspired by Norwegian architecture, the current owner designed and built this home in 1999 with his wife who was an artist from Norway. It’s located about a mile to town in one direction and the beach in the other. Many attractive features include hardwood floors and Indian tile throughout, a large inviting mahogany deck off the front of the house overlooking a koi pond, fully owned solar panels that have covered the electrical costs for the past five years, a nitrogen reducing septic system, a full unfinished walkout basement and a large detached shed. This property is deed restricted to year-round housing and is part of the Daggett Ave. Homeowner’s Association which has a ninety-nine-year ground lease agreement.
Contact an agent
Home facts
- Year built:1999
- Listing ID #:73524099
- Updated:October 10, 2026 at 10:45 AM
Rooms and interior
- Bedrooms:3
- Total bathrooms:1
- Full bathrooms:1
- Rooms Total:5
- Basement Description:Concrete, Full, Unfinished, Walk-Out Access
- Living area:998 sq. ft.
Heating and cooling
- Cooling:Window Unit(s)
- Heating:Forced Air, Natural Gas, Propane, Wood Stove
Structure and exterior
- Year built:1999
- Building area:998 sq. ft.
- Lot area:1.13 Acres
- Lot Features:Easements, Wooded
- Architectural Style:Contemporary
- Foundation Description:Concrete Perimeter
Utilities
- Water:Public
- Sewer:Inspection Required For Sale
Finances and disclosures
- Price:$1,095,000
- Price per sq. ft.:$1,097.19
- Tax amount:$1,490 (2026)
Parking
- Total parking spaces:2
New listings near 299 Daggett Ave #A
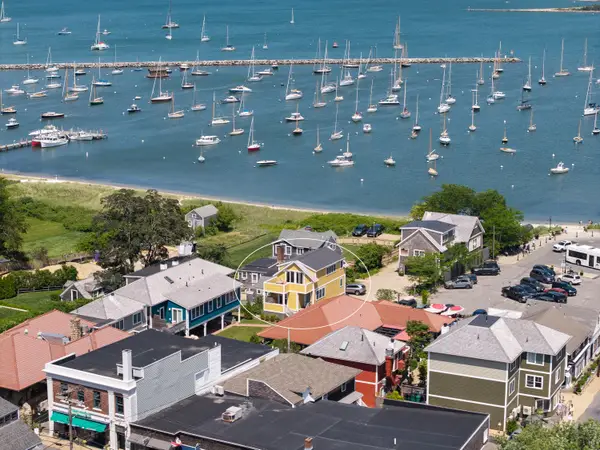 $1,599,000Active2 beds 3 baths1,532 sq. ft.
26 Union Court #7, Vineyard Haven, MA 02568
MLS# 22604800Listed by: WALLACE & CO. SOTHEBY'S INTERNATIONAL REALTY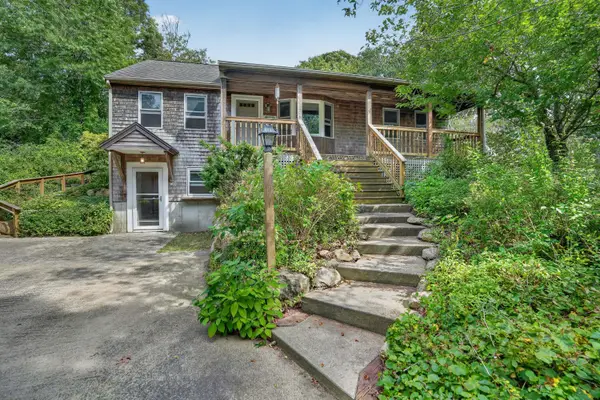 $1,150,000Active4 beds 3 baths1,924 sq. ft.
7 Fawndale Road, Vineyard Haven, MA 02568
MLS# 22604597Listed by: ISLAND REAL ESTATE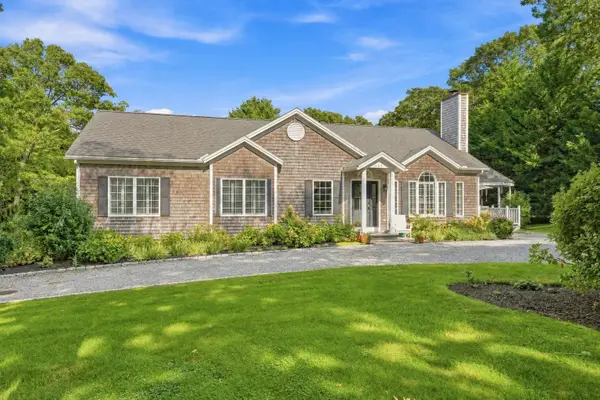 $2,295,000Active4 beds 4 baths3,056 sq. ft.
125 Mayflower Ln, Tisbury, MA 02568
MLS# 73575143Listed by: Sandpiper Realty, Inc.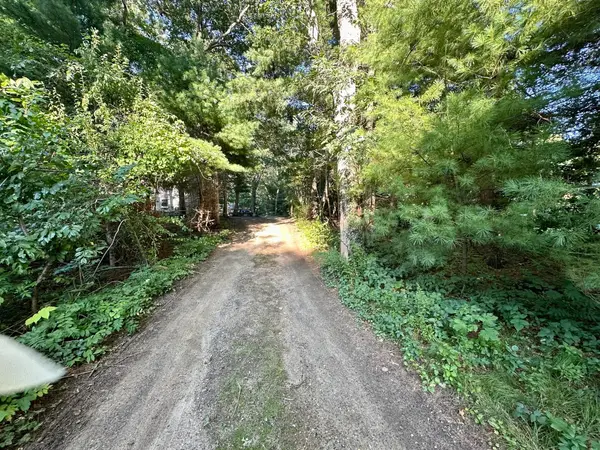 $450,000Active0.47 Acres
0 Old Country Lane, Tisbury, MA 02568
MLS# 73571746Listed by: Karen M. Overtoom R.E.- Open Sat, 1 to 3pm
 $2,095,000Active4 beds 4 baths2,876 sq. ft.
18 Sylvan Avenue, Tisbury, MA 02568
MLS# 73571249Listed by: Wallace & Co. Sotheby's International Realty  $905,000Active3 beds 2 baths2,208 sq. ft.
74 Chase Lane & 25 Norton Ave, Vineyard Haven, MA 02568
MLS# 22604285Listed by: PORTFOLIO PROPERTIES $2,250,000Active4 beds 3 baths1,938 sq. ft.
88 Franklin Street, Vineyard Haven, MA 02568
MLS# 22604150Listed by: ISLAND REAL ESTATE $6,150,000Active6 beds 7 baths5,034 sq. ft.
59 Hagerty Drive, Tisbury, MA 02568
MLS# 73565263Listed by: Donnelly + Co. $725,000Active2 beds 1 baths703 sq. ft.
124 Skiff Avenue #UNIT G-11, Vineyard Haven, MA 02568
MLS# 22604001Listed by: ANCHOR REALTY OF MV $2,995,000Active3 beds 1 baths973 sq. ft.
36 Hines Point Rd, Tisbury, MA 02568
MLS# 73564072Listed by: Donnelly + Co.


Protect your home and budget from life's surprises with an Assurant Home Warranty, backed by a partner that supports you through every step of homeownership. Explore Plans.
© 2026 Better Homes and Gardens Real Estate LLC. An Anywhere Real Estate company. All rights reserved. Better Homes and Gardens® Real Estate is a registered trademark owned by Meredith Operations Corporation, licensed to Better Homes and Gardens Real Estate LLC and used with permission. Better Homes and Gardens Real Estate LLC fully supports the principles of the Fair Housing Act and the Equal Opportunity Act. Listing information is deemed reliable but is not guaranteed accurate.
Each office is independently owned and operated.
Any services or products provided by third parties are not provided by, affiliated with or related to Better Homes and Gardens Real Estate LLC, or its affiliated companies.