
13 Andrews Rd, Topsfield, MA 01983
Local realty services provided by:Better Homes and Gardens Real Estate The Masiello Group
13 Andrews Rd,Topsfield, MA 01983
$824,900
- 3 Beds
- 2 Baths
- 1,836 sq. ft.
- Single family
- Active
Upcoming open houses
- Sat, Jul 1810:00 am - 12:00 pm
- Sun, Jul 1912:00 pm - 02:00 pm
Listed by: gifford group, samuel gifford
Office: churchill properties
MLS#:73550345
Source:MLSPIN
Price summary
- Price:$824,900
- Price per sq. ft.:$449.29
About this home
Nestled on over an acre in one of Topsfield's most desirable neighborhoods, 13 Andrews Road offers the perfect combination of classic New England charm, thoughtful updates, and exceptional outdoor space. This beautifully maintained three-bedroom, one-and-a-half-bath Cape features a warm, inviting floor plan with sun-filled living areas, hardwood floors, a spacious family room, dedicated home office, and a bright sunroom overlooking the picturesque backyard. The layout is ideal for everyday living, while the expansive yard provides endless opportunities for entertaining, gardening, or simply enjoying the privacy of your own retreat. Located within the highly regarded Masconomet School District and just minutes from downtown Topsfield, local trails, parks, and commuter routes, this home offers the lifestyle buyers are searching for. Rarely does a property combine this location, lot size, and pride of ownership—making 13 Andrews Road an outstanding opportunity to enjoy the North Shore.
Contact an agent
Home facts
- Year built:1955
- Listing ID #:73550345
- Updated:July 16, 2026 at 01:38 PM
Rooms and interior
- Bedrooms:3
- Total bathrooms:2
- Full bathrooms:1
- Half bathrooms:1
- Rooms Total:7
- Flooring:Flooring - Hardwood, Flooring - Stone/Ceramic Tile, Hardwood, Tile
- Dining Description:Chair Rail, Closet/Cabinets - Custom Built, Crown Molding, Hardwood, Pendant, Wainscoting
- Kitchen Description:Countertops - Stone/Granite/Solid, Dishwasher, Flooring - Hardwood, Lighting - Overhead, Lighting - Pendant, Range, Refrigerator, Stainless Steel Appliances
- Basement Description:Concrete, Full, Sump Pump, Unfinished
- Living area:1,836 sq. ft.
Heating and cooling
- Cooling:Window Unit(s)
- Heating:Baseboard, Propane
Structure and exterior
- Roof:Shingle
- Year built:1955
- Building area:1,836 sq. ft.
- Lot area:1.04 Acres
- Lot Features:Wooded
- Architectural Style:Cape
- Construction Materials:Frame
- Exterior Features:Balcony/Deck, Deck - Composite, Rain Gutters
- Foundation Description:Concrete Perimeter
Schools
- High school:Masco
- Middle school:Masco
- Elementary school:Steward/Proctor
Utilities
- Water:Public
- Sewer:Private Sewer
Finances and disclosures
- Price:$824,900
- Price per sq. ft.:$449.29
- Tax amount:$12,985 (2026)
Features and amenities
- Appliances:Dishwasher, Dryer, Range, Refrigerator, Washer
- Laundry features:Dryer, Electric Dryer Hookup, Washer, Washer Hookup
- Amenities:Ceiling Fan(s), Crown Molding, Lighting - Overhead
Parking
- Total parking spaces:4
- Parking description:Attached, Off Street, Paved, Paved Drive
- Garage:Yes
- Garage spaces:2
New listings near 13 Andrews Rd
- New
 $499,000Active2.31 Acres
285 Boston Street, Topsfield, MA 01983
MLS# 73550881Listed by: Coldwell Banker Realty - Manchester - New
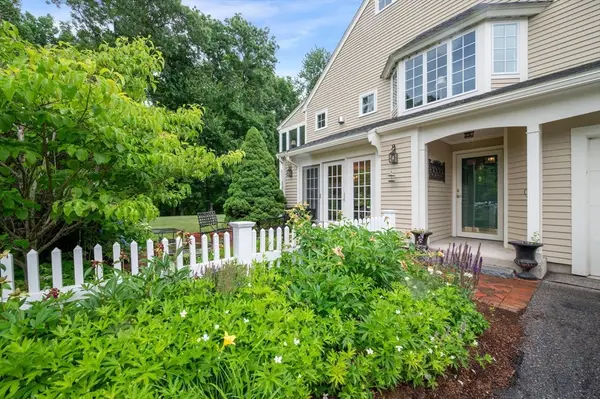 $610,000Active2 beds 2 baths1,253 sq. ft.
47 Great Hill Drive #47, Topsfield, MA 01983
MLS# 73547379Listed by: Ocean's Edge Real Estate  $799,999Active3 beds 2 baths1,898 sq. ft.
188 Washington St, Topsfield, MA 01983
MLS# 73540042Listed by: Coldwell Banker Realty - Ipswich $699,000Active3.64 Acres
73 Parsonage Ln, Topsfield, MA 01983
MLS# 73539806Listed by: The Market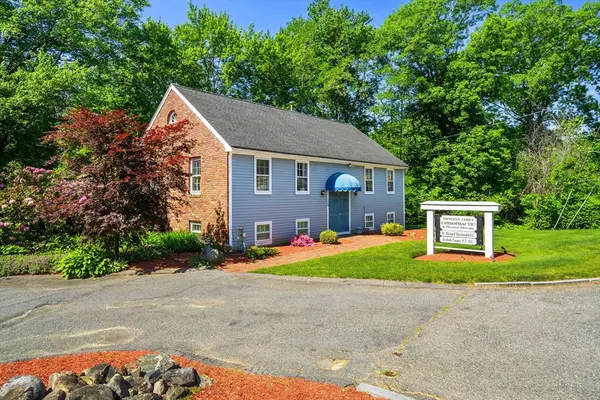 $675,000Active-- beds 2 baths2,184 sq. ft.
125 Ipswich Rd, Topsfield, MA 01983
MLS# 73536261Listed by: Coldwell Banker Realty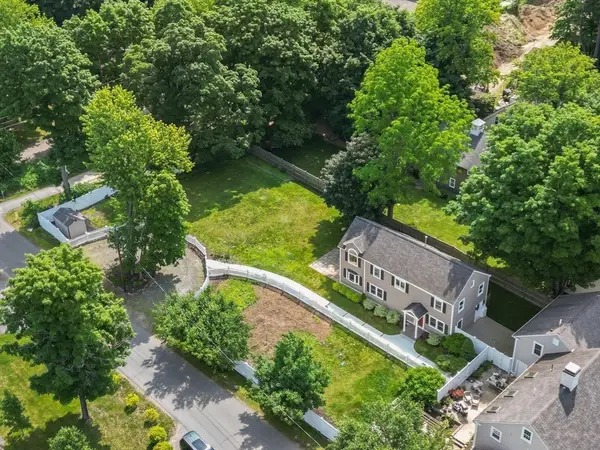 $719,000Active3 beds 2 baths1,968 sq. ft.
3 Summer St #2, Topsfield, MA 01983
MLS# 73534435Listed by: Keller Williams Realty Evolution $1,994,000Active5 beds 6 baths5,205 sq. ft.
57 Candlewood Dr, Topsfield, MA 01983
MLS# 73525361Listed by: Keller Williams Realty Evolution $2,095,000Active5 beds 5 baths5,290 sq. ft.
19 High Ridge Rd, Topsfield, MA 01983
MLS# 73528943Listed by: Douglas Elliman Real Estate - The Sarkis Team $917,000Active3 beds 3 baths2,176 sq. ft.
153 High St, Topsfield, MA 01983
MLS# 73528386Listed by: Redfin Corp.


Protect your home and budget from life's surprises with an Assurant Home Warranty, backed by a partner that supports you through every step of homeownership. Explore Plans.
© 2026 Better Homes and Gardens Real Estate LLC. An Anywhere Real Estate company. All rights reserved. Better Homes and Gardens® Real Estate is a registered trademark owned by Meredith Operations Corporation, licensed to Better Homes and Gardens Real Estate LLC and used with permission. Better Homes and Gardens Real Estate LLC fully supports the principles of the Fair Housing Act and the Equal Opportunity Act. Listing information is deemed reliable but is not guaranteed accurate.
Each office is independently owned and operated.
Any services or products provided by third parties are not provided by, affiliated with or related to Better Homes and Gardens Real Estate LLC, or its affiliated companies.