
134 Perkins Row, Topsfield, MA 01983
Local realty services provided by:Better Homes and Gardens Real Estate The Shanahan Group
Upcoming open houses
- Sat, Nov 1411:30 am - 01:00 pm
- Sun, Nov 1511:30 am - 01:00 pm
Listed by: andrea o‘reilly
Office: keller williams realty evolution
MLS#:73601142
Source:MLSPIN
Price summary
- Price:$914,900
- Price per sq. ft.:$438.17
About this home
Your search for a forever family home on a picturesque country road is over! Come see this spacious 4-bedroom, 2-bath beauty on 1+ acres, only minutes to Ipswich River Wildlife Sanctuary. In addition to curb appeal, this classic colonial boasts a generous kitchen with granite countertops, stainless steel appliances and peninsula which flows into a sizable dining room with hardwood flooring and a built-in china cabinet. A mini-split AC system in the living room ensures year-round comfort while the fireplace and hardwood flooring are charming accents. A spacious family room with a wall of closets – storage is a non-issue in this home – an adjacent 3-season room overlooks the expansive yard with an in-ground pool. A wonderful gathering spot as is, these rooms could be transformed into a 1st floor primary suite for comfortable single-level living especially as a full bathroom with a step-in shower is nearby. Four generous bedrooms upstairs include the primary bedroom with a closet that has access to the attic. Two additional mini split systems and a full bath complete this floor. Use the versatile lower level with laminate flooring as an office or additional family room. A workshop, laundry facilities and utility area are nearby. For added convenience, a side entrance with a sweet porch connects to the main house and the attached 2-car garage. Bonus: into Ipswich addition to River Wildlife Sanctuary proximity, easy access to Routes 1 and 95!...
Contact an agent
Home facts
- Year built:1958
- Listing ID #:73601142
- Updated:November 13, 2026 at 12:59 PM
Rooms and interior
- Bedrooms:4
- Total bathrooms:2
- Full bathrooms:2
- Rooms Total:9
- Flooring:Flooring - Hardwood, Flooring - Stone/Ceramic Tile, Flooring - Vinyl, Hardwood, Tile
- Dining Description:Hardwood
- Kitchen Description:Countertops - Stone/Granite/Solid, Dishwasher, Flooring - Stone/Ceramic Tile, Microwave, Oven, Range, Refrigerator, Stainless Steel Appliances
- Basement Description:Partially Finished
- Living area:2,088 sq. ft.
Heating and cooling
- Cooling:Ductless
- Heating:Baseboard, Oil
Structure and exterior
- Roof:Shingle
- Year built:1958
- Building area:2,088 sq. ft.
- Lot area:1.03 Acres
- Architectural Style:Colonial
- Construction Materials:Frame
- Foundation Description:Concrete Perimeter
Schools
- High school:Masconomet
- Middle school:Masconomet
- Elementary school:Steward/Proctor
Utilities
- Water:Public
- Sewer:Private Sewer
Finances and disclosures
- Price:$914,900
- Price per sq. ft.:$438.17
- Tax amount:$13,092 (2026)
Features and amenities
- Appliances:Dishwasher, Microwave, Range, Refrigerator
- Laundry features:In Basement
- Amenities:Foyer
Parking
- Total parking spaces:6
- Parking description:Paved Drive
- Garage:Yes
- Garage spaces:2
New listings near 134 Perkins Row
- Open Sun, 12 to 2pmNew
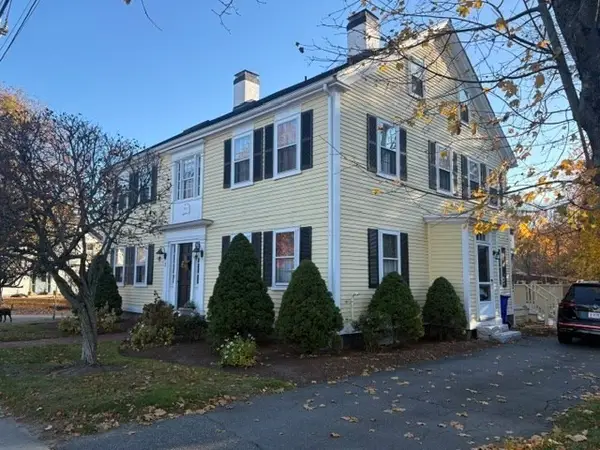 $359,900Active1 beds 1 baths837 sq. ft.
37 Main Street #2, Topsfield, MA 01983
MLS# 73597718Listed by: Keller Williams Realty Evolution - Open Sat, 2 to 3:30pm
 $984,900Active2 beds 4 baths2,949 sq. ft.
470 Boston Street #21, Topsfield, MA 01983
MLS# 73592999Listed by: Keller Williams Realty Evolution 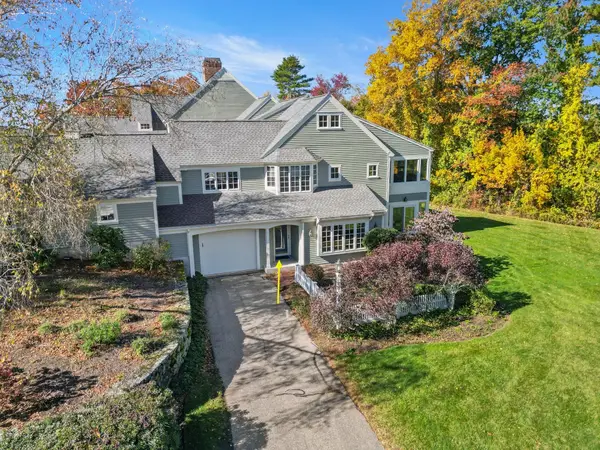 $598,000Active1 beds 2 baths1,130 sq. ft.
10 Great Hill #10, Topsfield, MA 01983
MLS# 73591418Listed by: Keller Williams Realty Evolution $899,000Active4 beds 2 baths2,416 sq. ft.
39 High Street, Topsfield, MA 01983
MLS# 73590299Listed by: RE/MAX Village Properties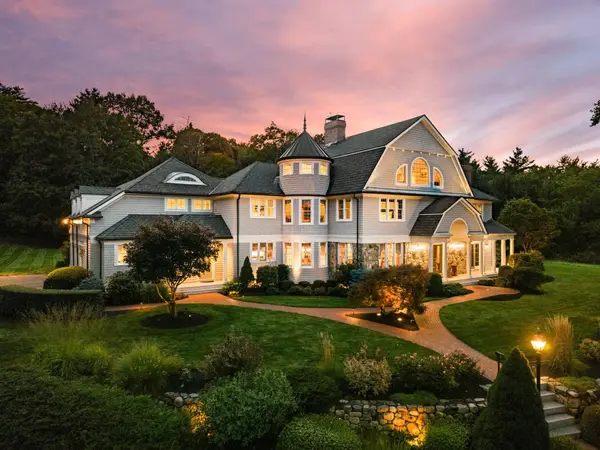 $3,355,000Active4 beds 7 baths8,244 sq. ft.
55 S Main Street, Topsfield, MA 01983
MLS# 73583720Listed by: RE/MAX Bentley's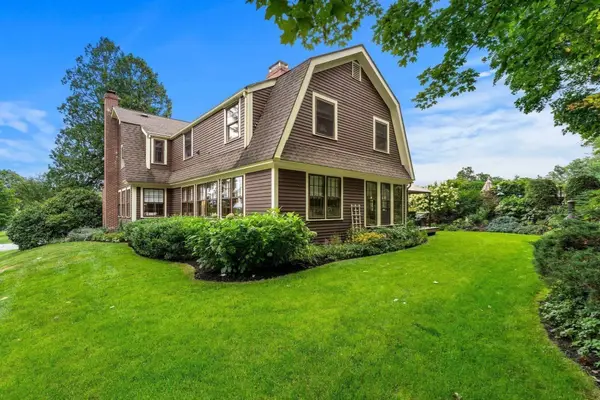 $1,525,000Active4 beds 3 baths3,100 sq. ft.
36 Cross St, Topsfield, MA 01983
MLS# 73577206Listed by: Coldwell Banker Realty $499,000Active2.31 Acres
285 Boston Street, Topsfield, MA 01983
MLS# 73550881Listed by: Coldwell Banker Realty - Manchester $699,000Active3.64 Acres
73 Parsonage Ln, Topsfield, MA 01983
MLS# 73539806Listed by: The Market $675,000Active-- beds 2 baths2,184 sq. ft.
125 Ipswich Rd, Topsfield, MA 01983
MLS# 73536261Listed by: Coldwell Banker Realty


Protect your home and budget from life's surprises with an Assurant Home Warranty, backed by a partner that supports you through every step of homeownership. Explore Plans.
© 2026 Better Homes and Gardens Real Estate LLC. An Anywhere Real Estate company. All rights reserved. Better Homes and Gardens® Real Estate is a registered trademark owned by Meredith Operations Corporation, licensed to Better Homes and Gardens Real Estate LLC and used with permission. Better Homes and Gardens Real Estate LLC fully supports the principles of the Fair Housing Act and the Equal Opportunity Act. Listing information is deemed reliable but is not guaranteed accurate.
Each office is independently owned and operated.
Any services or products provided by third parties are not provided by, affiliated with or related to Better Homes and Gardens Real Estate LLC, or its affiliated companies.