
27 Morningside Drive, Topsfield, MA 01983
Local realty services provided by:Better Homes and Gardens Real Estate The Shanahan Group
Upcoming open houses
- Sat, Sep 2601:00 pm - 02:30 pm
- Sun, Sep 2704:00 pm - 05:30 pm
Listed by: andrea o‘reilly
Office: keller williams realty evolution
MLS#:73581137
Source:MLSPIN
Price summary
- Price:$1,324,000
- Price per sq. ft.:$294.68
About this home
Welcome home to this stately 12 room Colonial located in the oh so desirable Morningside Estates in Topsfield! Built in 2000 on 2 acres, this spacious 4,490+ sf 4-bedroom, 2.5-bath residence is ready for a lifetime (or more) of easy living and memory making. Hardwood flooring is throughout the main level including the formal dining room that overlooks the surrounding yard and living room. In addition to slider access to the deck and yard, granite countertops and stainless-steel appliances are highlights in the chef’s kitchen open to the family room with a brick-front gas fireplace. A 1st floor office and mudroom enhance this home’s livability. Your private retreat – the gorgeous(and massive) primary suite with not one but TWO walk-in closets and spacious en suite bath – is upstairs. 3 generous carpeted bedrooms, full bath and separate laundry room are also on the 2nd floor. And then, the lower level! Fully finished with a walkout to the grounds, this multi-purpose space includes a second family/rec/playroom, gym area, 2 storage spaces including a utility room, and workshop. Incredible living space inside and fabulous play space outside! Brand new roof too! Showings begin Thursday at the Open House!...
Contact an agent
Home facts
- Year built:2000
- Listing ID #:73581137
- Updated:September 24, 2026 at 06:54 PM
Rooms and interior
- Bedrooms:4
- Total bathrooms:3
- Full bathrooms:2
- Half bathrooms:1
- Rooms Total:12
- Flooring:Carpet, Flooring - Wall to Wall Carpet, Hardwood, Tile
- Dining Description:Hardwood
- Kitchen Description:Dining Area, Dishwasher, Exterior Access, Flooring - Stone/Ceramic Tile, Kitchen Island, Microwave, Range, Refrigerator
- Basement Description:Interior Entry, Partially Finished
- Living area:4,493 sq. ft.
Heating and cooling
- Cooling:2 Cooling Zones, Central Air
- Heating:Forced Air, Natural Gas
- Central air:Yes
Structure and exterior
- Roof:Shingle
- Year built:2000
- Building area:4,493 sq. ft.
- Lot area:2 Acres
- Architectural Style:Colonial
- Construction Materials:Frame
- Foundation Description:Concrete Perimeter
Schools
- High school:Masconomet
- Middle school:Masconomet
- Elementary school:Steward/Proctor
Utilities
- Water:Public
- Sewer:Private Sewer
Finances and disclosures
- Price:$1,324,000
- Price per sq. ft.:$294.68
- Tax amount:$19,322 (2026)
Features and amenities
- Appliances:Dishwasher, Microwave, Range, Refrigerator
- Laundry features:Electric Dryer Hookup, Flooring - Stone/Ceramic Tile, Second Floor, Washer Hookup
- Amenities:Central Vacuum, Closet/Cabinets - Custom Built
Parking
- Total parking spaces:8
- Parking description:Attached, Garage Door Opener, Garage Faces Side, Paved Drive
- Garage:Yes
- Garage spaces:2
New listings near 27 Morningside Drive
- Open Sat, 12 to 1:30pmNew
 $1,300,000Active4 beds 3 baths3,356 sq. ft.
64 Parsonage Lane, Topsfield, MA 01983
MLS# 73580777Listed by: Gibson Sotheby's International Realty - New
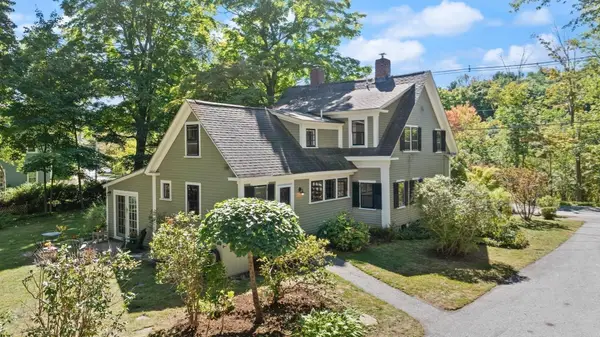 $995,000Active3 beds 4 baths4,239 sq. ft.
52 South Main, Topsfield, MA 01983
MLS# 73578806Listed by: Noble Realty Partners LLC - New
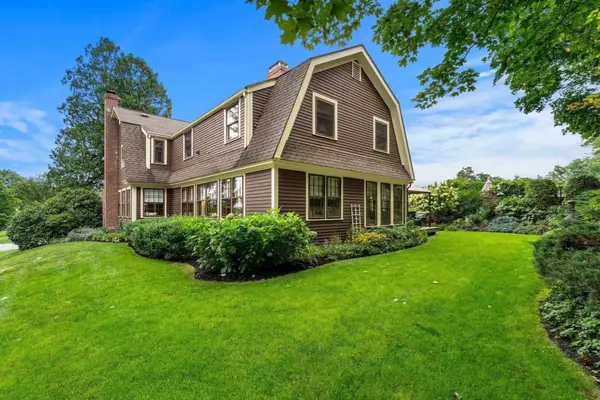 $1,525,000Active4 beds 3 baths3,100 sq. ft.
36 Cross St, Topsfield, MA 01983
MLS# 73577206Listed by: Coldwell Banker Realty 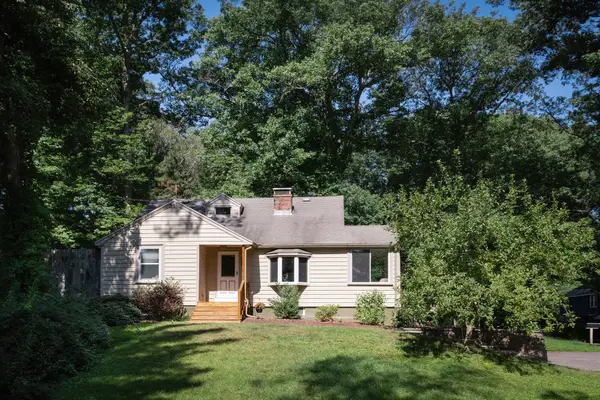 $699,000Active3 beds 2 baths1,403 sq. ft.
19 Gail St, Topsfield, MA 01983
MLS# 73573955Listed by: Compass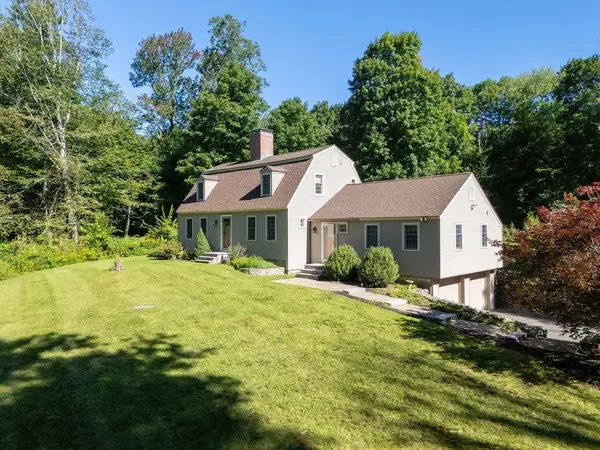 $930,000Active3 beds 2 baths2,402 sq. ft.
96A High Street, Topsfield, MA 01983
MLS# 73568490Listed by: Keller Williams Coastal and Lakes & Mountains Realty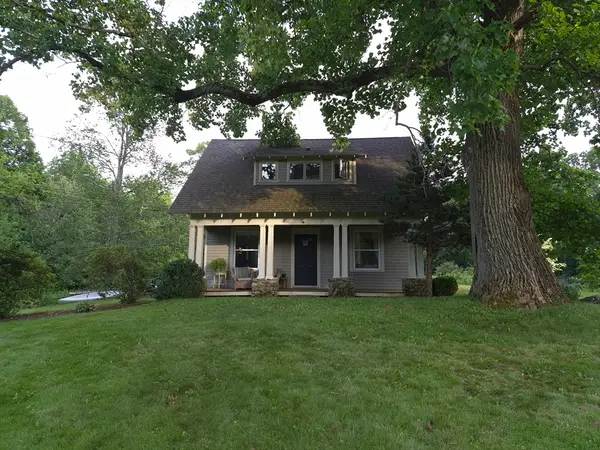 $1,100,000Active2 beds 1 baths860 sq. ft.
116 Hill Street, Topsfield, MA 01983
MLS# 73552629Listed by: homecoin.com $499,000Active2.31 Acres
285 Boston Street, Topsfield, MA 01983
MLS# 73550881Listed by: Coldwell Banker Realty - Manchester $699,000Active3.64 Acres
73 Parsonage Ln, Topsfield, MA 01983
MLS# 73539806Listed by: The Market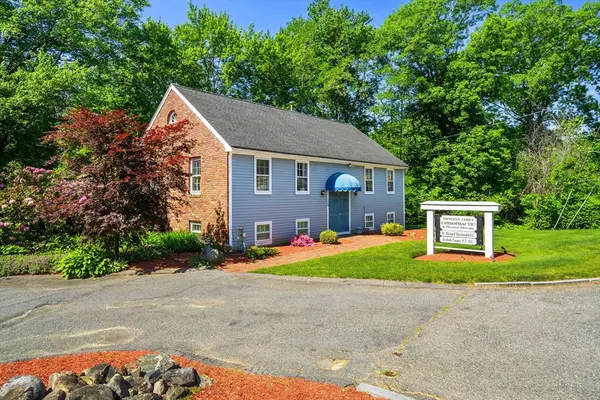 $675,000Active-- beds 2 baths2,184 sq. ft.
125 Ipswich Rd, Topsfield, MA 01983
MLS# 73536261Listed by: Coldwell Banker Realty


Protect your home and budget from life's surprises with an Assurant Home Warranty, backed by a partner that supports you through every step of homeownership. Explore Plans.
© 2026 Better Homes and Gardens Real Estate LLC. An Anywhere Real Estate company. All rights reserved. Better Homes and Gardens® Real Estate is a registered trademark owned by Meredith Operations Corporation, licensed to Better Homes and Gardens Real Estate LLC and used with permission. Better Homes and Gardens Real Estate LLC fully supports the principles of the Fair Housing Act and the Equal Opportunity Act. Listing information is deemed reliable but is not guaranteed accurate.
Each office is independently owned and operated.
Any services or products provided by third parties are not provided by, affiliated with or related to Better Homes and Gardens Real Estate LLC, or its affiliated companies.