
8 Leeward Passage, Truro, MA 02666
Local realty services provided by:Better Homes and Gardens Real Estate The Masiello Group
8 Leeward Passage,Truro, MA 02666
$1,515,000
- 3 Beds
- 4 Baths
- 3,411 sq. ft.
- Single family
- Active
Listed by: thomas andrews, thomas andrews
Office: christie's international real estate atlantic brokerage
MLS#:73582536
Source:MLSPIN
Price summary
- Price:$1,515,000
- Price per sq. ft.:$444.15
About this home
There is a quiet sense of belonging at 8 Leeward Passage. Tucked among the rolling hills and winding roads of Truro, this beautifully maintained residence embraces the landscape and the unhurried rhythm of life on the Outer Cape. Expansive windows capture shifting light throughout the day, bringing the natural surroundings into the home and creating an easy connection between indoors and out. Generous living spaces invite everything from lively gatherings to quiet mornings, while multiple levels provide flexibility for guests, creative pursuits, fitness, or working remotely. Outside, expansive decking becomes an extension of the living space, made for coffee in the morning sun, long summer afternoons, and evenings beneath the stars. Life here follows its own pace. Start the day at Ballston or Long Nook Beach, pick up lobster rolls from Days Market, spend an afternoon at Truro Vineyards, or settle in for dinner at Blackfish before returning to the stillness of Leeward Passage. It is the kind of setting that draws people to Truro and gives them every reason to stay, offering not simply a place to live, but a lasting connection to one of the Outer Cape’s most treasured communities....
Contact an agent
Home facts
- Year built:2010
- Listing ID #:73582536
- Updated:September 25, 2026 at 05:02 AM
Rooms and interior
- Bedrooms:3
- Total bathrooms:4
- Full bathrooms:4
- Rooms Total:7
- Basement Description:Finished, Full, Interior Entry, Walk-Out Access
- Living area:3,411 sq. ft.
Heating and cooling
- Heating:Baseboard, Propane
Structure and exterior
- Roof:Shingle
- Year built:2010
- Building area:3,411 sq. ft.
- Lot area:0.96 Acres
- Architectural Style:Cape
- Exterior Features:Deck, Patio, Porch
Utilities
- Water:Private
- Sewer:Private Sewer
Finances and disclosures
- Price:$1,515,000
- Price per sq. ft.:$444.15
- Tax amount:$8,030 (2026)
Parking
- Total parking spaces:9
- Parking description:Attached, Under
- Garage:Yes
- Garage spaces:2
New listings near 8 Leeward Passage
- New
 $2,200,000Active3 beds 2 baths2,266 sq. ft.
4 Sandpiper Avenue, Truro, MA 02666
MLS# 22604860Listed by: BERKSHIRE HATHAWAY HOMESERVICES ROBERT PAUL PROPERTIES - New
 $899,000Active3 beds 2 baths1,152 sq. ft.
6 Meadow Terrace, Truro, MA 02666
MLS# 73581354Listed by: New Homes Marketing - New
 $629,000Active2 beds 1 baths352 sq. ft.
334 Shore Road #11, Truro, MA 02666
MLS# 22604735Listed by: SEASCAPE REALTY, INC. - New
 $325,000Active0.78 Acres
27 Whitmanville Road, Truro, MA 02666
MLS# 22604719Listed by: KINLIN GROVER COMPASS 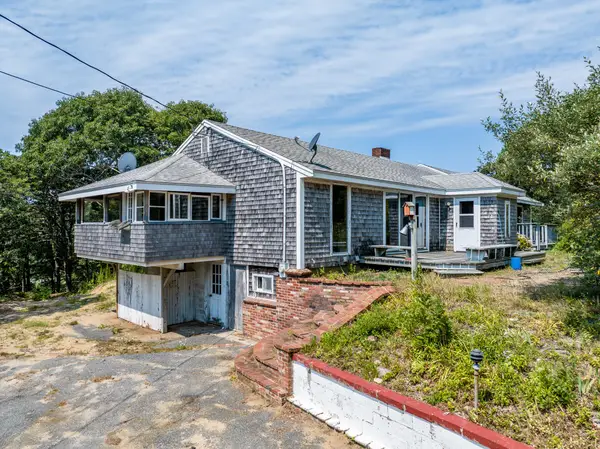 $599,000Active3 beds 3 baths1,757 sq. ft.
206 Rte 6, Truro, MA 02666
MLS# 22604594Listed by: KINLIN GROVER COMPASS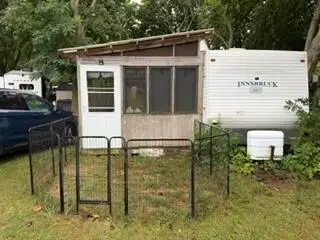 $31,500Active2 beds 1 baths300 sq. ft.
71 S Highland Road #29, North Truro, MA 02652
MLS# 22604588Listed by: SEASCAPE REALTY, INC. $820,000Active2 beds 1 baths826 sq. ft.
497 Shore Road #UNIT 5, Truro, MA 02666
MLS# 22604567Listed by: WILLIAM RAVEIS REAL ESTATE & HOME SERVICES $515,000Active1 beds 1 baths800 sq. ft.
82 Shore Road #UNIT 12, Truro, MA 02666
MLS# 22604561Listed by: CHRISTIE'S INT'L RE ATLANTIC BROKERAGE $799,000Active3 beds 1 baths1,107 sq. ft.
4 So Highland Way, Truro, MA 02652
MLS# 73575435Listed by: Thomas D. Brown RE Associates


Protect your home and budget from life's surprises with an Assurant Home Warranty, backed by a partner that supports you through every step of homeownership. Explore Plans.
© 2026 Better Homes and Gardens Real Estate LLC. An Anywhere Real Estate company. All rights reserved. Better Homes and Gardens® Real Estate is a registered trademark owned by Meredith Operations Corporation, licensed to Better Homes and Gardens Real Estate LLC and used with permission. Better Homes and Gardens Real Estate LLC fully supports the principles of the Fair Housing Act and the Equal Opportunity Act. Listing information is deemed reliable but is not guaranteed accurate.
Each office is independently owned and operated.
Any services or products provided by third parties are not provided by, affiliated with or related to Better Homes and Gardens Real Estate LLC, or its affiliated companies.