
102 Parham Road, Tyngsborough, MA 01879
Local realty services provided by:Better Homes and Gardens Real Estate The Masiello Group
102 Parham Road,Tyngsborough, MA 01879
$525,000
- 3 Beds
- - Baths
- 3,834 sq. ft.
- Single family
- Active
Upcoming open houses
- Sun, Nov 2212:00 pm - 02:00 pm
Listed by: claire gauthier
Office: keller williams realty boston northwest
MLS#:73603713
Source:MLSPIN
Price summary
- Price:$525,000
- Price per sq. ft.:$136.93
About this home
Built in 1738 and stewarded by the same family for multiple generations, 102 Parham Road, also known as the Captain Joseph Butterfield house, is a distinguished antique home set on six acres of mature landscaping and woodland. The grounds include established perennial beds, specimen shrubs, and old plantings throughout, with open lawn areas and a woods that provide ample trails. Step inside and discover a home with room for every way of living. Three large bedrooms are complemented by two offices, a family room, a dining room, a living room, and a sitting room. The offices could serve as work-from-home spaces, a library, or a craft room, and the variety of common rooms makes it easy to separate everyday living from formal entertaining or quiet retreat space. Storage is abundant, with closets, cupboards, multiple pantries, and a walk-up attic that could be used for storage, a studio, or future living space. A screened porch provides comfortable outdoor living from spring through fall, and in the backyard, a heated workshop is suited to woodworking, restoration projects, a home business, or hobby use year-round. Major exterior and mechanical updates have already been completed, including a metal roof (2010), new siding and windows (2005), hot water heater (2022), and a gas boiler (2019). With its antique character intact and the major systems and exterior already addressed, the interior is ready for its next owner’s updates and personal touches. This is a wonderful opportunity for a buyer or investor who wants to restore and customize a historic property on a substantial piece of land, building equity along the way. Come bring your vision to this amazing opportunity in Tyngsborough, welcome home to 102 Parham Road! Also on market MLS 73603714 in Land...
Contact an agent
Home facts
- Year built:1738
- Listing ID #:73603713
- Updated:November 22, 2026 at 12:33 PM
Rooms and interior
- Bedrooms:3
- Full bathrooms:2
- Rooms Total:13
- Flooring:Carpet, Flooring - Hardwood, Flooring - Wall to Wall Carpet, Tile, Vinyl, Wood
- Dining Description:Wall to Wall Carpet
- Kitchen Description:Flooring - Vinyl, Microwave, Pantry, Range, Refrigerator
- Basement Description:Dirt Floor, Full, Unfinished
- Living area:3,834 sq. ft.
Heating and cooling
- Heating:Hot Water, Natural Gas
Structure and exterior
- Roof:Metal
- Year built:1738
- Building area:3,834 sq. ft.
- Lot area:6 Acres
- Lot Features:Gentle Sloping, Level, Wooded
- Architectural Style:Antique, Colonial
- Construction Materials:Post & Beam
- Exterior Features:Patio, Screened, Storage
- Foundation Description:Brick/Mortar, Granite, Stone
Schools
- High school:Tyngsborough
- Middle school:Tyngsborough
- Elementary school:Tyngsborough
Utilities
- Water:Private
- Sewer:Private Sewer
Finances and disclosures
- Price:$525,000
- Price per sq. ft.:$136.93
- Tax amount:$10,323 (2026)
Features and amenities
- Appliances:Microwave, Range, Refrigerator
- Laundry features:First Floor, Flooring - Vinyl, Laundry Closet
- Amenities:Gas Water Heater
- Pool features:Above Ground, Private Pool
Parking
- Total parking spaces:4
- Parking description:Off Street, Paved
New listings near 102 Parham Road
- New
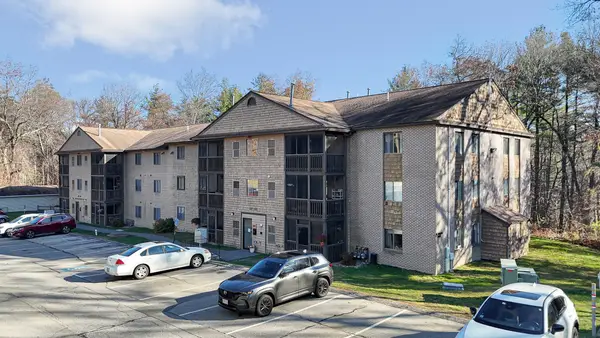 $304,900Active2 beds 1 baths915 sq. ft.
12 Village Ln #46, Tyngsborough, MA 01879
MLS# 73603403Listed by: Foundation Brokerage Group - Open Sun, 1 to 2:30pmNew
 $270,000Active2 beds 1 baths706 sq. ft.
3 Bridgeview Cir #47, Tyngsborough, MA 01879
MLS# 73602995Listed by: LAER Realty Partners - New
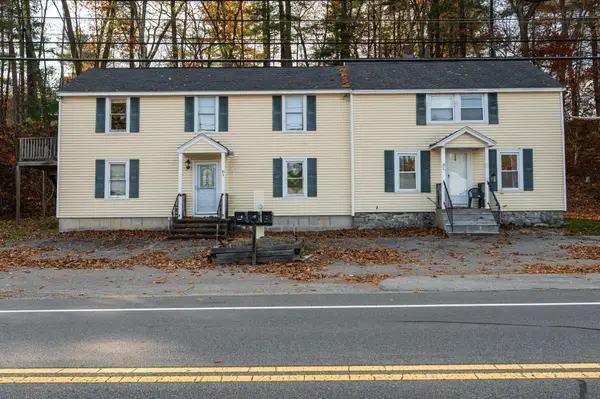 $675,000Active4 beds 3 baths2,721 sq. ft.
10 Middlesex Rd, Tyngsborough, MA 01879
MLS# 73602363Listed by: RE/MAX Innovative Properties - New
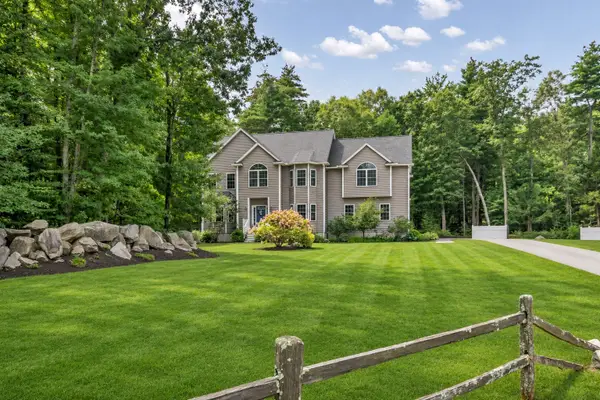 $1,029,900Active4 beds 3 baths3,412 sq. ft.
3 Ava Ln, Tyngsborough, MA 01879
MLS# 73601528Listed by: Keller Williams Realty 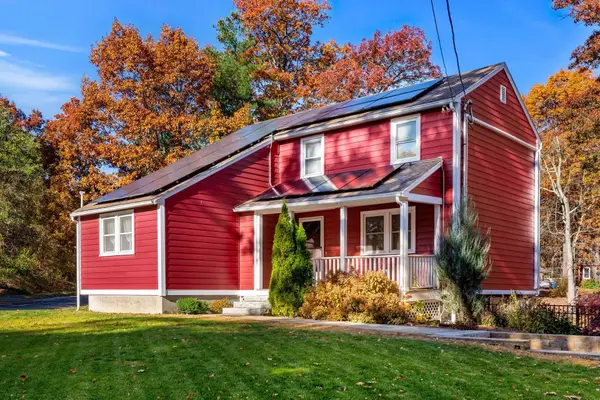 $730,000Active3 beds 2 baths2,030 sq. ft.
44 Willowdale, Tyngsborough, MA 01879
MLS# 73600669Listed by: Portside Real Estate Group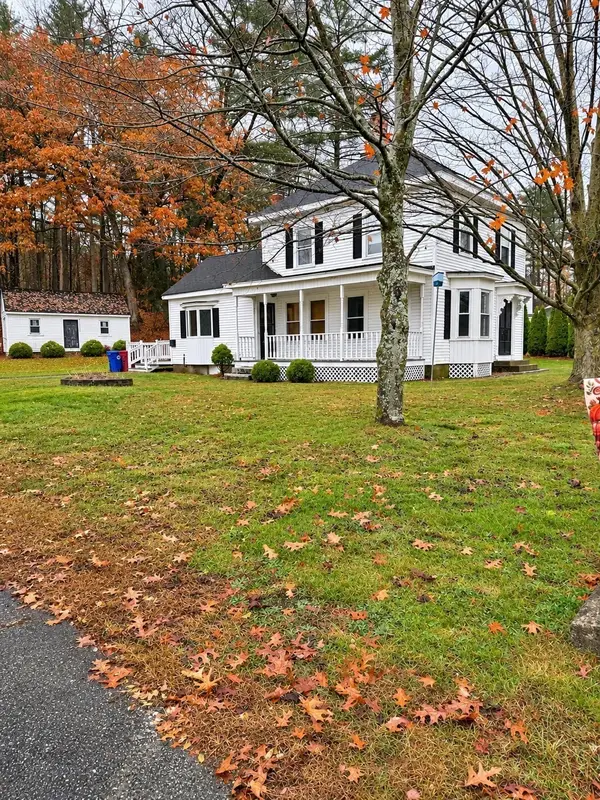 $1,500,000Active4 beds 1 baths3,114 sq. ft.
266 Middlesex Street, Tyngsborough, MA 01879
MLS# 73599855Listed by: Beaudoin & Associates, REALTOR®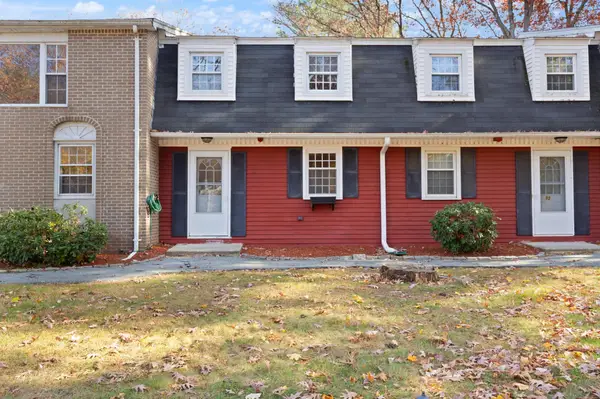 $395,000Active2 beds 2 baths1,514 sq. ft.
15 Cannongate Rd #33, Tyngsborough, MA 01879
MLS# 73598733Listed by: Coldwell Banker Realty - Westford- Open Mon, 9am to 7pm
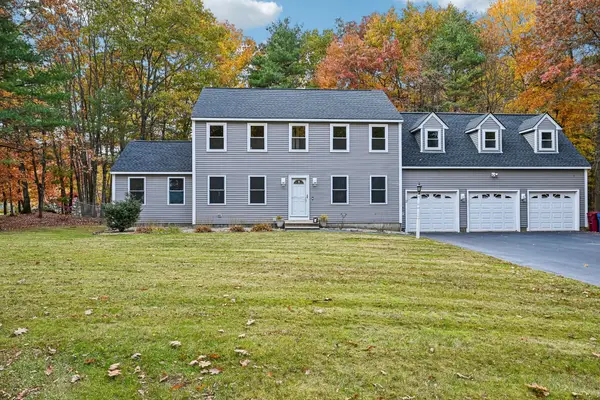 $810,000Active4 beds 3 baths2,615 sq. ft.
2 Hemlock Ln, Tyngsborough, MA 01879
MLS# 73597760Listed by: OpenDoor Brokerage LLC 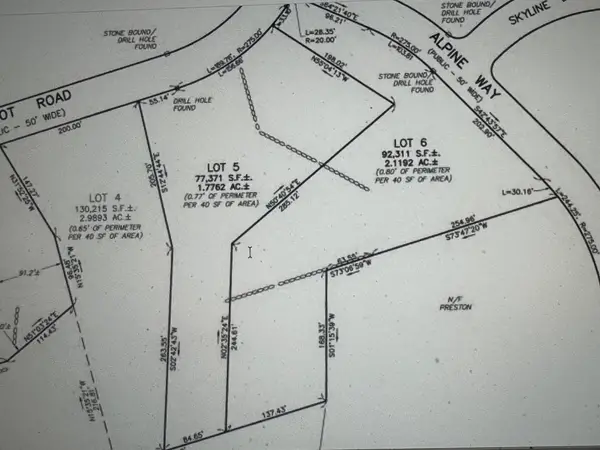 $1,100,000Active6.88 Acres
Lots 4,5,6 Patriot Road, Tyngsborough, MA 01879
MLS# 73597665Listed by: Keller Williams Realty-Merrimack


Protect your home and budget from life's surprises with an Assurant Home Warranty, backed by a partner that supports you through every step of homeownership. Explore Plans.
© 2026 Better Homes and Gardens Real Estate LLC. An Anywhere Real Estate company. All rights reserved. Better Homes and Gardens® Real Estate is a registered trademark owned by Meredith Operations Corporation, licensed to Better Homes and Gardens Real Estate LLC and used with permission. Better Homes and Gardens Real Estate LLC fully supports the principles of the Fair Housing Act and the Equal Opportunity Act. Listing information is deemed reliable but is not guaranteed accurate.
Each office is independently owned and operated.
Any services or products provided by third parties are not provided by, affiliated with or related to Better Homes and Gardens Real Estate LLC, or its affiliated companies.