
21 Steinbeck St, Tyngsborough, MA 01879
Local realty services provided by:Better Homes and Gardens Real Estate The Masiello Group
21 Steinbeck St,Tyngsborough, MA 01879
$879,000
- 3 Beds
- 4 Baths
- 3,827 sq. ft.
- Single family
- Active
Upcoming open houses
- Sat, Sep 2611:00 am - 01:00 pm
- Sun, Sep 2712:00 pm - 02:00 pm
Listed by: kathleen ditullio, kathleen ditullio
Office: gibson sotheby's international realty
MLS#:73581037
Source:MLSPIN
Price summary
- Price:$879,000
- Price per sq. ft.:$229.68
- Monthly HOA dues:$454
About this home
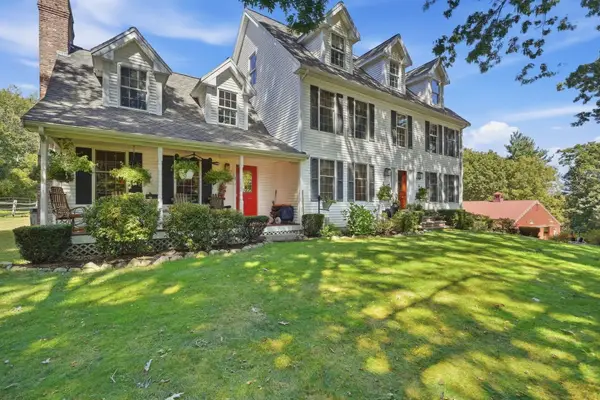
Welcome to The Villages at Maple Ridge, a premier 55+ community offering elegant living in a peaceful, beautifully landscaped setting. Lovingly maintained by its original owner for 20 years, this exceptional home combines comfort, privacy and versatility. A gracious foyer opens to a stunning family room with soaring vaulted ceiling and gas fireplace, with sliders leading to a private deck and backyard. The sun-filled office features a beautiful bay window. The open-concept living, kitchen and dining areas are ideal for both everyday living and entertaining, with granite countertops, stainless steel appliances, breakfast bar, abundant cabinetry, vaulted dining ceiling and dramatic arched window overlooking mature greenery. The first-floor primary suite offers an ensuite bath and convenient main-level living. Upstairs are two spacious bedrooms and a versatile bonus room perfect for a den, reading room or crafts. The second-floor overlook adds to the home's dramatic open feel. An expansive finished lower level with wall-to-wall carpeting provides additional space for a media room, library, exercise area or hobby room. Enjoy the beautifully maintained grounds and welcoming clubhouse, where residents may gather for Mahjong, play cards, book club and special events. Conveniently located near major highways, shopping, dining and recreation, with easy access to Nashua and Greater Boston. A truly special opportunity to live in The Villages at Maple Ridge!...
Contact an agent
Home facts
- Year built:2006
- Subdivision & Development:The Villages at Maple Ridge
- Listing ID #:73581037
- Updated:September 25, 2026 at 11:29 AM
Rooms and interior
- Bedrooms:3
- Total bathrooms:4
- Full bathrooms:2
- Half bathrooms:2
- Rooms Total:8
- Flooring:Carpet, Flooring - Wall to Wall Carpet, Flooring - Wood, Hardwood, Tile, Wood
- Dining Description:Cable Hookup, Cathedral Ceiling(s), Hardwood, Open Floorplan, Overhead, Window(s) - Picture
- Bathrooms Description:1/4 Bath, Bathroom - 1/4
- Kitchen Description:Breakfast Bar / Nook, Closet, Closet/Cabinets - Custom Built, Countertops - Stone/Granite/Solid, Dining Area, Dishwasher, Disposal, Dryer Hookup - Electric, Flooring - Hardwood, Freezer, Gas Stove, Lighting - Overhead, Microwave, Open Floorplan, Plumbed For Ice Maker, Range, Recessed Lighting, Refrigerator, Stainless Steel Appliances, Washer Hookup
- Basement Description:Bulkhead, Finished, Full, Interior Entry
- Living area:3,827 sq. ft.
Heating and cooling
- Cooling:2 Cooling Zones, Central Air
- Heating:Forced Air, Natural Gas
- Central air:Yes
Structure and exterior
- Roof:Shingle
- Year built:2006
- Building area:3,827 sq. ft.
- Lot area:0.19 Acres
- Lot Features:Level
- Architectural Style:Cape
- Construction Materials:Frame
- Exterior Features:Deck, Deck - Composite, Professional Landscaping, Rain Gutters, Sprinkler System
- Foundation Description:Concrete Perimeter
Utilities
- Water:Public
- Sewer:Public Sewer
Finances and disclosures
- Price:$879,000
- Price per sq. ft.:$229.68
- Tax amount:$8,522 (2025)
Features and amenities
- Appliances:Dishwasher, Disposal, Dryer, Freezer, Microwave, Range, Refrigerator, Washer
- Laundry features:Dryer, Electric Dryer Hookup, First Floor, Main Level, Washer, Washer Hookup
- Amenities:Gas Water Heater, High Speed Internet, Lighting - Overhead
Parking
- Total parking spaces:4
- Parking description:Attached, Garage Door Opener, Off Street, Paved, Paved Drive
- Garage:Yes
- Garage spaces:2
New listings near 21 Steinbeck St
- Open Sat, 10:30am to 12:30pmNew
 $290,000Active2 beds 1 baths706 sq. ft.
3 Bridgeview Circle #57, Tyngsborough, MA 01879
MLS# 73582192Listed by: Invest Realty Group - Open Sat, 11:30am to 1pmNew
 $625,000Active3 beds 4 baths2,263 sq. ft.
236 Sherburne Ave, Tyngsborough, MA 01879
MLS# 73582057Listed by: Coldwell Banker Realty - Open Sun, 10:30am to 12pmNew
 $569,900Active3 beds 2 baths1,872 sq. ft.
31 Parham Rd, Tyngsborough, MA 01879
MLS# 73582031Listed by: Century 21 North East - Open Sun, 11am to 12:30pmNew
 $525,000Active5 beds 2 baths2,244 sq. ft.
203 Lakeview Ave, Tyngsborough, MA 01879
MLS# 73581653Listed by: Compass - New
 $2,999,900Active3 beds 4 baths3,753 sq. ft.
89-A Red Gate Rd, Tyngsborough, MA 01879
MLS# 73578053Listed by: LAER Realty Partners  $2,800,000Active6.2 Acres
160 Westford Rd, Tyngsborough, MA 01879
MLS# 73576068Listed by: Gibson CRE $589,000Active3 beds 3 baths1,886 sq. ft.
59 Riley Rd #59, Tyngsborough, MA 01879
MLS# 73573754Listed by: eXp Realty LLC $1,400,000Active4 beds 4 baths4,602 sq. ft.
7 Strawberry Hill Lane, Tyngsborough, MA 01879
MLS# 5108808Listed by: BHHS VERANI LONDONDERRY
 $325,000Active4 beds 1 baths1,776 sq. ft.
101 Willowdale, Tyngsborough, MA 01879
MLS# 73572537Listed by: William Raveis R.E. & Home Services


Protect your home and budget from life's surprises with an Assurant Home Warranty, backed by a partner that supports you through every step of homeownership. Explore Plans.
© 2026 Better Homes and Gardens Real Estate LLC. An Anywhere Real Estate company. All rights reserved. Better Homes and Gardens® Real Estate is a registered trademark owned by Meredith Operations Corporation, licensed to Better Homes and Gardens Real Estate LLC and used with permission. Better Homes and Gardens Real Estate LLC fully supports the principles of the Fair Housing Act and the Equal Opportunity Act. Listing information is deemed reliable but is not guaranteed accurate.
Each office is independently owned and operated.
Any services or products provided by third parties are not provided by, affiliated with or related to Better Homes and Gardens Real Estate LLC, or its affiliated companies.