
19 West Main Street, Upton, MA 01568
Local realty services provided by:Better Homes and Gardens Real Estate The Shanahan Group
19 West Main Street,Upton, MA 01568
$989,900
- 4 Beds
- 4 Baths
- 2,990 sq. ft.
- Single family
- Active
Listed by: kim backlund, kim backlund
Office: northeast realty + co.
MLS#:73547396
Source:MLSPIN
Price summary
- Price:$989,900
- Price per sq. ft.:$331.07
About this home
UNDER CONSTRUCTION...Enjoy The Benefits of New Construction with Energy Efficiency & Low Future Maintenance! This stunning home offers the perfect blend of classic elegance and modern convenience with a spacious 1st FLOOR PRIMARY SUITE and laundry and 3 additional bedrooms on the 2nd level. The partially finished basement with finished half bath provides extra square footage plus access to the spacious backyard. Every detail has been carefully selected to provide style and functionality. 1ST floor hardwoods, Quartz countertops and GE Cafe appliances are just a few of the upgraded details that make this home full of beauty and comfort. The composite decking provides a low-maintenance space for relaxing or entertaining. Located in close proximity to Route 495 and train stations, providing easy access to commuting routes and conveniences. This home is a must-see for anyone seeking modern living in a peaceful, well-connected location! Scheduled for Sept 2026 Closing
Contact an agent
Home facts
- Year built:2026
- Listing ID #:73547396
- Updated:August 25, 2026 at 11:02 AM
Rooms and interior
- Bedrooms:4
- Total bathrooms:4
- Full bathrooms:2
- Half bathrooms:2
- Rooms Total:9
- Flooring:Carpet, Tile, Wood
- Kitchen Description:Dishwasher, Freezer, Microwave, Plumbed For Ice Maker, Range, Range Hood, Refrigerator
- Basement Description:Interior Entry, Partially Finished
- Living area:2,990 sq. ft.
Heating and cooling
- Cooling:2 Cooling Zones, Central Air
- Heating:Central, Forced Air, Propane
- Central air:Yes
Structure and exterior
- Roof:Shingle
- Year built:2026
- Building area:2,990 sq. ft.
- Lot area:0.92 Acres
- Lot Features:Gentle Sloping
- Architectural Style:Farmhouse
- Construction Materials:Frame
- Exterior Features:Deck - Composite, Porch, Rain Gutters
- Foundation Description:Concrete Perimeter
Utilities
- Water:Private
- Sewer:Private Sewer
Finances and disclosures
- Price:$989,900
- Price per sq. ft.:$331.07
Features and amenities
- Appliances:Dishwasher, Dryer, Freezer, Microwave, Range, Range Hood, Refrigerator, Washer
- Laundry features:Dryer, Electric Dryer Hookup, Washer, Washer Hookup
Parking
- Total parking spaces:4
- Parking description:Attached, Garage Door Opener, Paved, Paved Drive, Shared Driveway
- Garage:Yes
- Garage spaces:2
New listings near 19 West Main Street
- New
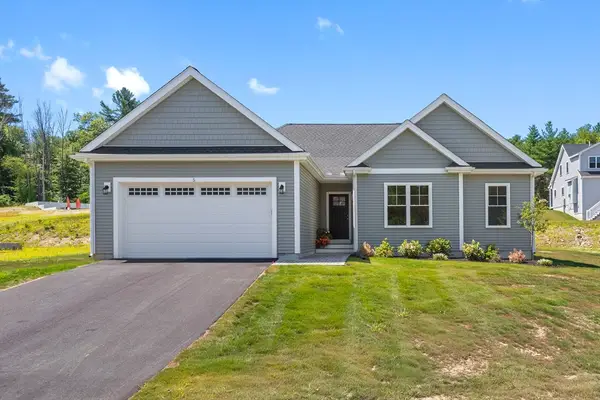 $789,900Active2 beds 2 baths1,734 sq. ft.
14 Boot Shop Road #14, Upton, MA 01568
MLS# 73567391Listed by: ERA Key Realty Services-Bay State Group - New
 $975,000Active4 beds 3 baths2,941 sq. ft.
161 South St, Upton, MA 01568
MLS# 73566169Listed by: ERA Key Realty Services - New
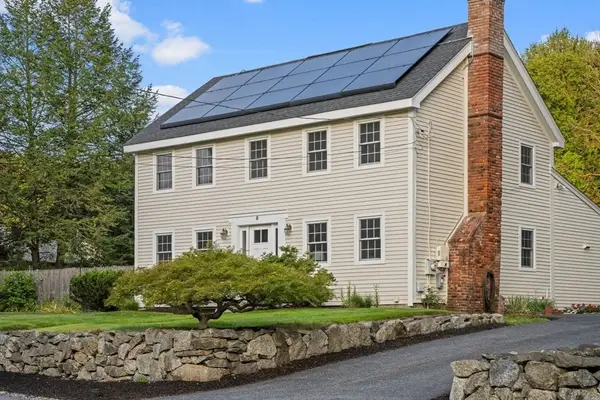 $695,000Active4 beds 3 baths2,108 sq. ft.
5 Elm Street, Upton, MA 01568
MLS# 73565350Listed by: Andrew J. Abu Inc., REALTORS® - New
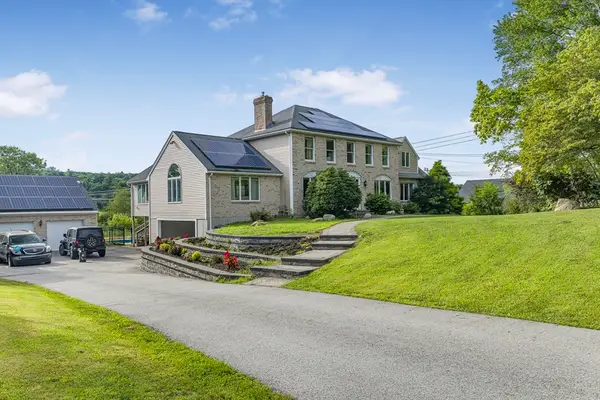 $899,000Active4 beds 5 baths4,242 sq. ft.
96 Fowler St, Upton, MA 01568
MLS# 73564539Listed by: Property Investors & Advisors, LLC  $675,000Active4 beds 2 baths2,534 sq. ft.
90 Glenview, Upton, MA 01568
MLS# 73563625Listed by: ERA Key Realty Services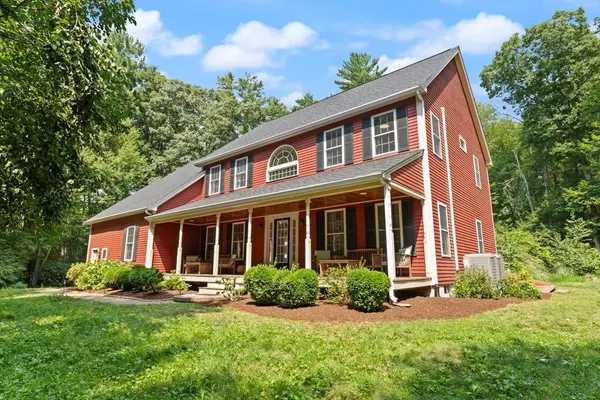 $879,900Active4 beds 3 baths3,132 sq. ft.
2 Brookside St, Upton, MA 01568
MLS# 73562333Listed by: William Raveis R.E. & Home Services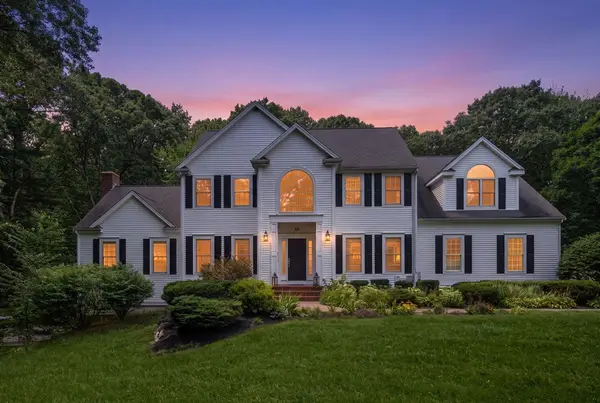 $1,340,000Active5 beds 4 baths4,498 sq. ft.
66 Glenview St, Upton, MA 01568
MLS# 73562275Listed by: Coldwell Banker Realty - Sudbury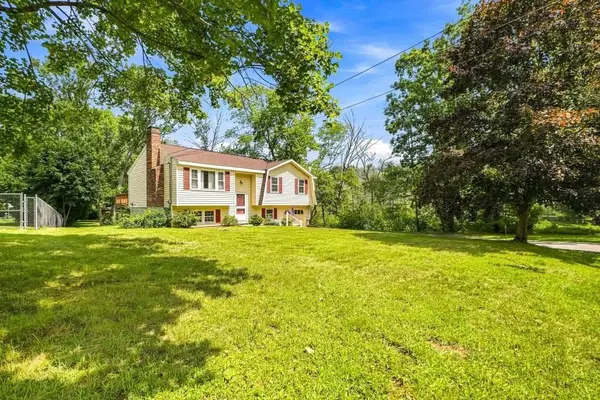 $495,000Active3 beds 1 baths1,080 sq. ft.
4 Picadilly St, Upton, MA 01568
MLS# 73560760Listed by: Realty ONE Group Suburban Lifestyle $519,999Active3 beds 4 baths2,091 sq. ft.
13 Knowlton Cir #13, Upton, MA 01568
MLS# 73560822Listed by: Keller Williams Pinnacle MetroWest $599,900Active4 beds 3 baths2,548 sq. ft.
24 Main St, Upton, MA 01568
MLS# 73559135Listed by: Century 21 Custom Home Realty


Protect your home and budget from life's surprises with an Assurant Home Warranty, backed by a partner that supports you through every step of homeownership. Explore Plans.
© 2026 Better Homes and Gardens Real Estate LLC. An Anywhere Real Estate company. All rights reserved. Better Homes and Gardens® Real Estate is a registered trademark owned by Meredith Operations Corporation, licensed to Better Homes and Gardens Real Estate LLC and used with permission. Better Homes and Gardens Real Estate LLC fully supports the principles of the Fair Housing Act and the Equal Opportunity Act. Listing information is deemed reliable but is not guaranteed accurate.
Each office is independently owned and operated.
Any services or products provided by third parties are not provided by, affiliated with or related to Better Homes and Gardens Real Estate LLC, or its affiliated companies.