
5 Boot Shop Road #5, Upton, MA 01568
Local realty services provided by:Better Homes and Gardens Real Estate The Shanahan Group
Upcoming open houses
- Fri, Nov 0601:00 pm - 03:00 pm
- Sat, Nov 0711:00 am - 01:00 pm
- Sun, Nov 0801:00 pm - 03:00 pm
Listed by: jeffrey germagian
Office: era key realty services-bay state group
MLS#:73535220
Source:MLSPIN
Price summary
- Price:$749,900
- Price per sq. ft.:$432.47
- Monthly HOA dues:$686
About this home
Beautiful new construction one-level "Starling" floor plan now available at Cobbler's Creek, a vibrant 55+ community built by exceptional builders with a reputation for excellence! You're welcomed by an open & airy floor plan that seamlessly connects the sunny living room w/fireplace & built-ins, dining rm & kitchen all w/hardwood floors. The kitchen features attractive cabinets with moldings above, ample Quartz counter space, modern SS appliances, tile backsplash & center island that can double as a breakfast bar or casual gathering spot. The living room accesses a deck & patio. Off the main living space, a dedicated office provides a quiet area to work from home. Primary bedroom is a comfortable retreat including en-suite bathroom w/double sinks, tiled shower w/glass door & large closet. Second bdrm for guests & full bath. Laundry & 2-car garage. Enjoy a serene & convenient location close to everything. ** HOA Fee Includes Water/ Sewer/ Spectrum Internet & Cable & more ** Ready now!
Contact an agent
Home facts
- Year built:2026
- Listing ID #:73535220
- Updated:November 04, 2026 at 12:38 PM
Rooms and interior
- Bedrooms:2
- Total bathrooms:2
- Full bathrooms:2
- Rooms Total:6
- Flooring:Flooring - Hardwood, Tile, Wood
- Dining Description:Hardwood, Overhead
- Kitchen Description:Countertops - Stone/Granite/Solid, Dishwasher, Flooring - Hardwood, Kitchen Island, Lighting - Pendant, Microwave, Pantry, Range, Range Hood, Refrigerator
- Living area:1,734 sq. ft.
Heating and cooling
- Cooling:1 Cooling Zone, Central Air
- Heating:Forced Air, Heat Pump
- Central air:Yes
Structure and exterior
- Roof:Shingle
- Year built:2026
- Building area:1,734 sq. ft.
- Construction Materials:Frame
- Exterior Features:Deck, Patio, Professional Landscaping
Utilities
- Water:Well
- Sewer:Private Sewer
Finances and disclosures
- Price:$749,900
- Price per sq. ft.:$432.47
Features and amenities
- Appliances:Dishwasher, Dryer, Microwave, Range, Range Hood, Refrigerator, Washer
- Laundry features:Dryer, Electric Dryer Hookup, First Floor, Flooring - Stone/Ceramic Tile, In Unit, Washer, Washer Hookup
Parking
- Total parking spaces:4
- Parking description:Attached, Off Street
- Garage:Yes
- Garage spaces:2
New listings near 5 Boot Shop Road #5
- Open Fri, 4:30 to 6pmNew
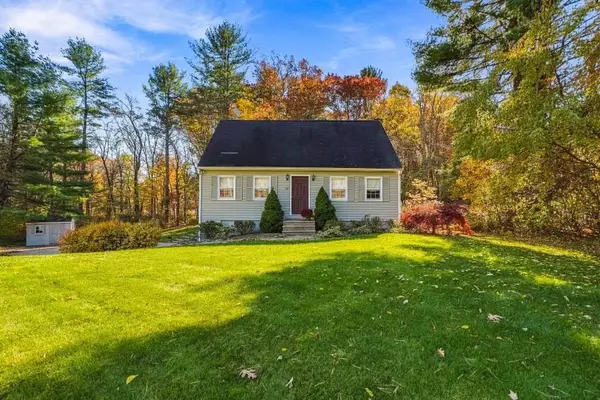 $810,000Active4 beds 3 baths2,512 sq. ft.
36 Church St, Upton, MA 01568
MLS# 73597534Listed by: Realty ONE Group Suburban Lifestyle 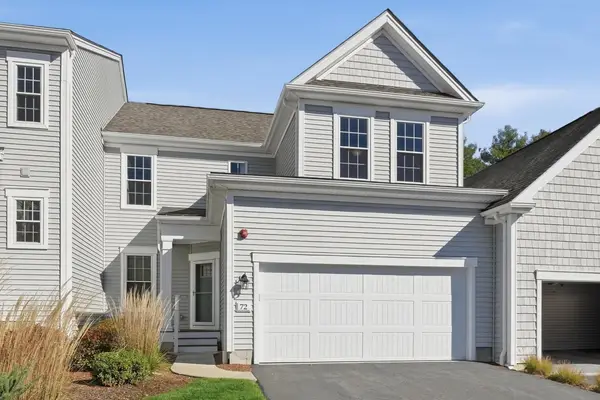 $699,000Active2 beds 3 baths2,875 sq. ft.
72 Shannon Way #102, Upton, MA 01568
MLS# 73592075Listed by: CUDDY Real Estate- New
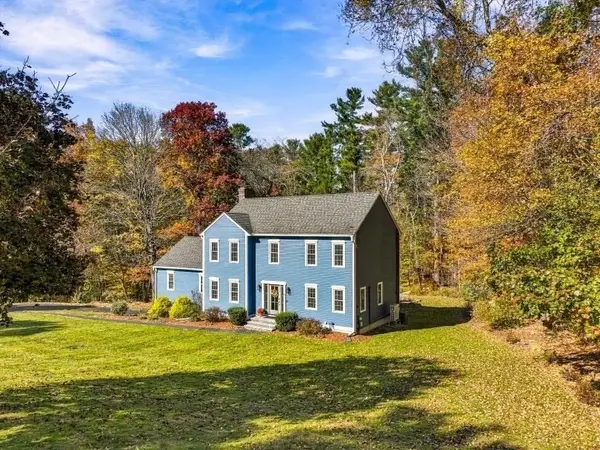 $829,900Active4 beds 4 baths2,572 sq. ft.
9 Jonathans Way, Upton, MA 01568
MLS# 73595051Listed by: Realty ONE Group Suburban Lifestyle  $1,499,999Active5 beds 4 baths3,875 sq. ft.
9 Kiwanis Beach Rd, Upton, MA 01568
MLS# 73594520Listed by: Pinto Real Estate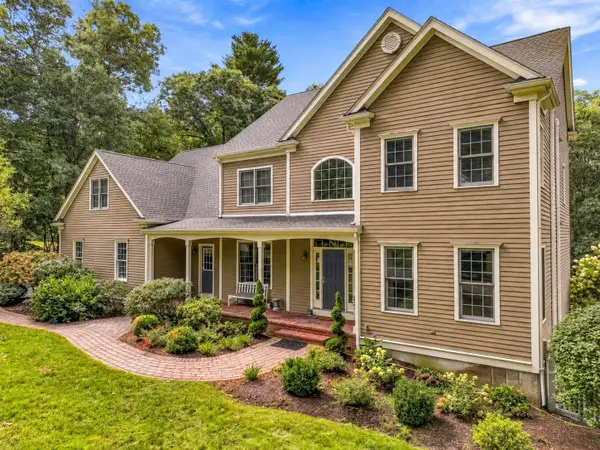 $1,200,000Active4 beds 4 baths4,465 sq. ft.
30 Juniper Rd, Upton, MA 01568
MLS# 73592698Listed by: Realty ONE Group Suburban Lifestyle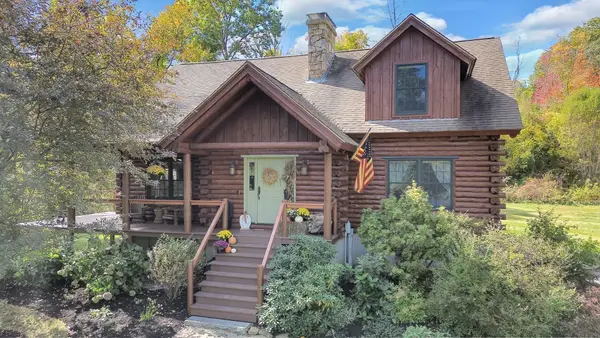 $859,900Active3 beds 3 baths2,254 sq. ft.
55 Fiske Mill Rd, Upton, MA 01568
MLS# 73589810Listed by: ERA Key Realty Services- Milf $449,900Active3 beds 2 baths1,450 sq. ft.
6 Glen Ave, Upton, MA 01568
MLS# 73589345Listed by: Keller Williams South Watuppa $575,000Active6 beds 3 baths2,974 sq. ft.
55 School Street, Upton, MA 01568
MLS# 73588692Listed by: Keller Williams Pinnacle Central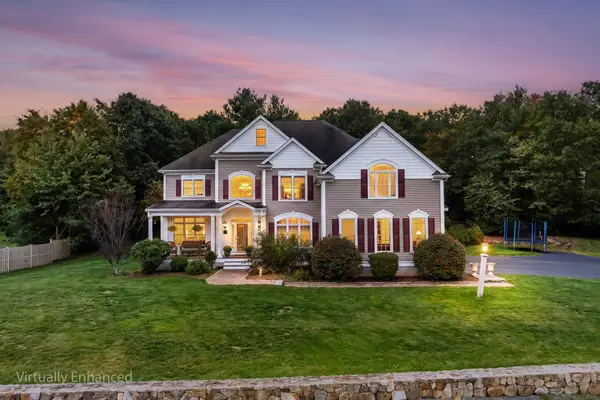 $1,175,000Active4 beds 4 baths4,116 sq. ft.
27 Dairy Dr, Upton, MA 01568
MLS# 73587562Listed by: Redfin Corp.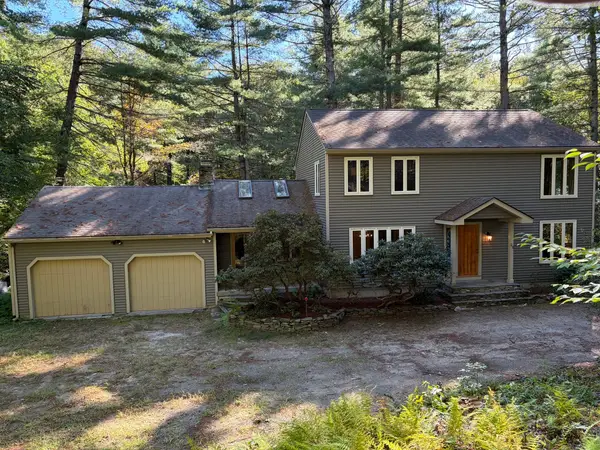 $649,000Active3 beds 2 baths2,268 sq. ft.
23 Forest St, Upton, MA 01568
MLS# 73586877Listed by: Jacobs Real Estate


Protect your home and budget from life's surprises with an Assurant Home Warranty, backed by a partner that supports you through every step of homeownership. Explore Plans.
© 2026 Better Homes and Gardens Real Estate LLC. An Anywhere Real Estate company. All rights reserved. Better Homes and Gardens® Real Estate is a registered trademark owned by Meredith Operations Corporation, licensed to Better Homes and Gardens Real Estate LLC and used with permission. Better Homes and Gardens Real Estate LLC fully supports the principles of the Fair Housing Act and the Equal Opportunity Act. Listing information is deemed reliable but is not guaranteed accurate.
Each office is independently owned and operated.
Any services or products provided by third parties are not provided by, affiliated with or related to Better Homes and Gardens Real Estate LLC, or its affiliated companies.