
91 High, Upton, MA 01568
Local realty services provided by:Better Homes and Gardens Real Estate The Masiello Group
91 High,Upton, MA 01568
$1,099,000
- 4 Beds
- 5 Baths
- 2,889 sq. ft.
- Single family
- Active
Upcoming open houses
- Fri, Sep 2504:30 pm - 06:00 pm
- Sun, Sep 2712:00 pm - 02:00 pm
Listed by: robyn nasuti
Office: realty one group suburban lifestyle
MLS#:73580900
Source:MLSPIN
Price summary
- Price:$1,099,000
- Price per sq. ft.:$380.41
About this home
Be the first to call this exceptional new-construction Colonial home! Ideally situated near the heart of downtown Upton, this 2,889 -square-foot residence pairs timeless farmhouse charm with modern finishes and a flexible layout designed for today’s lifestyle. Enjoy the character of small-town living with convenient access to Upton’s town beach, parks, library, post office, local shops, and even your morning coffee at Dunkin’.Step inside to discover beautiful hardwood flooring, elegant crown molding, and custom details that make this home feel truly special. At the heart of the home is a showstopping kitchen featuring quartz countertops, a dramatic waterfall island, a gas range, and a walk-in pantry with custom shelving. Whether you’re hosting a holiday celebration or enjoying a quiet morning at the island, this is a space designed for gathering. The kitchen opens directly to the patio, creating an effortless connection for outdoor dining, entertaining, or simply unwinding at the end of the day.The inviting living room is anchored by a fireplace and custom built-in shelving, adding warmth, character, and a polished finishing touch. Upstairs, you’ll find three beautifully appointed bedrooms, including a serene primary suite with a spacious walk-in tiled shower. Decorative tile elevates the bathrooms, while custom built-in shelving in every bedroom adds both style and practical storage.The finished lower level expands the possibilities with a fourth bedroom, full bathroom, and kitchenette. This versatile space is ideal for an au pair suite, overnight guests, multigenerational living, or a private retreat.With four bedrooms, four-and-a-half bathrooms, thoughtful craftsmanship, and spaces created for both everyday comfort and memorable occasions, this stunning home offers the opportunity to enjoy brand-new construction and the welcoming lifestyle that makes Upton such a special place to call home....
Contact an agent
Home facts
- Year built:2026
- Listing ID #:73580900
- Updated:September 24, 2026 at 06:54 PM
Rooms and interior
- Bedrooms:4
- Total bathrooms:5
- Full bathrooms:4
- Half bathrooms:1
- Rooms Total:8
- Flooring:Flooring - Stone/Ceramic Tile, Hardwood, Laminate, Tile
- Bathrooms Description:Bathroom, Bathroom - 3/4, Bathroom - With Shower Stall
- Kitchen Description:Countertops - Stone/Granite/Solid, Countertops - Upgraded, Crown Molding, Dining Area, Exterior Access, Flooring - Hardwood, Gas Stove, Kitchen Island, Range, Recessed Lighting, Refrigerator, Slider, Stainless Steel Appliances, Storage
- Basement Description:Concrete, Finished, Full, Garage Access, Interior Entry, Walk-Out Access
- Living area:2,889 sq. ft.
Heating and cooling
- Cooling:Central Air
- Heating:Propane
- Central air:Yes
Structure and exterior
- Roof:Shingle
- Year built:2026
- Building area:2,889 sq. ft.
- Lot area:1.8 Acres
- Lot Features:Wooded
- Architectural Style:Colonial
- Construction Materials:Frame
- Exterior Features:Patio, Professional Landscaping, Rain Gutters, Sprinkler System
- Foundation Description:Concrete Perimeter
Schools
- High school:Nipmuc
- Middle school:Miscoe Hill
- Elementary school:Memorial
Utilities
- Water:Public
- Sewer:Private Sewer
Finances and disclosures
- Price:$1,099,000
- Price per sq. ft.:$380.41
Features and amenities
- Appliances:Range, Refrigerator
- Laundry features:Electric Dryer Hookup, Second Floor, Washer Hookup
- Amenities:In-Law Floorplan
Parking
- Total parking spaces:6
- Parking description:Attached, Off Street, Paved, Under
- Garage:Yes
- Garage spaces:1
New listings near 91 High
- New
 $599,000Active3 beds 2 baths1,496 sq. ft.
15 North St, Upton, MA 01568
MLS# 73581868Listed by: ERA Key Realty Services - New
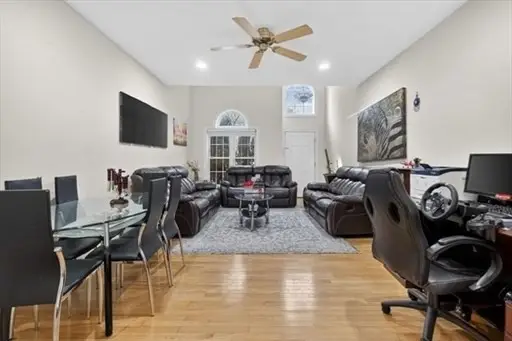 $509,900Active4 beds 3 baths2,228 sq. ft.
1 Knowlton Circle #1, Upton, MA 01568
MLS# 73579649Listed by: Longwood Residential, LLC - Open Fri, 4:30 to 6:30pmNew
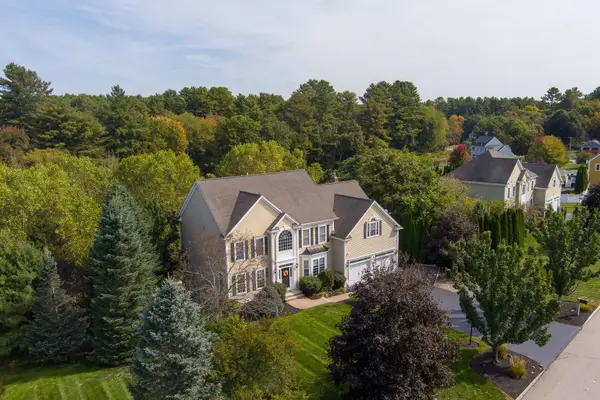 $1,165,000Active4 beds 4 baths4,843 sq. ft.
3 Dairy Drive, Upton, MA 01568
MLS# 73579210Listed by: Mathieu Newton Sotheby's International Realty - Open Fri, 5 to 6:30pmNew
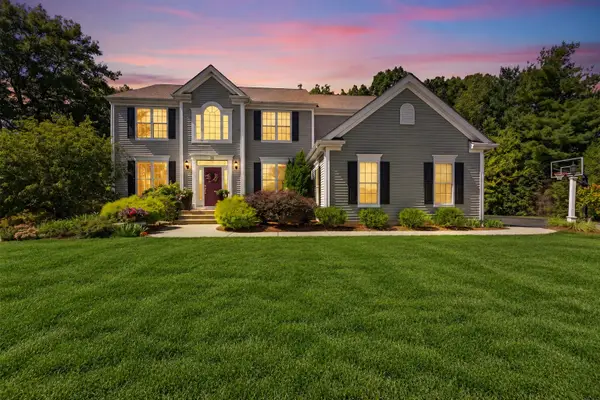 $1,099,000Active4 beds 3 baths4,146 sq. ft.
32 Howarth Dr, Upton, MA 01568
MLS# 73578851Listed by: Redfin Corp. - New
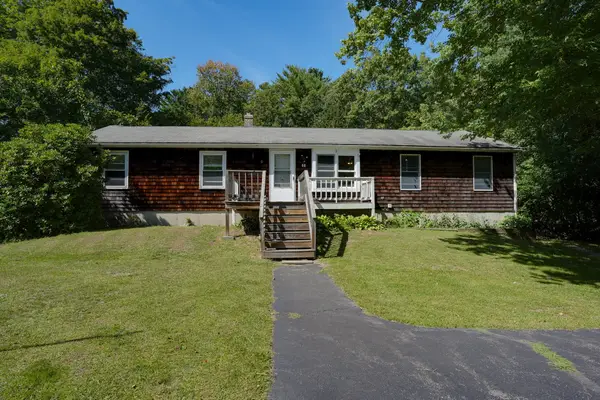 $449,000Active4 beds 2 baths1,392 sq. ft.
68 School St, Upton, MA 01568
MLS# 73577739Listed by: Berkshire Hathaway HomeServices Stephan Real Estate - Open Fri, 1 to 3pmNew
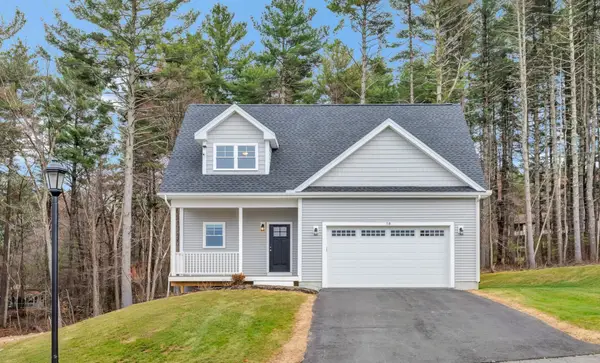 $799,000Active2 beds 3 baths2,228 sq. ft.
10 Boot Shop Road #10, Upton, MA 01568
MLS# 73577353Listed by: ERA Key Realty Services-Bay State Group 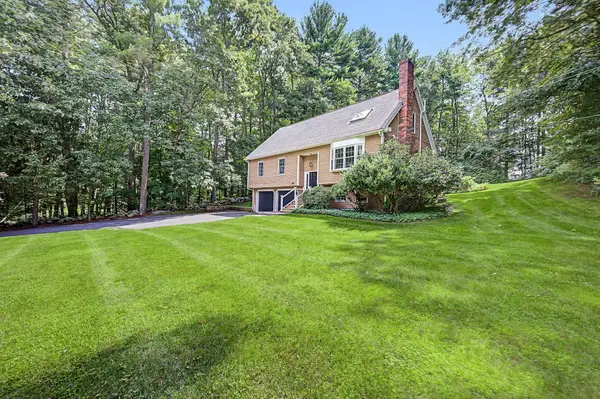 $650,000Active3 beds 2 baths2,055 sq. ft.
24B River Street, Upton, MA 01568
MLS# 73571380Listed by: REMAX Executive Realty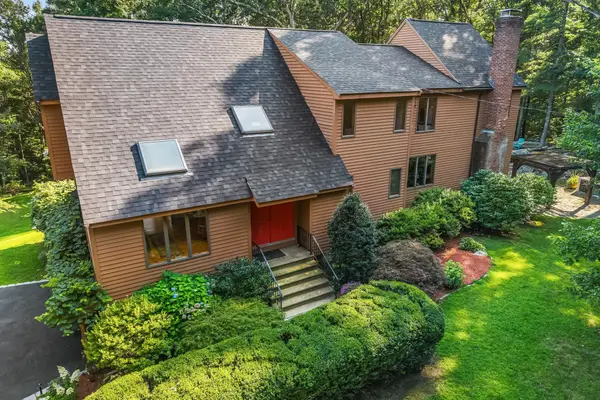 $1,079,000Active4 beds 4 baths3,350 sq. ft.
165 East St, Upton, MA 01568
MLS# 73574514Listed by: Redfin Corp.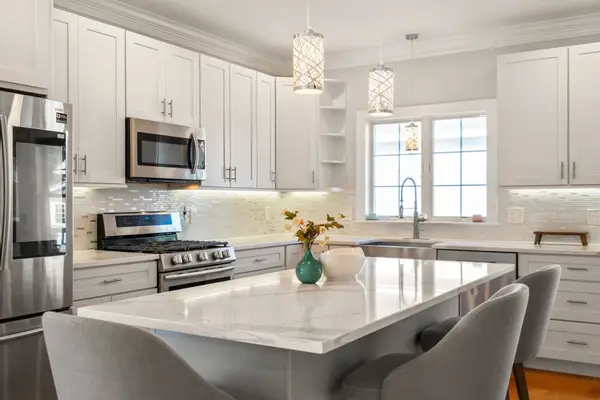 $519,899Active3 beds 3 baths1,760 sq. ft.
140 Main St #E, Upton, MA 01568
MLS# 73574288Listed by: Coldwell Banker Realty - Newton


Protect your home and budget from life's surprises with an Assurant Home Warranty, backed by a partner that supports you through every step of homeownership. Explore Plans.
© 2026 Better Homes and Gardens Real Estate LLC. An Anywhere Real Estate company. All rights reserved. Better Homes and Gardens® Real Estate is a registered trademark owned by Meredith Operations Corporation, licensed to Better Homes and Gardens Real Estate LLC and used with permission. Better Homes and Gardens Real Estate LLC fully supports the principles of the Fair Housing Act and the Equal Opportunity Act. Listing information is deemed reliable but is not guaranteed accurate.
Each office is independently owned and operated.
Any services or products provided by third parties are not provided by, affiliated with or related to Better Homes and Gardens Real Estate LLC, or its affiliated companies.