
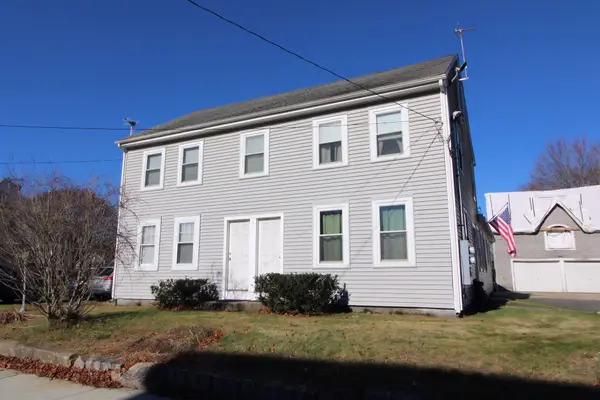
21 Bailey St #2A, Uxbridge, MA 01569
Local realty services provided by:Better Homes and Gardens Real Estate The Masiello Group
21 Bailey St #2A,Uxbridge, MA 01569
$219,900
- 2 Beds
- 1 Baths
- 985 sq. ft.
- Condominium
- Active
Listed by: amber cadorette
Office: keller williams elite
MLS#:73603338
Source:MLSPIN
Price summary
- Price:$219,900
- Price per sq. ft.:$223.25
- Monthly HOA dues:$340
About this home
Welcome to your new home! This cozy, pet-friendly condo provides everything you need for a new start at a fabulous price, tucked away on a dead-end road but convenient to all Uxbridge amenities. High ceilings give a spacious feel, and in-unit laundry is a bonus. All utilities are included in the condo fee except electricity/internet, making budgeting easy! Additional storage is available in the basement and attic (drop-down stairs). Two deeded parking spaces and one guest space make parking a breeze, and a huge shared yard is available for outdoor recreation.
Contact an agent
Home facts
- Year built:1880
- Listing ID #:73603338
- Updated:November 22, 2026 at 02:36 PM
Rooms and interior
- Bedrooms:2
- Total bathrooms:1
- Full bathrooms:1
- Rooms Total:6
- Flooring:Laminate, Tile
- Dining Description:Open Floorplan
- Kitchen Description:Dishwasher, Flooring - Laminate, Range, Refrigerator
- Living area:985 sq. ft.
Heating and cooling
- Heating:Electric
Structure and exterior
- Roof:Shingle
- Year built:1880
- Building area:985 sq. ft.
- Construction Materials:Frame
Schools
- High school:Uxbridge
- Middle school:Whitin
- Elementary school:Taft
Utilities
- Water:Public
- Sewer:Public Sewer
Finances and disclosures
- Price:$219,900
- Price per sq. ft.:$223.25
- Tax amount:$2,741 (2025)
Features and amenities
- Appliances:Dishwasher, Dryer, Range, Refrigerator, Washer
- Laundry features:Dryer, Electric Dryer Hookup, Flooring - Stone/Ceramic Tile, In Unit, Washer, Washer Hookup
Parking
- Total parking spaces:2
- Parking description:Deeded, Guest
New listings near 21 Bailey St #2A
- New
 $550,000Active4 beds 2 baths2,233 sq. ft.
9 Hartford Ave West, Uxbridge, MA 01569
MLS# 73604409Listed by: Mathieu Newton Sotheby's International Realty - New
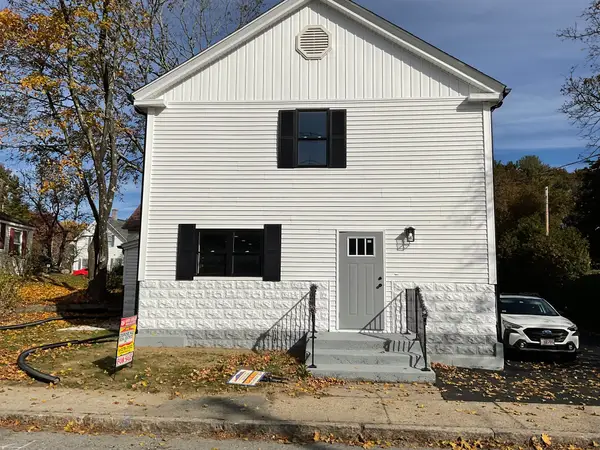 $725,000Active2 beds 2 baths24,003 sq. ft.
59A+B Douglas, Uxbridge, MA 01569
MLS# 73604278Listed by: Deruseau Real Estate  $844,900Active4 beds 3 baths2,690 sq. ft.
7 Lemire Way, Uxbridge, MA 01569
MLS# 73532563Listed by: Whitestone Realty Group LLC- New
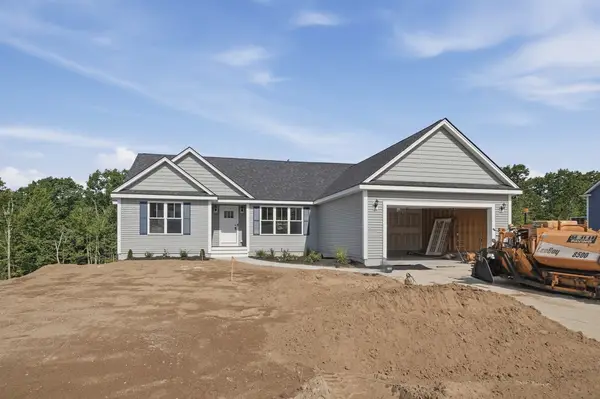 $799,900Active3 beds 2 baths1,800 sq. ft.
Lot 21 Turner Farm Road, Uxbridge, MA 01569
MLS# 73603738Listed by: Lamacchia Realty, Inc. - New
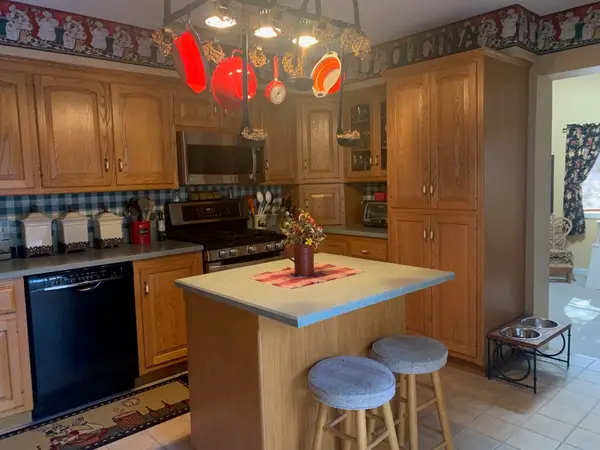 $389,900Active2 beds 3 baths1,822 sq. ft.
9 Jesters Way #9, Uxbridge, MA 01569
MLS# 73603644Listed by: DiBiasio Realty LLC - Open Sun, 11am to 12:30pmNew
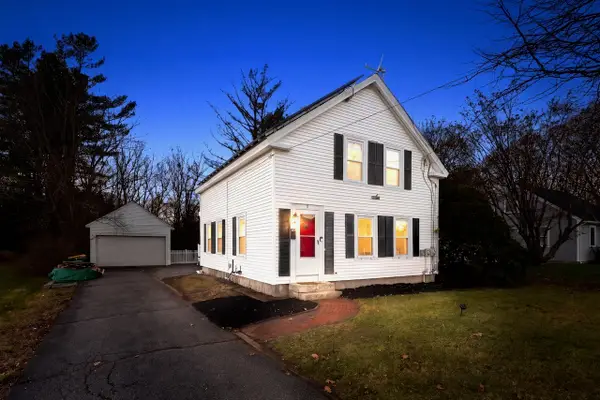 $449,950Active3 beds 2 baths1,508 sq. ft.
71 Hecla St, Uxbridge, MA 01569
MLS# 73603612Listed by: Premeer Real Estate Inc. - Open Sun, 11:30am to 1pmNew
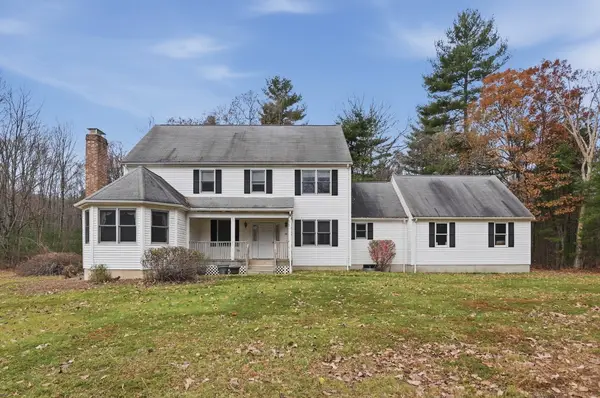 $674,900Active4 beds 4 baths2,997 sq. ft.
20 Cassie Lane, Uxbridge, MA 01569
MLS# 73603279Listed by: Lamacchia Realty, Inc. - Open Sun, 11am to 12:30pmNew
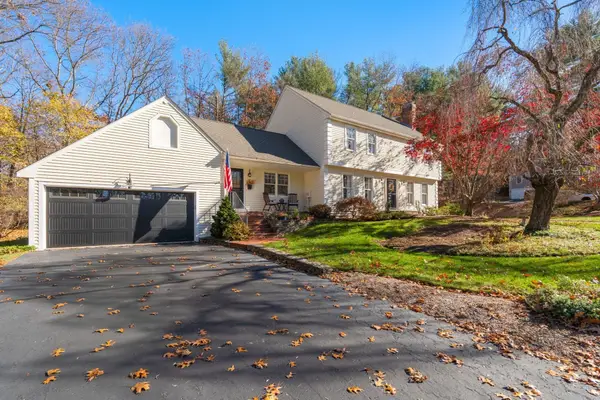 $729,900Active4 beds 3 baths2,846 sq. ft.
1 Manorview Way, Uxbridge, MA 01569
MLS# 73601555Listed by: Century 21 Custom Home Realty - Open Sun, 10am to 12:30pmNew
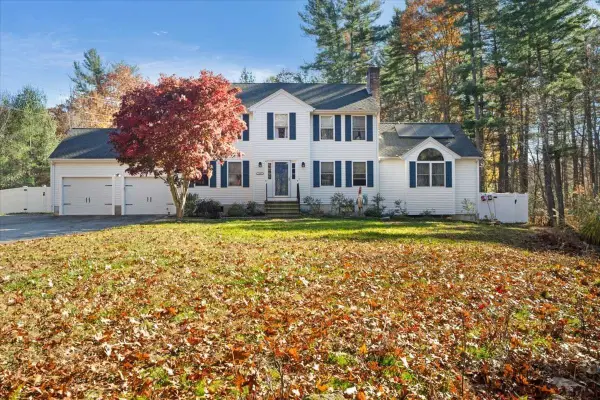 $699,000Active4 beds 3 baths2,400 sq. ft.
100 Paine St, Uxbridge, MA 01569
MLS# 73601300Listed by: Property Investors & Advisors, LLC


Protect your home and budget from life's surprises with an Assurant Home Warranty, backed by a partner that supports you through every step of homeownership. Explore Plans.
© 2026 Better Homes and Gardens Real Estate LLC. An Anywhere Real Estate company. All rights reserved. Better Homes and Gardens® Real Estate is a registered trademark owned by Meredith Operations Corporation, licensed to Better Homes and Gardens Real Estate LLC and used with permission. Better Homes and Gardens Real Estate LLC fully supports the principles of the Fair Housing Act and the Equal Opportunity Act. Listing information is deemed reliable but is not guaranteed accurate.
Each office is independently owned and operated.
Any services or products provided by third parties are not provided by, affiliated with or related to Better Homes and Gardens Real Estate LLC, or its affiliated companies.