
7 Nature View Dr #7, Uxbridge, MA 01569
Local realty services provided by:Better Homes and Gardens Real Estate The Shanahan Group
7 Nature View Dr #7,Uxbridge, MA 01569
$459,900
- 2 Beds
- 2 Baths
- 1,390 sq. ft.
- Condominium
- Active
Listed by: jackie crawford ross
Office: remax executive realty
MLS#:73559717
Source:MLSPIN
Price summary
- Price:$459,900
- Price per sq. ft.:$330.86
- Monthly HOA dues:$367
About this home
Welcome to this beautifully maintained 2-bedroom, 1.5-bath townhouse in Olde Canal Village, an established 55+ community. Pride of ownership is evident throughout this bright and inviting home. The spacious living room features a cathedral ceiling, gas fireplace, hardwood floors, and sliders opening to a generous deck. The kitchen offers stainless steel appliances, a tile backsplash, tile flooring, and ample cabinet space, while the adjoining dining area features hardwood floors. A half bath with laundry completes the first floor. Upstairs, the generously sized primary bedroom boasts a cathedral ceiling and large walk-in closet. A full bath and well-proportioned second bedroom complete this level. Additional highlights include central air, a full basement with abundant storage and expansion potential, and an attached two-car garage. Enjoy landscaped grounds and association-provided exterior maintenance, landscaping, road maintenance, and snow removal—all in a convenient Uxbridge setting! Make this your home today!...
Contact an agent
Home facts
- Year built:2001
- Listing ID #:73559717
- Updated:September 28, 2026 at 12:21 PM
Rooms and interior
- Bedrooms:2
- Total bathrooms:2
- Full bathrooms:1
- Half bathrooms:1
- Rooms Total:5
- Flooring:Carpet, Hardwood, Tile
- Dining Description:Hardwood, Overhead
- Kitchen Description:Dishwasher, Disposal, Flooring - Stone/Ceramic Tile, Microwave, Range, Recessed Lighting, Refrigerator
- Living area:1,390 sq. ft.
Heating and cooling
- Cooling:Central Air
- Heating:Forced Air, Natural Gas
- Central air:Yes
Structure and exterior
- Roof:Shingle
- Year built:2001
- Building area:1,390 sq. ft.
- Construction Materials:Frame
- Exterior Features:Deck - Wood, Porch
Utilities
- Water:Public
- Sewer:Public Sewer
Finances and disclosures
- Price:$459,900
- Price per sq. ft.:$330.86
- Tax amount:$5,015 (2025)
Features and amenities
- Appliances:Dishwasher, Disposal, Dryer, Microwave, Range, Refrigerator, Washer
- Laundry features:Dryer, Electric Dryer Hookup, First Floor, In Unit, Washer, Washer Hookup
Parking
- Total parking spaces:6
- Parking description:Attached, Off Street
- Garage:Yes
- Garage spaces:2
New listings near 7 Nature View Dr #7
- New
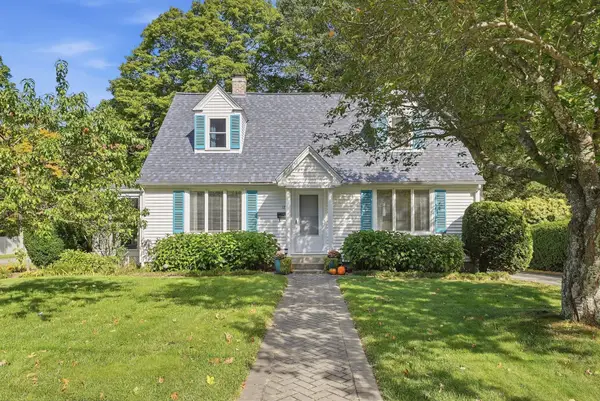 $474,900Active3 beds 2 baths1,928 sq. ft.
17 Smith St., Uxbridge, MA 01569
MLS# 73582946Listed by: Executive Real Estate, Inc. - New
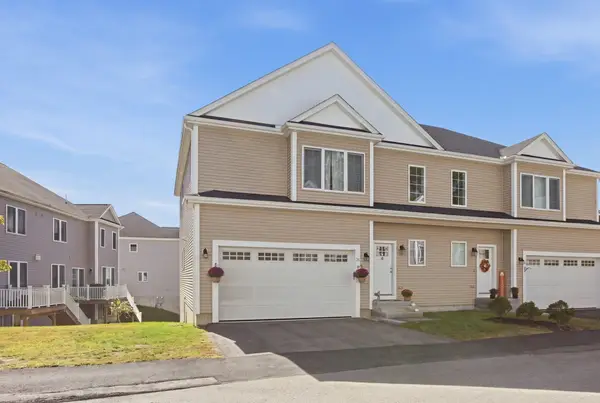 $549,000Active3 beds 3 baths2,071 sq. ft.
34 Pouts Ln #34, Uxbridge, MA 01569
MLS# 73583016Listed by: Coldwell Banker Realty - Boston - New
 $671,490Active4 beds 3 baths2,418 sq. ft.
23C Crownshield, Uxbridge, MA 01569
MLS# 73582344Listed by: Paramount Properties LLC - New
 $689,900Active3 beds 2 baths2,576 sq. ft.
510 Mendon St, Uxbridge, MA 01569
MLS# 73581647Listed by: ERA Key Realty Services - New
 $489,000Active3 beds 4 baths2,035 sq. ft.
90 Carrington Ln #90, Uxbridge, MA 01569
MLS# 73581206Listed by: Lamacchia Realty, Inc. - New
 $325,000Active4 beds 2 baths1,983 sq. ft.
45 Upton Rd, Uxbridge, MA 01569
MLS# 73581057Listed by: OWN IT  $529,900Active4 beds 2 baths1,960 sq. ft.
41 Woodland Rd, Uxbridge, MA 01569
MLS# 73578602Listed by: REMAX Executive Realty $599,000Active0.9 Acres
685 Quaker Hwy, Uxbridge, MA 01569
MLS# 73578143Listed by: HFM Realty Inc $799,000Active4 beds 4 baths2,823 sq. ft.
5 Dunny Cove Road, Uxbridge, MA 01569
MLS# 73576899Listed by: Lamacchia Realty, Inc. $219,000Active1 beds 1 baths596 sq. ft.
91 Elm St #1A, Uxbridge, MA 01569
MLS# 73576418Listed by: Christine Tanner


Protect your home and budget from life's surprises with an Assurant Home Warranty, backed by a partner that supports you through every step of homeownership. Explore Plans.
© 2026 Better Homes and Gardens Real Estate LLC. An Anywhere Real Estate company. All rights reserved. Better Homes and Gardens® Real Estate is a registered trademark owned by Meredith Operations Corporation, licensed to Better Homes and Gardens Real Estate LLC and used with permission. Better Homes and Gardens Real Estate LLC fully supports the principles of the Fair Housing Act and the Equal Opportunity Act. Listing information is deemed reliable but is not guaranteed accurate.
Each office is independently owned and operated.
Any services or products provided by third parties are not provided by, affiliated with or related to Better Homes and Gardens Real Estate LLC, or its affiliated companies.