
19 Bonnybrook Road, Waban, MA 02468
Local realty services provided by:Better Homes and Gardens Real Estate The Masiello Group
19 Bonnybrook Road,Newton, MA 02468
$10,000,000
- 7 Beds
- 10 Baths
- 11,535 sq. ft.
- Single family
- Active
Listed by: the jeff groper group, jeff groper
Office: coldwell banker realty - newton
MLS#:73524508
Source:MLSPIN
Price summary
- Price:$10,000,000
- Price per sq. ft.:$866.93
About this home
Introducing 19 Bonnybrook, an exceptional new-construction estate set on over ¾ acre in Waban. Spanning 11,535 sq ft, this luxurious residence offers 7 bedrooms, 7 full baths, & 3 half baths, blending scale, elegance, modern comfort & custom millwork. A spectacular gourmet chef’s kitchen with premium appliances & dual islands is complemented by a fully equipped secondary kitchen for effortless entertaining. The dramatic two-story family room features 20+ft ceilings & stunning floor-to-ceiling stone fireplace. The first floor also includes formal living & dining rooms, a sun-filled breakfast area overlooking the landscaped backyard & patio, & a gracious first-floor ensuite. 2nd floor offers a presidential primary suite w spa-like bath, fireplace,& private deck, four ensuite bedrooms, office/yoga room, & laundry. The lower level features a guest suite, gym, wine cellar, theatre, steam & sauna, & recreational room. Elevator, 3-car garage, & room for pool complete this exceptional offering
Contact an agent
Home facts
- Year built:2026
- Listing ID #:73524508
- Updated:May 27, 2026 at 02:37 PM
Rooms and interior
- Bedrooms:7
- Total bathrooms:10
- Full bathrooms:7
- Half bathrooms:3
- Rooms Total:19
- Flooring:Engineered Hardwood, Flooring - Stone/Ceramic Tile, Flooring - Wall to Wall Carpet, Hardwood, Stone / Slate, Wood
- Dining Description:Overhead, Recessed Lighting, Wet Bar
- Bathrooms Description:Bathroom - Double Vanity/Sink, Bathroom - Full, Bathroom - Tiled With Shower Stall, Bathroom - With Tub, Bathroom - With Tub & Shower
- Kitchen Description:Breakfast Bar / Nook, Cabinets - Upgraded, Countertops - Stone/Granite/Solid, Countertops - Upgraded, Dining Area, Dishwasher, Disposal, Exterior Access, Freezer, Gas Stove, Kitchen Island, Lighting - Overhead, Lighting - Pendant, Microwave, Open Floorplan, Oven, Pantry, Peninsula, Pot Filler Faucet, Range, Range Hood, Recessed Lighting, Refrigerator, Second Dishwasher, Stainless Steel Appliances, Wine Chiller, Wine Refrigerator
- Bedroom Description:Bedroom
- Basement Description:Finished, Full, Radon Remediation System, Sump Pump, Walk-Out Access
- Living area:11,535 sq. ft.
Heating and cooling
- Cooling:7 Cooling Zones, Central Air
- Heating:Central, Hydro Air, Natural Gas
- Central air:Yes
Structure and exterior
- Roof:Metal, Rubber
- Year built:2026
- Building area:11,535 sq. ft.
- Lot area:0.76 Acres
- Lot Features:Corner Lot, Level, Wooded
- Architectural Style:Colonial, Contemporary
- Construction Materials:Frame
- Exterior Features:Deck - Composite, Deck - Roof, Decorative Lighting, Patio, Porch, Professional Landscaping, Rain Gutters, Sprinkler System, Stone Wall
- Foundation Description:Concrete Perimeter
Schools
- High school:Newton South
- Middle school:Oak Hill
- Elementary school:Zervas
Utilities
- Water:Public
- Sewer:Public Sewer
Finances and disclosures
- Price:$10,000,000
- Price per sq. ft.:$866.93
Features and amenities
- Appliances:Dishwasher, Disposal, Freezer, Microwave, Range, Range Hood, Refrigerator, Wine Cooler, Wine Refrigerator
- Laundry features:Attic Access, Countertops - Stone/Granite/Solid, Countertops - Upgraded, Flooring - Stone/Ceramic Tile, Recessed Lighting, Second Floor
- Amenities:Cabinets - Upgraded, Closet, Elevator, Gas Water Heater, Lighting - Overhead, Lighting - Sconce, Recessed Lighting, Walk-in Closet(s), Wet Bar, Wired For Sound
Parking
- Total parking spaces:9
- Parking description:Attached, Driveway, Garage Door Opener, Heated Garage, Insulated, Off Street, Paved
- Garage:Yes
- Garage spaces:3
New listings near 19 Bonnybrook Road
 $2,750,000Active5 beds 5 baths5,263 sq. ft.
191 Waban Ave, Newton, MA 02468
MLS# 73518477Listed by: Coldwell Banker Realty - Newton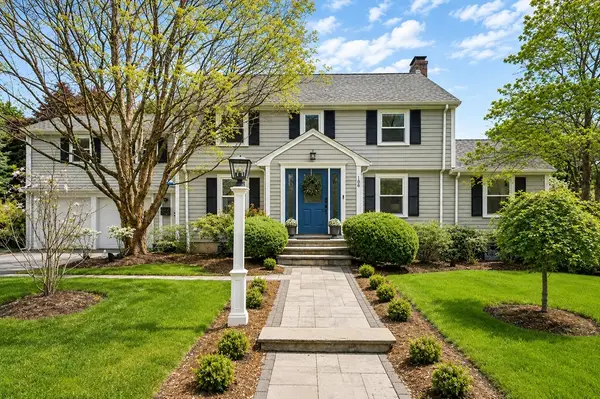 $2,399,000Active4 beds 5 baths4,160 sq. ft.
106 Annawan Rd, Newton, MA 02468
MLS# 73517353Listed by: Keller Williams Realty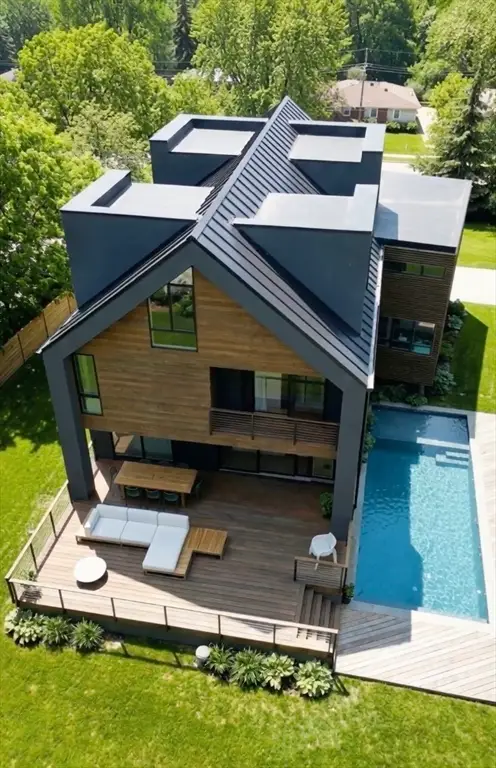 $6,998,000Active6 beds 6 baths7,409 sq. ft.
35 Metacomet Rd, Newton, MA 02468
MLS# 73515597Listed by: William Raveis R.E. & Home Services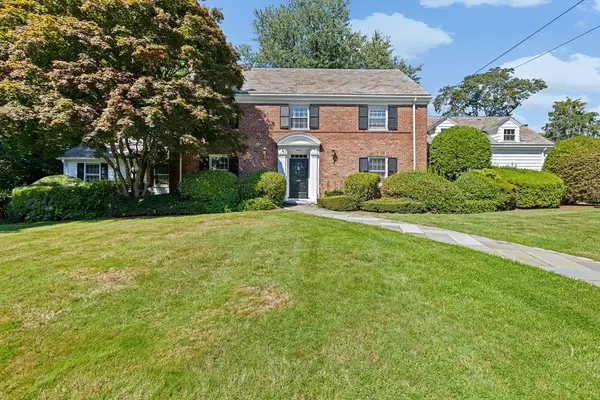 $2,795,000Active5 beds 5 baths4,280 sq. ft.
443 Chestnut, Newton, MA 02468
MLS# 73509205Listed by: Coldwell Banker Realty - Brookline $3,680,000Active5 beds 6 baths4,473 sq. ft.
11 Woodhaven Rd, Newton, MA 02468
MLS# 73513899Listed by: eXp Realty $1,995,000Active6 beds 5 baths3,011 sq. ft.
458 Woodward St., Newton, MA 02468
MLS# 73512566Listed by: Engel & Volkers Newton $1,395,000Active3 beds 3 baths2,332 sq. ft.
320 Quinobequin Rd, Newton, MA 02468
MLS# 73511744Listed by: Engel & Volkers Newton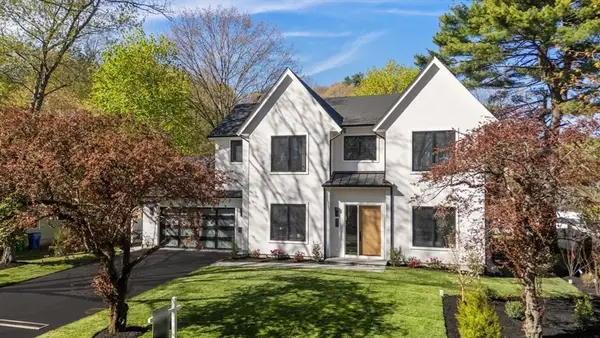 $3,595,000Active6 beds 7 baths4,216 sq. ft.
470 Quinobequin Road, Newton, MA 02468
MLS# 73510729Listed by: Hammond Residential Real Estate $4,750,000Active7 beds 8 baths6,532 sq. ft.
1580 Beacon St, Newton, MA 02468
MLS# 73509877Listed by: eXp Realty


Protect your home and budget from life's surprises with an Assurant Home Warranty, backed by a partner that supports you through every step of homeownership. Explore Plans.
© 2026 Better Homes and Gardens Real Estate LLC. An Anywhere Real Estate company. All rights reserved. Better Homes and Gardens® Real Estate is a registered trademark owned by Meredith Operations Corporation, licensed to Better Homes and Gardens Real Estate LLC and used with permission. Better Homes and Gardens Real Estate LLC fully supports the principles of the Fair Housing Act and the Equal Opportunity Act. Listing information is deemed reliable but is not guaranteed accurate.
Each office is independently owned and operated.
Any services or products provided by third parties are not provided by, affiliated with or related to Better Homes and Gardens Real Estate LLC, or its affiliated companies.