
175 North Ave #311, Wakefield, MA 01880
Local realty services provided by:Better Homes and Gardens Real Estate The Shanahan Group
175 North Ave #311,Wakefield, MA 01880
$669,000
- 2 Beds
- 2 Baths
- 1,471 sq. ft.
- Condominium
- Active
Listed by: the synergy group, paul cirignano
Office: the synergy group
MLS#:73545239
Source:MLSPIN
Price summary
- Price:$669,000
- Price per sq. ft.:$454.79
- Monthly HOA dues:$531
About this home
New to Market! Rare 1,470 sq ft, 6 room, 2BR/2BA + Bonus Den at Wakefield Station, an established and highly regarded community built in 2018. An updated kitchen serves as the centerpiece of the home, featuring an oversized island, gas range, newer fridge and DW. A dedicated dining area opens into the living room, which offers custom built in shelving and a Juliette balcony overlooking the beautifully maintained community courtyard with grilling station, fire pit, and seating areas. The luxurious primary suite includes an ensuite bathroom and a generous walk in closet with custom cubbies. Additional community amenities include fitness center, heated parking garage, beautifully appointed common areas, and ground level retail including a popular local restaurant. Ideally located just 1/2 mile from Lake Quannapowitt, directly across from the commuter rail, and minutes from RT95/128, as well as Lynnfield Marketplace. 2 deeded parking spaces, one heated garage space and one exterior space.
Contact an agent
Home facts
- Year built:2017
- Listing ID #:73545239
- Updated:July 07, 2026 at 12:54 AM
Rooms and interior
- Bedrooms:2
- Total bathrooms:2
- Full bathrooms:2
- Rooms Total:6
- Flooring:Engineered Hardwood, Tile
- Dining Description:Recessed Lighting
- Kitchen Description:Countertops - Stone/Granite/Solid, Countertops - Upgraded, Dishwasher, Disposal, Kitchen Island, Lighting - Pendant, Microwave, Open Floorplan, Plumbed For Ice Maker, Range, Range Hood, Recessed Lighting, Refrigerator, Stainless Steel Appliances
- Living area:1,471 sq. ft.
Heating and cooling
- Cooling:1 Cooling Zone, Central Air
- Heating:Forced Air, Natural Gas
- Central air:Yes
Structure and exterior
- Roof:Shingle
- Year built:2017
- Building area:1,471 sq. ft.
- Construction Materials:Frame
- Exterior Features:Decorative Lighting, Rain Gutters
Utilities
- Water:Public
- Sewer:Public Sewer
Finances and disclosures
- Price:$669,000
- Price per sq. ft.:$454.79
- Tax amount:$8,465 (2026)
Features and amenities
- Appliances:Dishwasher, Disposal, Dryer, Microwave, Range, Range Hood, Refrigerator, Washer
- Laundry features:Dryer, Electric Dryer Hookup, Flooring - Stone/Ceramic Tile, In Unit, Third Floor, Washer, Washer Hookup
- Amenities:Elevator(s), Garden Area, Recessed Lighting
Parking
- Total parking spaces:2
- Parking description:Deeded, Garage Door Opener, Heated Garage, Off Street, Paved, Under
- Garage:Yes
- Garage spaces:1
New listings near 175 North Ave #311
- Open Sat, 11am to 12:30pmNew
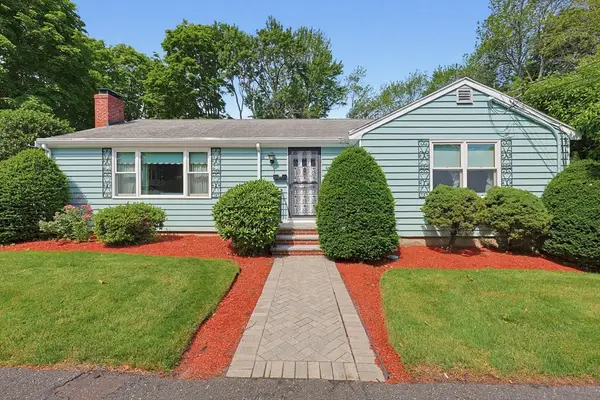 $819,900Active3 beds 2 baths1,631 sq. ft.
11 Preston St, Wakefield, MA 01880
MLS# 73545171Listed by: RE/MAX Harmony - Open Sat, 12 to 2pmNew
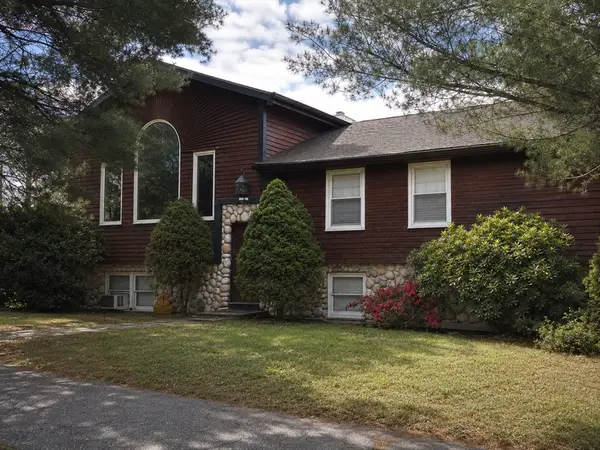 $1,100,000Active6 beds 3 baths3,182 sq. ft.
5 Kathleen Drive, Wakefield, MA 01880
MLS# 73545272Listed by: Carlton's Wharf & Co. - New
 $1,615,000Active6 beds 4 baths3,068 sq. ft.
22 Park St, Wakefield, MA 01880
MLS# 73542126Listed by: William Raveis R.E. & Home Services 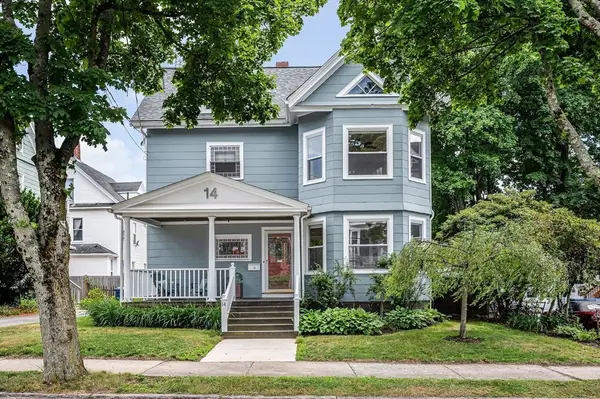 $849,900Active3 beds 2 baths1,888 sq. ft.
14 Richardson Ave, Wakefield, MA 01880
MLS# 73541819Listed by: Boardwalk Real Estate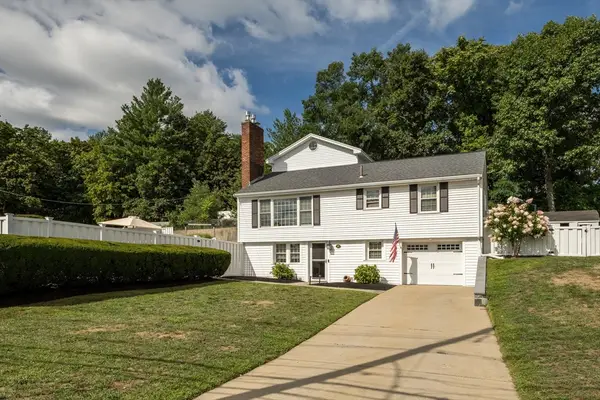 $1,190,000Active4 beds 4 baths2,202 sq. ft.
85 Farm Street, Wakefield, MA 01880
MLS# 73541529Listed by: Coldwell Banker Realty - Newton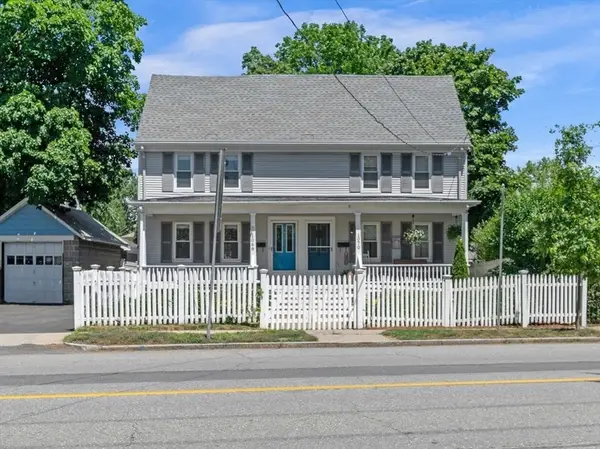 $599,000Active3 beds 2 baths1,627 sq. ft.
1068 Main St #1068, Wakefield, MA 01880
MLS# 73541541Listed by: Sagan Harborside Sotheby's International Realty $899,000Active4 beds 2 baths1,563 sq. ft.
3 Myrtle Terrace, Wakefield, MA 01880
MLS# 73540625Listed by: Classified Realty Group $589,000Active1 beds 1 baths660 sq. ft.
317 Main Street #7, Wakefield, MA 01880
MLS# 73540437Listed by: Compass $979,900Active4 beds 3 baths2,667 sq. ft.
33 Reynolds Rd, Wakefield, MA 01880
MLS# 73539982Listed by: North Star RE Agents, LLC


Protect your home and budget from life's surprises with an Assurant Home Warranty, backed by a partner that supports you through every step of homeownership. Explore Plans.
© 2026 Better Homes and Gardens Real Estate LLC. An Anywhere Real Estate company. All rights reserved. Better Homes and Gardens® Real Estate is a registered trademark owned by Meredith Operations Corporation, licensed to Better Homes and Gardens Real Estate LLC and used with permission. Better Homes and Gardens Real Estate LLC fully supports the principles of the Fair Housing Act and the Equal Opportunity Act. Listing information is deemed reliable but is not guaranteed accurate.
Each office is independently owned and operated.
Any services or products provided by third parties are not provided by, affiliated with or related to Better Homes and Gardens Real Estate LLC, or its affiliated companies.