
48 Valley St, Wakefield, MA 01880
Local realty services provided by:Better Homes and Gardens Real Estate The Masiello Group
48 Valley St,Wakefield, MA 01880
$698,000
- 3 Beds
- 3 Baths
- 2,318 sq. ft.
- Single family
- Active
Listed by: rosa molettieri
Office: barrett, chris. j., realtors®
MLS#:73553876
Source:MLSPIN
Price summary
- Price:$698,000
- Price per sq. ft.:$301.12
About this home
Your opportunity to join the Wakefield market starts here! This deceptively spacious and versatile 3-bedroom 3 bath home features gas heat, hot water, and cooking, making it the perfect place to start planning your future. It features a primary bedroom on the first floor, complete with an en suite 3/4 bath. The open floor plan connecting the kitchen and dining room simplifies holiday hosting, while the expansive walk-out finished basement is perfect for larger gatherings. Outside, you will find ample green space for gardening in a private rear yard that abuts nature and open space. The property is conveniently located near the popular Woodville School, Galvin Middle School, and the soon-to-be-open new high school and vocational school. Additionally, the vibrant town center—home to numerous restaurants and stores—and the recreational gem of Lake Quannopowitt are merely minutes away. Make this your new home!
Contact an agent
Home facts
- Year built:1900
- Listing ID #:73553876
- Updated:August 26, 2026 at 10:39 AM
Rooms and interior
- Bedrooms:3
- Total bathrooms:3
- Full bathrooms:3
- Rooms Total:7
- Flooring:Flooring - Stone/Ceramic Tile
- Dining Description:Hardwood, Overhead
- Kitchen Description:Dishwasher, Disposal, Flooring - Stone/Ceramic Tile, Gas Stove, Lighting - Overhead, Microwave, Range, Refrigerator, Stainless Steel Appliances
- Basement Description:Full, Partially Finished, Walk-Out Access
- Living area:2,318 sq. ft.
Heating and cooling
- Cooling:Ductless
- Heating:Baseboard, Electric, Natural Gas
Structure and exterior
- Year built:1900
- Building area:2,318 sq. ft.
- Lot area:0.14 Acres
- Architectural Style:Colonial
- Exterior Features:Deck, Deck - Exterior
- Foundation Description:Block
Utilities
- Water:Public
- Sewer:Public Sewer
Finances and disclosures
- Price:$698,000
- Price per sq. ft.:$301.12
- Tax amount:$6,910 (2025)
Features and amenities
- Appliances:Dishwasher, Disposal, Dryer, Microwave, Range, Refrigerator, Washer
- Laundry features:Dryer, In Basement, Washer
- Amenities:Gas Water Heater, Recessed Lighting
Parking
- Total parking spaces:4
- Parking description:Paved Drive
New listings near 48 Valley St
- New
 $985,000Active5 beds 3 baths2,835 sq. ft.
91 Cedar Street, Wakefield, MA 01880
MLS# 73568201Listed by: Residential Realty Group - Open Thu, 11am to 1pmNew
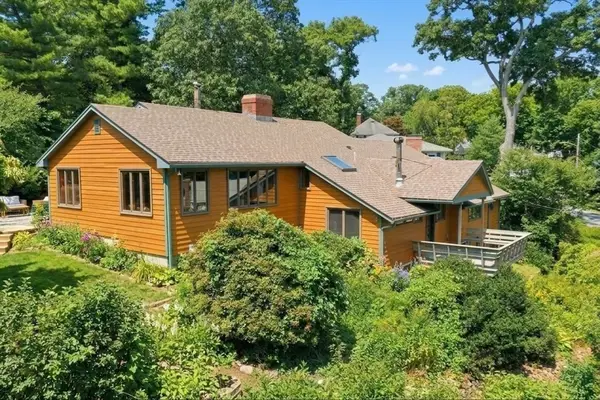 $875,000Active4 beds 2 baths1,943 sq. ft.
19 Curve Street, Wakefield, MA 01880
MLS# 73567717Listed by: Churchill Properties - New
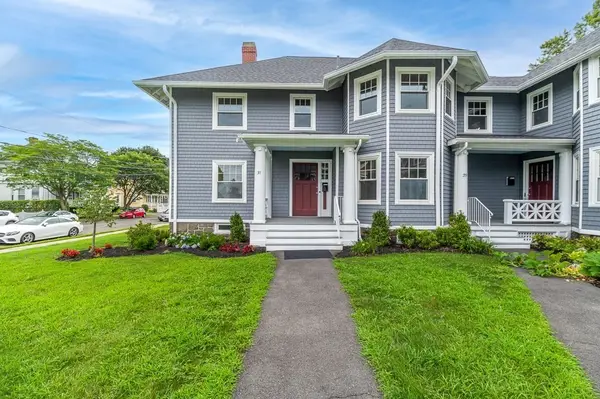 $659,900Active3 beds 2 baths1,380 sq. ft.
19-33 Richardson Avenue #31, Wakefield, MA 01880
MLS# 73565584Listed by: J. Barrett & Company - New
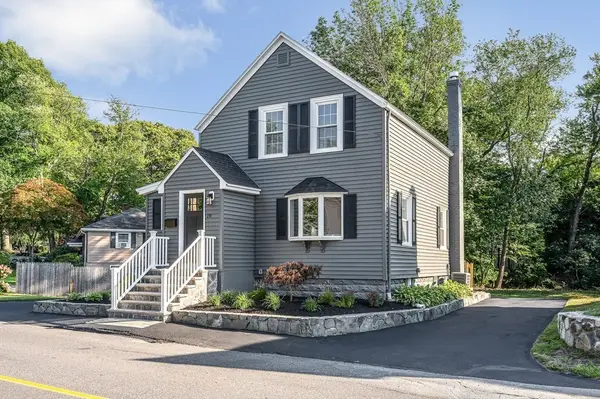 $699,900Active3 beds 1 baths1,304 sq. ft.
19 Butler Ave, Wakefield, MA 01880
MLS# 73566257Listed by: Boardwalk Real Estate - New
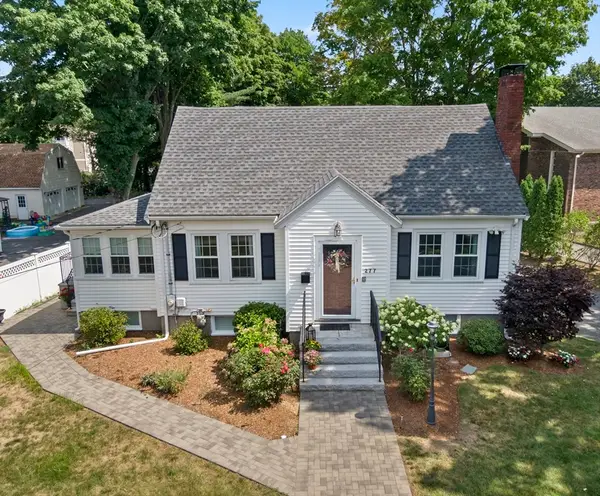 $764,900Active3 beds 2 baths1,412 sq. ft.
277 Vernon Street, Wakefield, MA 01880
MLS# 73565563Listed by: Coldwell Banker Realty - Lynnfield - New
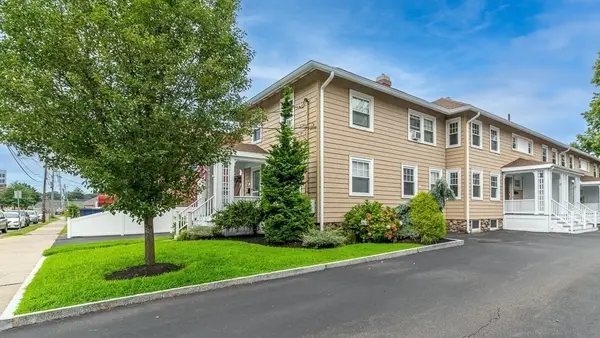 $529,900Active3 beds 2 baths1,008 sq. ft.
37 Richardson Ave #37A, Wakefield, MA 01880
MLS# 73565577Listed by: J. Barrett & Company - New
 $649,000Active2 beds 2 baths1,048 sq. ft.
7 Ballister St #435, Wakefield, MA 01880
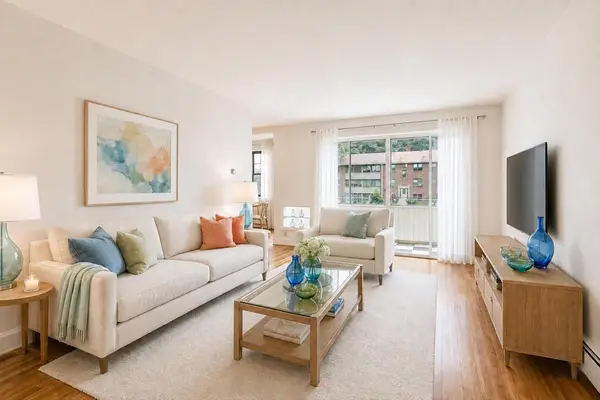
MLS# 73565498Listed by: Cameron Prestige, LLC - New
 $317,500Active2 beds 1 baths763 sq. ft.
68 Preston Street #2C, Wakefield, MA 01880
MLS# 73565324Listed by: ERA Key Realty Services - New
 $739,000Active3 beds 2 baths2,017 sq. ft.
21 Preston St, Wakefield, MA 01880
MLS# 73565214Listed by: North Star RE Agents, LLC - New
 $1,018,000Active4 beds 2 baths2,503 sq. ft.
41 Brook Street, Wakefield, MA 01880
MLS# 73565136Listed by: Manderley Real Estate


Protect your home and budget from life's surprises with an Assurant Home Warranty, backed by a partner that supports you through every step of homeownership. Explore Plans.
© 2026 Better Homes and Gardens Real Estate LLC. An Anywhere Real Estate company. All rights reserved. Better Homes and Gardens® Real Estate is a registered trademark owned by Meredith Operations Corporation, licensed to Better Homes and Gardens Real Estate LLC and used with permission. Better Homes and Gardens Real Estate LLC fully supports the principles of the Fair Housing Act and the Equal Opportunity Act. Listing information is deemed reliable but is not guaranteed accurate.
Each office is independently owned and operated.
Any services or products provided by third parties are not provided by, affiliated with or related to Better Homes and Gardens Real Estate LLC, or its affiliated companies.