
57 Myrtle Ave. #2, Wakefield, MA 01880
Local realty services provided by:Better Homes and Gardens Real Estate The Masiello Group
57 Myrtle Ave. #2,Wakefield, MA 01880
$899,000
- 3 Beds
- 3 Baths
- 2,012 sq. ft.
- Condominium
- Active
Upcoming open houses
- Sun, Oct 1112:00 pm - 02:00 pm
Listed by: jason saphire
Office: www.homezu.com
MLS#:73588149
Source:MLSPIN
Price summary
- Price:$899,000
- Price per sq. ft.:$446.82
About this home
Beautifully Remodeled Victorian with Two Condo UnitsCharming and beautifully remodeled Victorian offering a wonderful blend of classic character and modern convenience. This distinctive property contains two separate condominium units, with a free-standing garage and one dedicated parking space for each unit.The property offers 3 bedrooms and 2½ bathrooms, along with inviting living spaces including a living room, dining room, kitchen, and office. Beautiful wood floors add warmth and timeless appeal throughout.The updated kitchen features elegant engineered stone countertops and comes equipped with a refrigerator, microwave, stove, and dishwasher. Convenient washer and dryer hookups are also provided.With its classic Victorian charm, thoughtful updates, spacious rooms, dedicated parking, and free-standing garage, this property presents an excellent opportunity. Some photos virtually staged. Showings start Sunday, 10/11.
Contact an agent
Home facts
- Year built:1840
- Listing ID #:73588149
- Updated:October 08, 2026 at 04:51 AM
Rooms and interior
- Bedrooms:3
- Total bathrooms:3
- Full bathrooms:2
- Half bathrooms:1
- Rooms Total:7
- Flooring:Hardwood
- Kitchen Description:Dishwasher, Disposal, Microwave, Refrigerator
- Living area:2,012 sq. ft.
Heating and cooling
- Cooling:Central Air
- Heating:Forced Air
- Central air:Yes
Structure and exterior
- Year built:1840
- Building area:2,012 sq. ft.
Utilities
- Water:Public
- Sewer:Public Sewer
Finances and disclosures
- Price:$899,000
- Price per sq. ft.:$446.82
- Tax amount:$10,464 (2025)
Features and amenities
- Appliances:Dishwasher, Disposal, Microwave, Refrigerator
- Laundry features:Washer Hookup
Parking
- Total parking spaces:2
- Parking description:Assigned, Off Street
- Garage:Yes
- Garage spaces:1
New listings near 57 Myrtle Ave. #2
- New
 $675,000Active2 beds 2 baths1,335 sq. ft.
65 Chestnut St #1, Wakefield, MA 01880
MLS# 73588042Listed by: Commonwealth Standard Realty Advisors - New
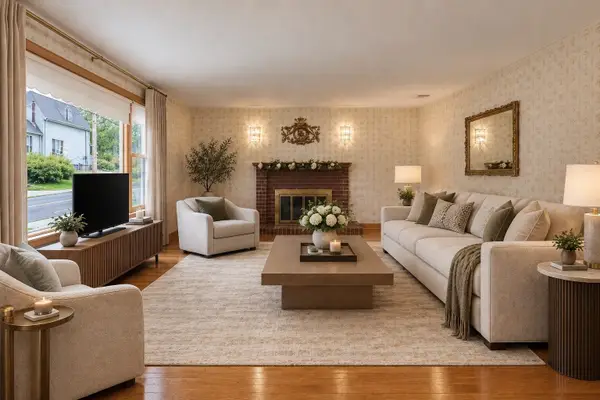 $775,000Active3 beds 2 baths1,631 sq. ft.
11 Preston St, Wakefield, MA 01880
MLS# 73587657Listed by: RE/MAX Harmony - Open Sat, 10am to 12:30pmNew
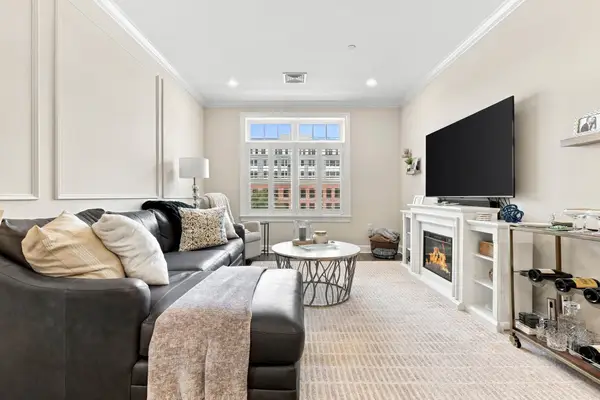 $650,000Active2 beds 2 baths994 sq. ft.
69 Foundry St #401, Wakefield, MA 01880
MLS# 73586910Listed by: Compass - Open Sat, 11:30am to 1pmNew
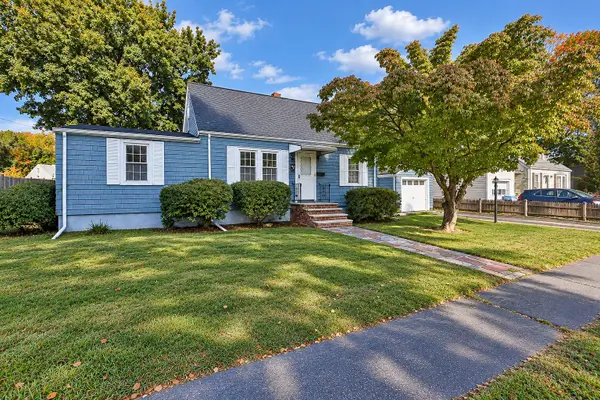 $699,000Active3 beds 2 baths2,000 sq. ft.
77 Paon Blvd, Wakefield, MA 01880
MLS# 73586911Listed by: North Star RE Agents, LLC - Open Sun, 11am to 12:30pm
 $799,000Active3 beds 2 baths1,717 sq. ft.
39 Montrose Ave, Wakefield, MA 01880
MLS# 73580506Listed by: The Synergy Group - New
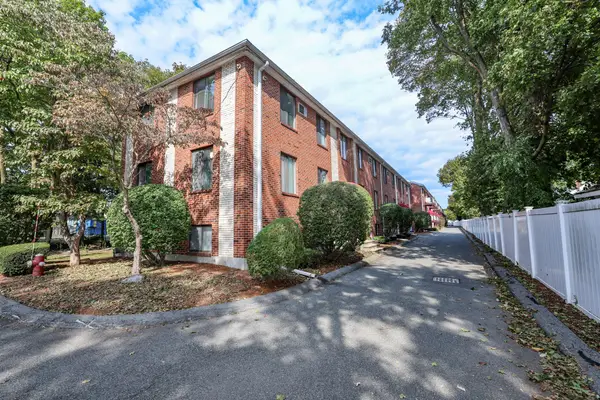 $325,000Active1 beds 1 baths588 sq. ft.
3 Richardson St. #B4, Wakefield, MA 01880
MLS# 73586173Listed by: Renvia Realty Group LLC - New
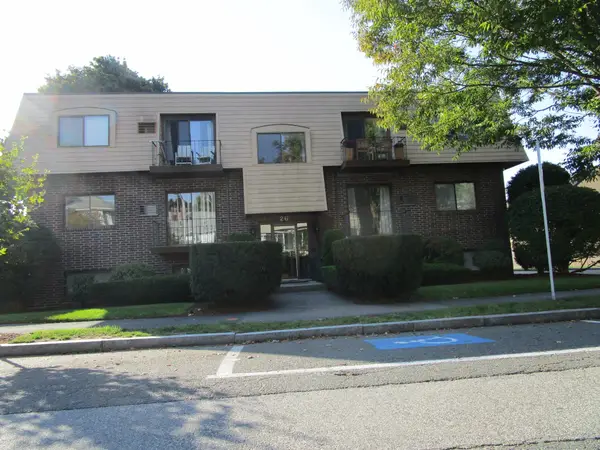 $415,000Active2 beds 1 baths936 sq. ft.
26 Chestnut Street #16, Wakefield, MA 01880
MLS# 73586041Listed by: Vylla Home - Open Sun, 11am to 12:30pmNew
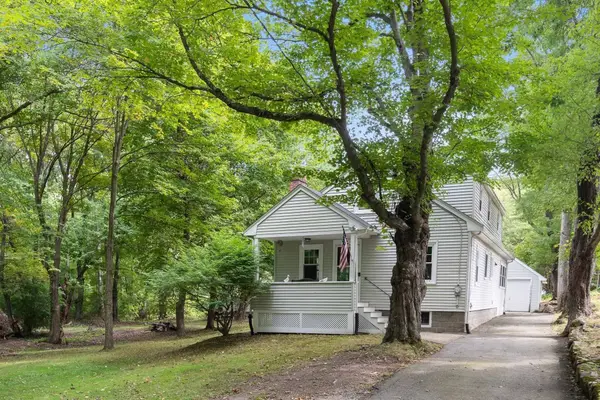 $799,000Active3.2 Acres
39 Lot-1 Montrose Ave, Wakefield, MA 01880
MLS# 73585293Listed by: The Synergy Group - New
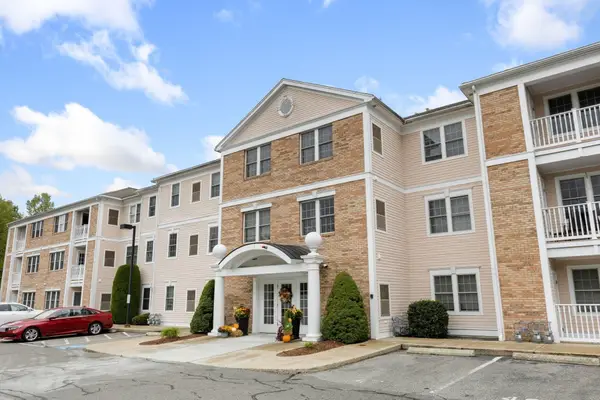 $439,900Active1 beds 1 baths697 sq. ft.
1 Millbrook Lane #314, Wakefield, MA 01880
MLS# 73585721Listed by: Brad Hutchinson Real Estate - Open Sat, 12 to 1:30pmNew
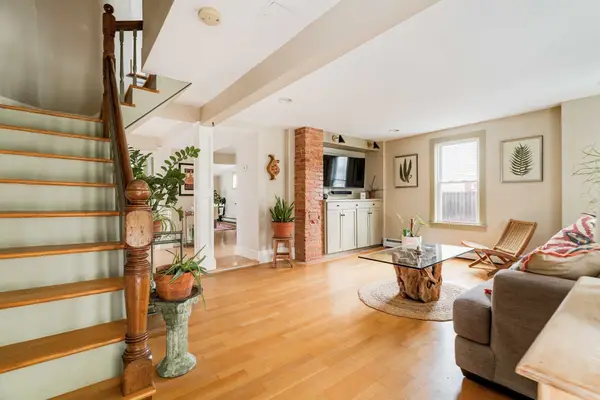 $765,000Active2 beds 2 baths1,289 sq. ft.
11 Byron St, Wakefield, MA 01880
MLS# 73585034Listed by: Compass


Protect your home and budget from life's surprises with an Assurant Home Warranty, backed by a partner that supports you through every step of homeownership. Explore Plans.
© 2026 Better Homes and Gardens Real Estate LLC. An Anywhere Real Estate company. All rights reserved. Better Homes and Gardens® Real Estate is a registered trademark owned by Meredith Operations Corporation, licensed to Better Homes and Gardens Real Estate LLC and used with permission. Better Homes and Gardens Real Estate LLC fully supports the principles of the Fair Housing Act and the Equal Opportunity Act. Listing information is deemed reliable but is not guaranteed accurate.
Each office is independently owned and operated.
Any services or products provided by third parties are not provided by, affiliated with or related to Better Homes and Gardens Real Estate LLC, or its affiliated companies.