
69 Foundry St #310, Wakefield, MA 01880
Local realty services provided by:Better Homes and Gardens Real Estate The Masiello Group
69 Foundry St #310,Wakefield, MA 01880
$679,000
- 2 Beds
- 2 Baths
- 1,009 sq. ft.
- Condominium
- Active
Upcoming open houses
- Sat, Sep 2611:00 am - 01:00 pm
- Sun, Sep 2711:00 am - 01:00 pm
Listed by: margi shah
Office: redfin corp.
MLS#:73574191
Source:MLSPIN
Price summary
- Price:$679,000
- Price per sq. ft.:$672.94
- Monthly HOA dues:$436
About this home
Welcome to The Foundry! This stunning 2bedroom, 2bath residence offers over 1,000 sq ft of single-level living & has been meticulously maintained. Conveniently located just off the elevator, this home combines high-end finishes, thoughtful design, & everyday convenience. The designer kitchen features granite countertops, ss appliances, custom cabinetry, & a breakfast bar, opening to a bright, open-concept living & dining area ideal for entertaining or relaxing. Enjoy a private balcony that creates a seamless indoor-outdoor connection. The spacious primary suite includes its own private balcony & a beautifully finished en-suite bath, while the versatile 2nd bedroom is perfect for guests or a home office. Additional highlights include in-unit laundry, central A/C & heat, 2 parking spaces, including a spot in the heated garage. Residents enjoy a landscaped outdoor terrace with grills & a community room for work/gatherings. Offer Deadline September 22nd @ 5:00pm. Open houses this Saturday and Sunday from 11-1....
Contact an agent
Home facts
- Year built:2019
- Listing ID #:73574191
- Updated:September 23, 2026 at 11:16 AM
Rooms and interior
- Bedrooms:2
- Total bathrooms:2
- Full bathrooms:2
- Rooms Total:5
- Kitchen Description:Countertops - Stone/Granite/Solid, Dishwasher, Flooring - Vinyl, Lighting - Overhead, Microwave, Open Floorplan, Range, Recessed Lighting, Stainless Steel Appliances
- Living area:1,009 sq. ft.
Heating and cooling
- Cooling:1 Cooling Zone, Central Air
- Heating:Forced Air, Natural Gas
- Central air:Yes
Structure and exterior
- Roof:Rubber
- Year built:2019
- Building area:1,009 sq. ft.
- Construction Materials:Frame
- Exterior Features:Balcony
Schools
- High school:Wakefield Memorial
- Middle school:Galvin
- Elementary school:Woodville
Utilities
- Water:Public
- Sewer:Public Sewer
Finances and disclosures
- Price:$679,000
- Price per sq. ft.:$672.94
- Tax amount:$6,504 (2025)
Features and amenities
- Appliances:Dishwasher, Dryer, Intercom, Microwave, Range, Washer
- Laundry features:Dryer, First Floor, Washer
- Amenities:Elevator(s)
Parking
- Total parking spaces:2
- Parking description:Assigned, Deeded, Heated Garage, Off Street, Paved
- Garage:Yes
- Garage spaces:1
New listings near 69 Foundry St #310
- Open Thu, 10:30am to 12pmNew
 $899,000Active3 beds 2 baths2,533 sq. ft.
93 Butler Ave, Wakefield, MA 01880
MLS# 73581169Listed by: North Star RE Agents, LLC - Open Sun, 12 to 1:30pmNew
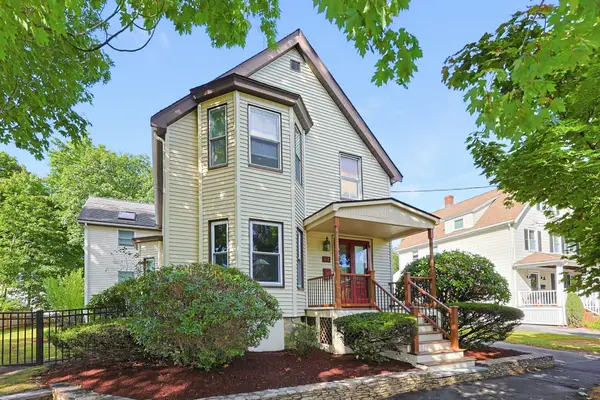 $899,900Active3 beds 3 baths2,481 sq. ft.
112 Greenwood Ave, Wakefield, MA 01880
MLS# 73581119Listed by: RE/MAX Harmony - New
 $850,000Active3 beds 2 baths1,717 sq. ft.
39 Montrose Ave, Wakefield, MA 01880
MLS# 73580506Listed by: The Synergy Group - New
 $738,000Active2 beds 3 baths1,302 sq. ft.
410 Salem St #1501, Wakefield, MA 01880
MLS# 73580424Listed by: The Synergy Group - New
 $2,375,000Active4 beds 5 baths6,211 sq. ft.
514 Water St, Wakefield, MA 01880
MLS# 73579513Listed by: The Synergy Group - New
 $360,000Active2 beds 1 baths698 sq. ft.
72 Renwick Rd #B, Wakefield, MA 01880
MLS# 73578849Listed by: Keller Williams Realty Boston Northwest - New
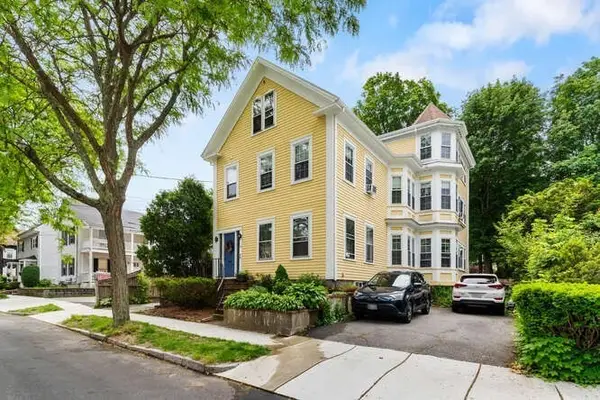 $1,100,000Active8 beds 5 baths3,613 sq. ft.
24 Park St, Wakefield, MA 01880
MLS# 73578903Listed by: Barrett, Chris. J., REALTORS® - New
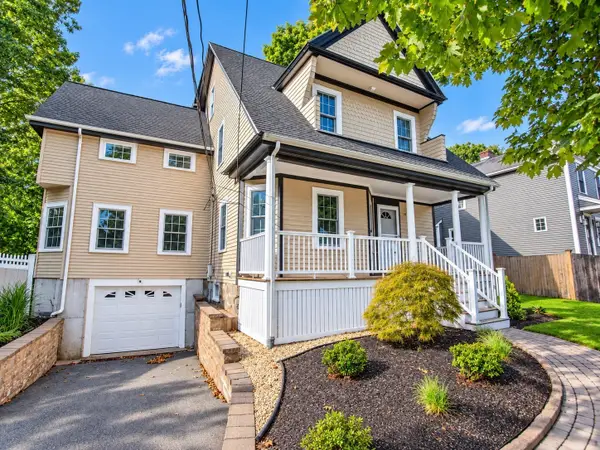 $1,200,000Active4 beds 3 baths4,186 sq. ft.
84 Spring St, Wakefield, MA 01880
MLS# 73578692Listed by: Boardwalk Realty Group - New
 $725,000Active3 beds 1 baths1,252 sq. ft.
39 Robin Rd, Wakefield, MA 01880
MLS# 73578601Listed by: Gibson Sotheby's International Realty - New
 $769,900Active3 beds 2 baths1,873 sq. ft.
60 Prospect St, Wakefield, MA 01880
MLS# 73578508Listed by: Barrett, Chris. J., REALTORS®


Protect your home and budget from life's surprises with an Assurant Home Warranty, backed by a partner that supports you through every step of homeownership. Explore Plans.
© 2026 Better Homes and Gardens Real Estate LLC. An Anywhere Real Estate company. All rights reserved. Better Homes and Gardens® Real Estate is a registered trademark owned by Meredith Operations Corporation, licensed to Better Homes and Gardens Real Estate LLC and used with permission. Better Homes and Gardens Real Estate LLC fully supports the principles of the Fair Housing Act and the Equal Opportunity Act. Listing information is deemed reliable but is not guaranteed accurate.
Each office is independently owned and operated.
Any services or products provided by third parties are not provided by, affiliated with or related to Better Homes and Gardens Real Estate LLC, or its affiliated companies.