
65 Lake George Drive, Wales, MA 01081
Local realty services provided by:Better Homes and Gardens Real Estate The Shanahan Group
65 Lake George Drive,Wales, MA 01081
$399,900
- 4 Beds
- 4 Baths
- 2,596 sq. ft.
- Multi-family
- Active
Listed by: kathleen grudgen
Office: berkshire hathaway homeservices realty professionals
MLS#:73580025
Source:MLSPIN
Price summary
- Price:$399,900
- Price per sq. ft.:$154.04
About this home
Duplex Opportunity near Beautiful Lake George! Set on over 2 acres in desirable Wales, this spacious 10- room, 5-bedroom, 2-full and 2-half bath duplex offers versatility, privacy, and plenty of potential. Whether you're looking for an investment property, owner-occupied duplex, or a multi-generational living arrangement, this property offers a variety of possibilities. The right side unit has been remodeled and features a bonus family room with a pellet stove and a convenient first floor bedroom. The left side unit needs updating creating an excellent opportunity to live on one side while renovating the other and building equity along the way. Both units are fully applianced. A large two-car heated garage provides plenty of space for vehicles, storage, hobbies. or recreational equipment. Enjoy the expansive backyard with over 2 acres of land, offering room to relax, entertain, garden, or simply enjoy the privacy of the property. Bring your vision and take advantage of this unique opportunity. Passing Title V in hand....
Contact an agent
Home facts
- Year built:1987
- Listing ID #:73580025
- Updated:September 25, 2026 at 10:02 PM
Rooms and interior
- Bedrooms:4
- Total bathrooms:4
- Full bathrooms:2
- Half bathrooms:2
- Rooms Total:10
- Flooring:Carpet, Tile, Vinyl
- Basement Description:Full, Garage Access
- Living area:2,596 sq. ft.
Structure and exterior
- Roof:Shingle
- Year built:1987
- Building area:2,596 sq. ft.
- Lot area:2.71 Acres
- Lot Features:Gentle Sloping
- Construction Materials:Frame
- Exterior Features:Deck
- Foundation Description:Concrete Perimeter
Schools
- High school:Tantasqua Sr. Regional
- Middle school:Tantasqua Jr. Regional
- Elementary school:Wales Elementary
Utilities
- Water:Private
- Sewer:Private Sewer
Finances and disclosures
- Price:$399,900
- Price per sq. ft.:$154.04
- Tax amount:$4,495 (2026)
Parking
- Total parking spaces:6
- Parking description:Off Street, Paved Drive
- Garage:Yes
- Garage spaces:2
New listings near 65 Lake George Drive
- New
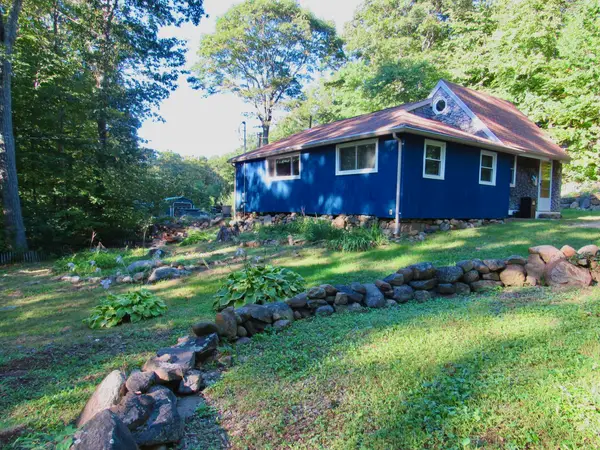 $350,000Active1 beds 1 baths1,000 sq. ft.
49 Mount Hitchcock Rd, Wales, MA 01081
MLS# 73577767Listed by: REMAX Connections - Belchertown 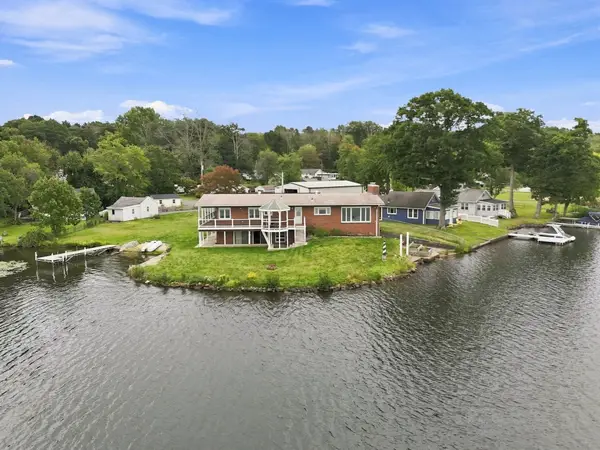 $649,000Active3 beds 2 baths2,027 sq. ft.
29 Lake Shore Drive, Wales, MA 01081
MLS# 73575614Listed by: Coldwell Banker Realty - Western MA- Open Sat, 11:30am to 1pm
 $299,900Active2 beds 1 baths1,272 sq. ft.
83 Union Rd, Wales, MA 01081
MLS# 73570001Listed by: Berkshire Hathaway HomeServices Realty Professionals 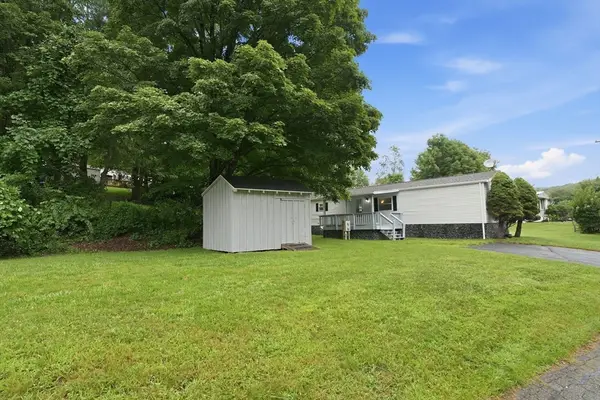 $169,900Active2 beds 1 baths924 sq. ft.
59 Willow Lane, Wales, MA 01081
MLS# 73565034Listed by: Coldwell Banker Realty - Western MA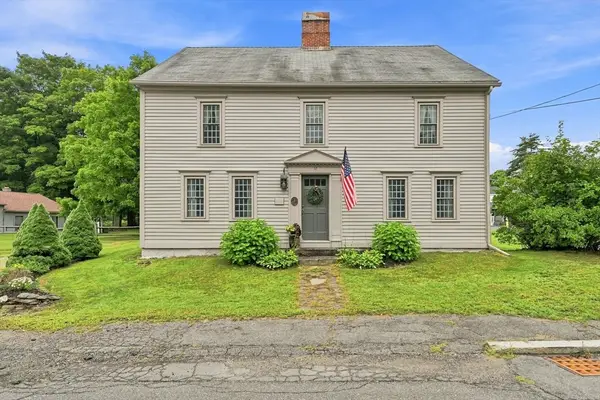 $485,000Active3 beds 3 baths2,733 sq. ft.
17 Main Street, Wales, MA 01081
MLS# 73564841Listed by: REMAX Connections $59,000Active1.32 Acres
13W Old Country Rd, Wales, MA 01081
MLS# 73561094Listed by: Cali Realty Group, Inc.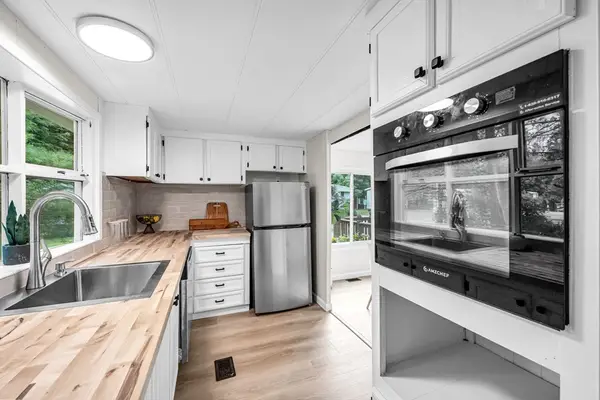 $164,900Active2 beds 1 baths950 sq. ft.
67 Willow, Wales, MA 01081
MLS# 73554293Listed by: Kempf-Vanderburgh Realty Consultants, Inc.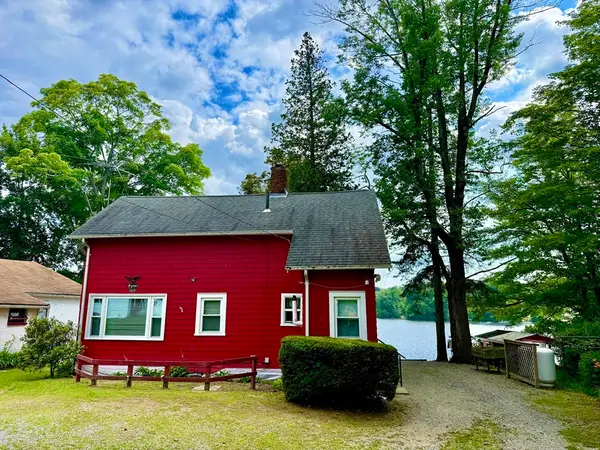 $525,000Active3 beds 1 baths1,050 sq. ft.
8 Union Rd, Wales, MA 01081
MLS# 73550249Listed by: REMAX Connections - Belchertown $249,900Active3 beds 1 baths960 sq. ft.
10 Brows Beach Rd, Wales, MA 01081
MLS# 73544416Listed by: Poirier Realty


Protect your home and budget from life's surprises with an Assurant Home Warranty, backed by a partner that supports you through every step of homeownership. Explore Plans.
© 2026 Better Homes and Gardens Real Estate LLC. An Anywhere Real Estate company. All rights reserved. Better Homes and Gardens® Real Estate is a registered trademark owned by Meredith Operations Corporation, licensed to Better Homes and Gardens Real Estate LLC and used with permission. Better Homes and Gardens Real Estate LLC fully supports the principles of the Fair Housing Act and the Equal Opportunity Act. Listing information is deemed reliable but is not guaranteed accurate.
Each office is independently owned and operated.
Any services or products provided by third parties are not provided by, affiliated with or related to Better Homes and Gardens Real Estate LLC, or its affiliated companies.