
15 Garden Ter, Walpole, MA 02081
Local realty services provided by:Better Homes and Gardens Real Estate The Shanahan Group
15 Garden Ter,Walpole, MA 02081
$1,379,999
- 4 Beds
- 3 Baths
- 2,922 sq. ft.
- Single family
- Coming Soon
Upcoming open houses
- Sat, Oct 0312:00 pm - 02:00 pm
- Sun, Oct 0411:00 am - 01:00 pm
Listed by: joanna gaughan, joanna gaughan
Office: whitty real estate
MLS#:73580798
Source:MLSPIN
Price summary
- Price:$1,379,999
- Price per sq. ft.:$472.28
- Monthly HOA dues:$16.67
About this home
Presenting 15 Garden Terrace, a distinguished single-family residence in the Walsh Brothers Wysteria Two Neighborhood in Walpole, MA. This expansive property spans over 4,000 square feet of meticulously designed living space, offering an exceptional blend of comfort and sophisticated functionality for the discerning homeowner. Additionally, this home offers generous living space, timeless architectural details and wonderful flexibility for today’s lifestyle. The finished lower level provides additional versatile living space while the finished bonus room over the garage offers exceptional flexibility for a guest space, playroom or other personal needs. The thoughtfully designed outdoor space features a beautiful saltwater in-ground pool and expansive patio area-perfect for summer gatherings and picture perfect sunsets. Ideally located within walking distance of Walpole Middle School and in the “Blue Ribbon” school district of The Old Post Rd School. Convenient to shopping, restaurants, commuter routes and all that Walpole has to offer. A wonderful opportunity to make this welcoming home and beautiful property your own.Showings begin Wednesday September 30th. Seller is willing to consider reasonable buyer-agent compensation as part of an offer. Any compensation will be negotiated as part of the overall terms....
Contact an agent
Home facts
- Year built:2006
- Subdivision & Development:Wysteria Two
- Listing ID #:73580798
- Updated:September 23, 2026 at 08:54 PM
Rooms and interior
- Bedrooms:4
- Total bathrooms:3
- Full bathrooms:2
- Half bathrooms:1
- Rooms Total:8
- Flooring:Carpet, Flooring - Hardwood, Flooring - Stone/Ceramic Tile, Flooring - Wall to Wall Carpet, Tile, Wood
- Dining Description:Chair Rail, Crown Molding, Decorative Molding, French Doors, Hardwood, Overhead, Pendant, Wainscoting
- Bathrooms Description:Bathroom - Half
- Kitchen Description:Countertops - Stone/Granite/Solid, Dining Area, Dishwasher, Disposal, Flooring - Hardwood, Freezer, Gas Stove, Kitchen Island, Lighting - Overhead, Lighting - Pendant, Microwave, Open Floorplan, Pantry, Plumbed For Ice Maker, Range, Recessed Lighting, Refrigerator, Slider, Stainless Steel Appliances
- Basement Description:Bulkhead, Finished, Full, Interior Entry
- Living area:2,922 sq. ft.
Heating and cooling
- Cooling:3 Cooling Zones, Central Air
- Heating:Baseboard, Central, Natural Gas
- Central air:Yes
Structure and exterior
- Roof:Shingle
- Year built:2006
- Building area:2,922 sq. ft.
- Lot area:0.4 Acres
- Architectural Style:Colonial
- Construction Materials:Frame
- Exterior Features:Deck - Composite, Fruit Trees, Garden, Rain Gutters, Sprinkler System
- Foundation Description:Concrete Perimeter
Schools
- High school:Walpole High School
- Middle school:Walpole Middle School
- Elementary school:Old Post Road School
Utilities
- Water:Public
- Sewer:Public Sewer
Finances and disclosures
- Price:$1,379,999
- Price per sq. ft.:$472.28
- Tax amount:$14,336 (2025)
Features and amenities
- Appliances:Dishwasher, Disposal, Dryer, Freezer, Microwave, Range, Refrigerator, Washer
- Laundry features:Dryer, First Floor, Flooring - Stone/Ceramic Tile, Gas Dryer Hookup, Main Level, Pantry, Washer, Washer Hookup, Window(s) - Picture
- Amenities:Cable Hookup, Ceiling Fan(s), Foyer, Gas Water Heater, Internet Available - Broadband, Lighting - Overhead, Open Floorplan, Recessed Lighting, Wired For Sound
- Pool features:In Ground, Private Pool
Parking
- Total parking spaces:8
- Parking description:Attached, Garage Door Opener, Garage Faces Side, Paved, Paved Drive
- Garage:Yes
- Garage spaces:2
New listings near 15 Garden Ter
- Open Sat, 11:30am to 2pmNew
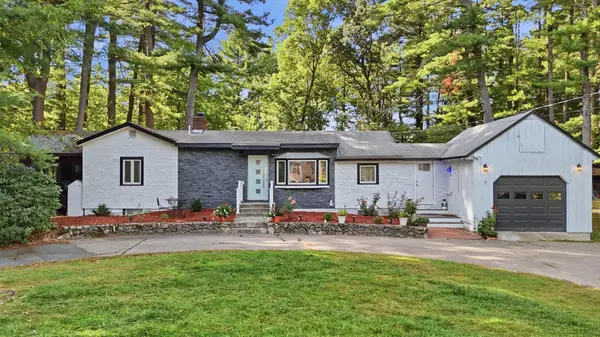 $674,900Active3 beds 2 baths1,834 sq. ft.
1475 Washington St, Walpole, MA 02081
MLS# 73581041Listed by: William Raveis R. E. & Home Services - Open Thu, 4:30 to 6pmNew
 $499,900Active3 beds 2 baths1,264 sq. ft.
1275 Washington Street, Walpole, MA 02081
MLS# 73580668Listed by: Verderber Real Estate, Inc. - New
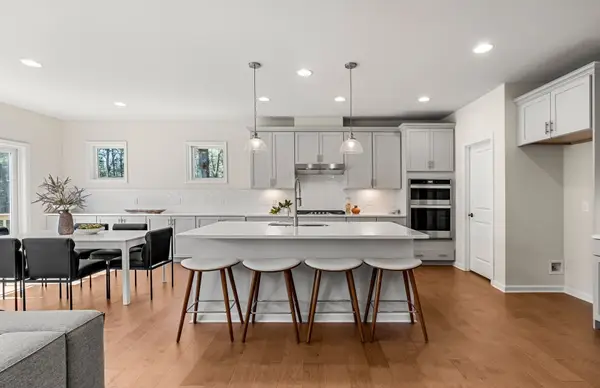 $922,995Active2 beds 2 baths1,501 sq. ft.
11 Bates Quarry Lane #48, Walpole, MA 02081
MLS# 73580310Listed by: Pulte Homes of New England - New
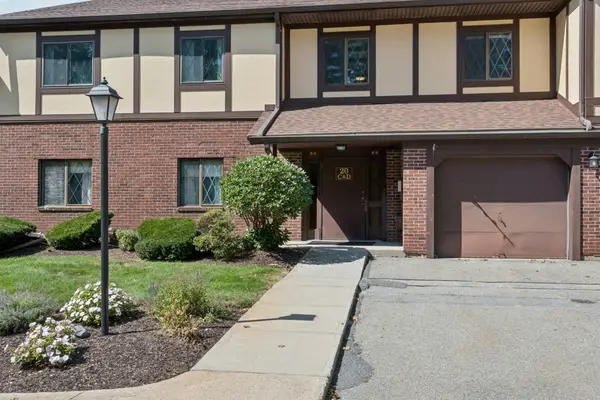 $499,000Active2 beds 2 baths1,164 sq. ft.
20 Rainbow Pond Drive #C2, Walpole, MA 02081
MLS# 73579801Listed by: Berkshire Hathaway HomeServices Commonwealth Real Estate - New
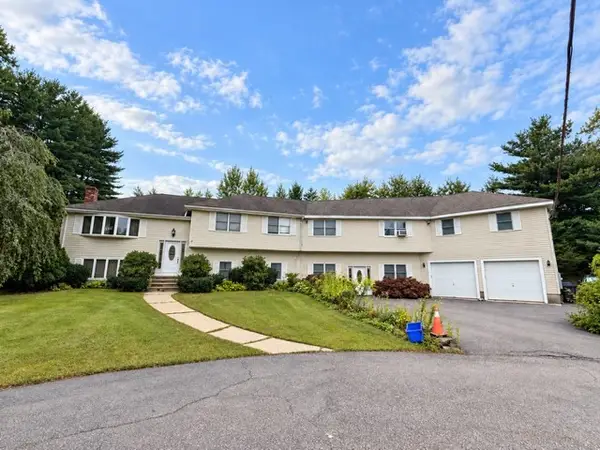 $600,000Active6 beds 4 baths2,976 sq. ft.
11 High Plain Ter, Walpole, MA 02081
MLS# 73579710Listed by: Conway - Walpole - New
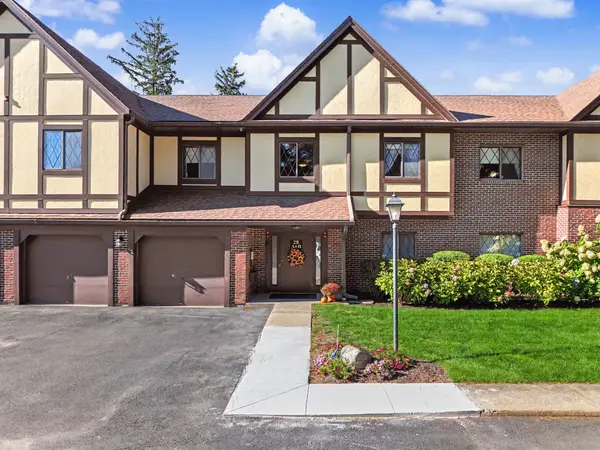 $449,000Active2 beds 2 baths1,070 sq. ft.
29 Rainbow Pond Dr. #B1, Walpole, MA 02081
MLS# 73579547Listed by: RE/MAX Real Estate Center - Open Sun, 1 to 3pmNew
 $549,900Active3 beds 2 baths1,427 sq. ft.
2 Rainbow Pond Drive #2, Walpole, MA 02081
MLS# 73579437Listed by: EXIT Premier Real Estate - New
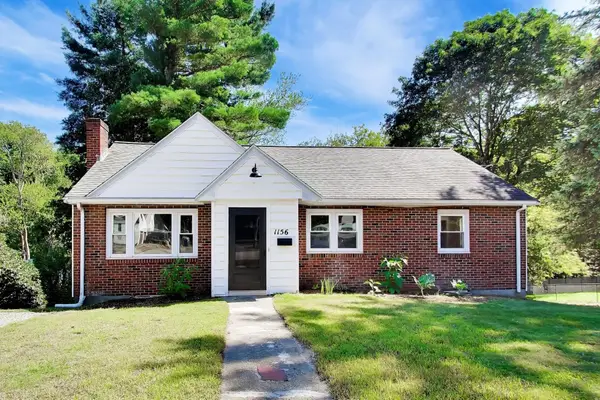 $750,000Active3 beds 2 baths2,182 sq. ft.
1156 Washington St, Walpole, MA 02081
MLS# 73579065Listed by: Coldwell Banker Realty - Westwood - New
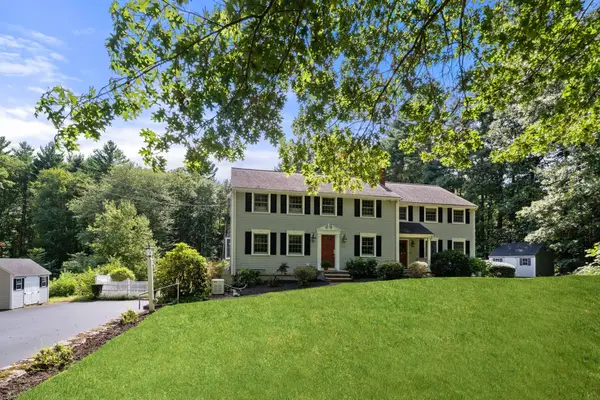 $1,295,000Active5 beds 4 baths3,270 sq. ft.
681 High Street, Walpole, MA 02081
MLS# 73578039Listed by: Coldwell Banker Realty - Westwood


Protect your home and budget from life's surprises with an Assurant Home Warranty, backed by a partner that supports you through every step of homeownership. Explore Plans.
© 2026 Better Homes and Gardens Real Estate LLC. An Anywhere Real Estate company. All rights reserved. Better Homes and Gardens® Real Estate is a registered trademark owned by Meredith Operations Corporation, licensed to Better Homes and Gardens Real Estate LLC and used with permission. Better Homes and Gardens Real Estate LLC fully supports the principles of the Fair Housing Act and the Equal Opportunity Act. Listing information is deemed reliable but is not guaranteed accurate.
Each office is independently owned and operated.
Any services or products provided by third parties are not provided by, affiliated with or related to Better Homes and Gardens Real Estate LLC, or its affiliated companies.