
19 Bubbling Brook Rd, Walpole, MA 02081
Local realty services provided by:Better Homes and Gardens Real Estate The Masiello Group
19 Bubbling Brook Rd,Walpole, MA 02081
$1,339,999
- 4 Beds
- 4 Baths
- 3,473 sq. ft.
- Single family
- Active
Upcoming open houses
- Wed, Jul 1504:00 pm - 06:00 pm
Listed by: dave white
Office: ownerentry.com
MLS#:73548055
Source:MLSPIN
Price summary
- Price:$1,339,999
- Price per sq. ft.:$385.83
About this home
Welcome to 19 Bubbling Brook Road, a spacious Colonial set on nearly an acre in a scenic countryside setting in North Walpole. Offering 3473 Sq Ft of above-grade living space, this 4-bedroom, 3.5-bath home combines generous room sizes, flexible living areas and a peaceful location. The main level features an open-concept kitchen, dining area & living room with soaring cathedral ceilings, along with a dedicated first-floor office & convenient mudroom. Upstairs, the primary suite includes a private full bath, while a large in-law suite above the attached 2-car garage provides exceptional flexibility for extended family, guests, or multi-generational living. The finished lower level offers additional living & storage space, while outside, a composite deck & adjoining patio overlook the expansive backyard & wooded backdrop. With nearly an acre of land, a 2-car garage & beautiful surroundings near local farmland, 19 Bubbling Brook Road offers the perfect blend of space, comfort and setting.
Contact an agent
Home facts
- Year built:1985
- Listing ID #:73548055
- Updated:July 11, 2026 at 03:29 PM
Rooms and interior
- Bedrooms:4
- Total bathrooms:4
- Full bathrooms:3
- Half bathrooms:1
- Rooms Total:10
- Flooring:Hardwood
- Kitchen Description:Dishwasher, Disposal, Freezer, Microwave, Oven, Plumbed For Ice Maker, Range, Refrigerator, Vacuum System
- Basement Description:Bulkhead, Partially Finished, Radon Remediation System
- Living area:3,473 sq. ft.
Heating and cooling
- Cooling:Central Air, Wall Unit(s)
- Heating:Baseboard, Oil, Propane
- Central air:Yes
Structure and exterior
- Roof:Shingle
- Year built:1985
- Building area:3,473 sq. ft.
- Lot area:0.95 Acres
- Architectural Style:Colonial
- Construction Materials:Frame
- Exterior Features:Deck - Composite, Patio, Sprinkler System, Storage
- Foundation Description:Concrete Perimeter
Utilities
- Water:Public
- Sewer:Private Sewer
Finances and disclosures
- Price:$1,339,999
- Price per sq. ft.:$385.83
- Tax amount:$15,079 (2025)
Features and amenities
- Appliances:Dishwasher, Disposal, Dryer, Freezer, Microwave, Range, Refrigerator, Vacuum System, Washer
- Laundry features:Dryer, Electric Dryer Hookup, Washer, Washer Hookup
- Amenities:Central Vacuum
Parking
- Total parking spaces:6
- Parking description:Attached, Off Street, Paved, Paved Drive
- Garage:Yes
- Garage spaces:2
New listings near 19 Bubbling Brook Rd
- Open Sat, 10am to 12pmNew
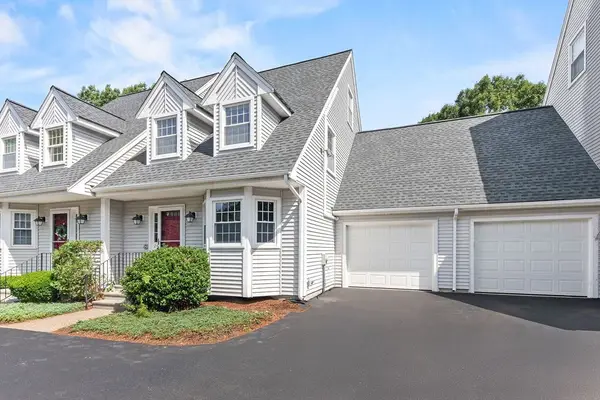 $549,900Active2 beds 2 baths1,646 sq. ft.
24 Cinnamon Cir #24, Walpole, MA 02081
MLS# 73546803Listed by: Today Real Estate, Inc. - Open Sun, 11am to 12:30pmNew
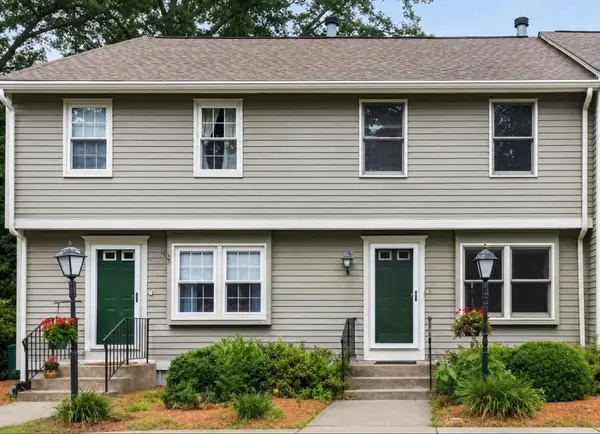 $519,000Active3 beds 2 baths1,533 sq. ft.
145 South St #6, Walpole, MA 02081
MLS# 73546461Listed by: Berkshire Hathaway HomeServices Commonwealth Real Estate - Open Sun, 12 to 1:30pmNew
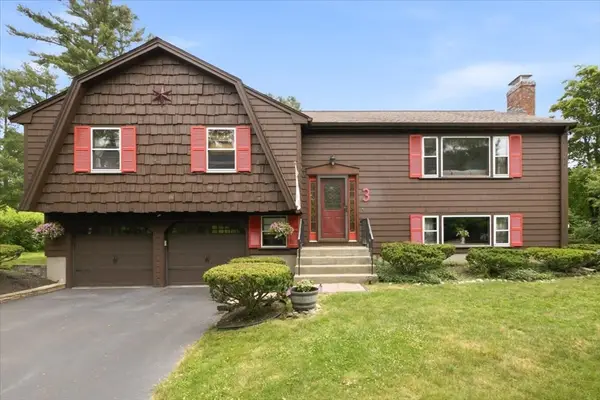 $795,000Active3 beds 3 baths2,001 sq. ft.
3 Granite St, Walpole, MA 02081
MLS# 73546325Listed by: RE/MAX Real Estate Center - Open Sun, 11:30am to 1pmNew
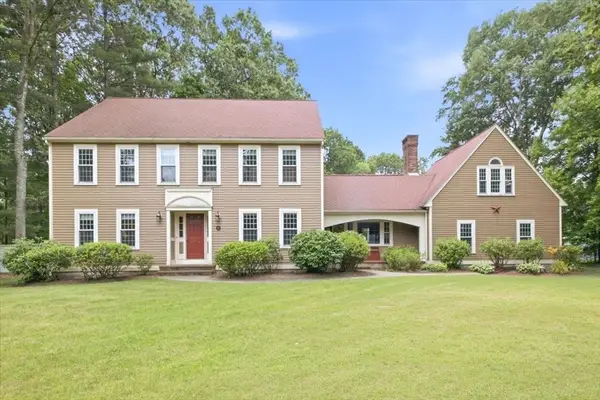 $1,299,900Active4 beds 3 baths3,123 sq. ft.
36 Wagon Rd, Walpole, MA 02081
MLS# 73546288Listed by: RE/MAX Real Estate Center - Open Sun, 11am to 1pmNew
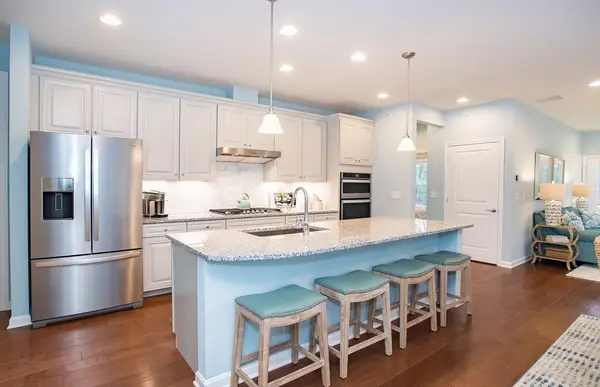 $1,005,419Active2 beds 4 baths3,224 sq. ft.
6 Tiger Terrace #25, Walpole, MA 02081
MLS# 73545858Listed by: Pulte Homes of New England - New
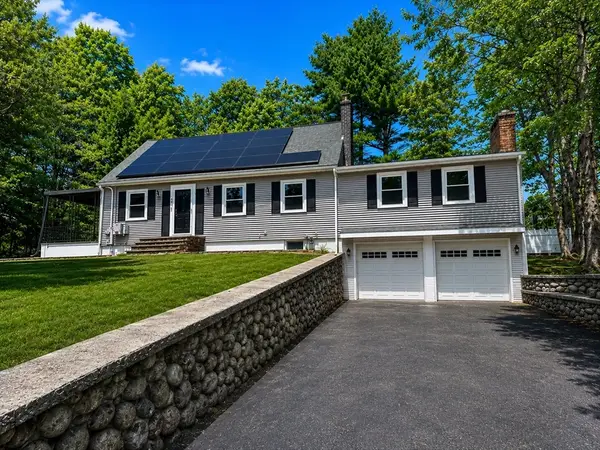 $1,079,000Active4 beds 3 baths3,117 sq. ft.
40 Neal St, Walpole, MA 02081
MLS# 73545721Listed by: Dell Realty Inc. 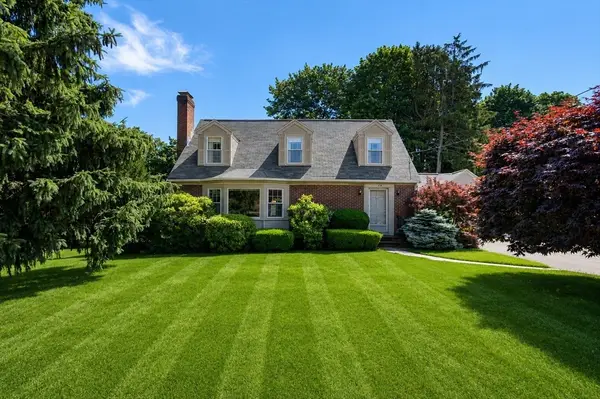 $699,000Active3 beds 2 baths1,698 sq. ft.
278 Common St, Walpole, MA 02081
MLS# 73541750Listed by: Coldwell Banker Realty - Westwood- Open Sat, 11am to 1pm
 $575,000Active2 beds 2 baths1,302 sq. ft.
602 Elm St., Walpole, MA 02081
MLS# 73541599Listed by: Realty ONE Group Suburban Lifestyle - Open Sat, 1:30 to 2:30pm
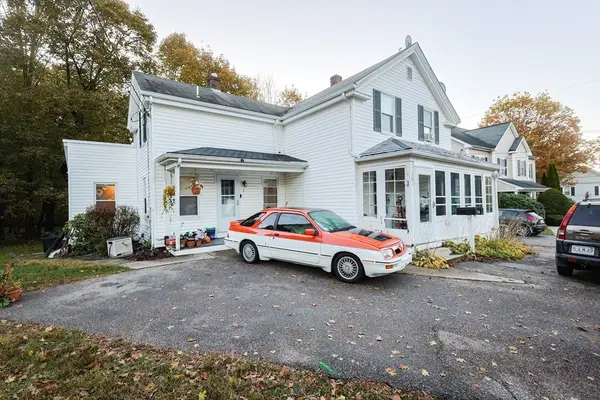 $695,000Active4 beds 2 baths1,398 sq. ft.
261 Stone Street, Walpole, MA 02081
MLS# 73541307Listed by: RE/MAX Real Estate Center


Protect your home and budget from life's surprises with an Assurant Home Warranty, backed by a partner that supports you through every step of homeownership. Explore Plans.
© 2026 Better Homes and Gardens Real Estate LLC. An Anywhere Real Estate company. All rights reserved. Better Homes and Gardens® Real Estate is a registered trademark owned by Meredith Operations Corporation, licensed to Better Homes and Gardens Real Estate LLC and used with permission. Better Homes and Gardens Real Estate LLC fully supports the principles of the Fair Housing Act and the Equal Opportunity Act. Listing information is deemed reliable but is not guaranteed accurate.
Each office is independently owned and operated.
Any services or products provided by third parties are not provided by, affiliated with or related to Better Homes and Gardens Real Estate LLC, or its affiliated companies.