
150 School Street #5, Waltham, MA 02451
Local realty services provided by:Better Homes and Gardens Real Estate The Masiello Group
150 School Street #5,Waltham, MA 02451
$349,000
- 2 Beds
- 1 Baths
- 698 sq. ft.
- Condominium
- Active
Upcoming open houses
- Sat, Jul 1112:00 pm - 01:30 pm
- Sun, Jul 1212:00 pm - 01:30 pm
Listed by: glenna gelineau, nicole shanley
Office: gelineau & associates, r.e.
MLS#:73546179
Source:MLSPIN
Price summary
- Price:$349,000
- Price per sq. ft.:$500
- Monthly HOA dues:$340
About this home
Wonderful, bright, south-facing unit! Located on second level of well-maintained brick building. Beautiful, move-in ready condo featuring two bedrooms, hardwood flooring, and air conditioning. Private balcony accessible by both master bedroom and living room. Deeded parking and ample visitor parking available! Additional amenities include in-building laundry and dedicated storage. Excellent location, easy access to public transportation, Bentley and Brandeis Universities, highway access and shopping & dining on Moody Street. Take advantage of low taxes and convenient, low-maintenance condo living. Great opportunity to enter the Waltham real estate market for an incredible value!
Contact an agent
Home facts
- Year built:1984
- Listing ID #:73546179
- Updated:July 10, 2026 at 10:40 AM
Rooms and interior
- Bedrooms:2
- Total bathrooms:1
- Full bathrooms:1
- Rooms Total:4
- Flooring:Carpet, Hardwood
- Kitchen Description:Dishwasher, Disposal, Flooring - Stone/Ceramic Tile, Range, Refrigerator
- Living area:698 sq. ft.
Heating and cooling
- Cooling:1 Cooling Zone, Central Air
- Heating:Natural Gas
- Central air:Yes
Structure and exterior
- Year built:1984
- Building area:698 sq. ft.
- Exterior Features:Balcony
Schools
- High school:Whs
- Middle school:Mcdevitt
- Elementary school:Plympton
Utilities
- Water:Public
- Sewer:Public Sewer
Finances and disclosures
- Price:$349,000
- Price per sq. ft.:$500
- Tax amount:$582 (2026)
Features and amenities
- Appliances:Dishwasher, Disposal, Range, Refrigerator
- Laundry features:Common Area, In Basement, In Building
- Amenities:Storage
Parking
- Total parking spaces:1
- Parking description:Deeded, Off Street
New listings near 150 School Street #5
- Open Sat, 11am to 1pmNew
 $724,000Active3 beds 2 baths1,505 sq. ft.
11 Bright St, Waltham, MA 02453
MLS# 73547519Listed by: Century 21 North East - Open Sat, 11am to 1pmNew
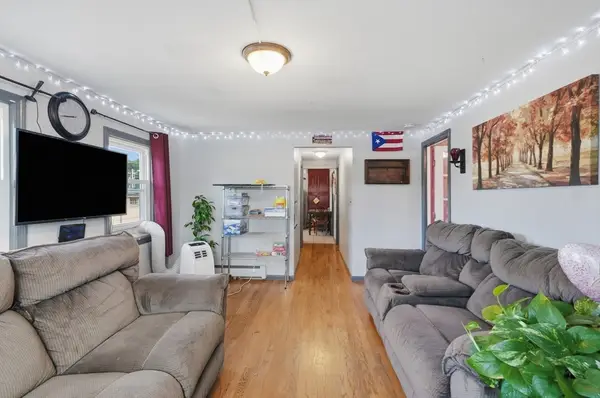 $499,900Active3 beds 1 baths865 sq. ft.
218 Calvary Street #2, Waltham, MA 02453
MLS# 73547431Listed by: Lamacchia Realty, Inc. - Open Sun, 12 to 2pmNew
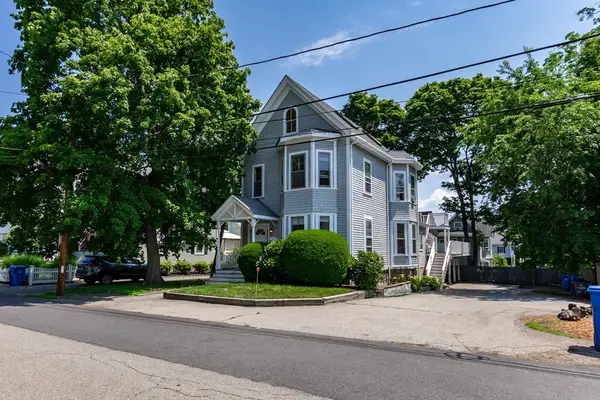 $1,149,000Active6 beds 5 baths3,717 sq. ft.
57 Lawrence St, Waltham, MA 02451
MLS# 73547482Listed by: Gelineau & Associates, R.E. - Open Sun, 12 to 1:30pmNew
 $769,900Active2 beds 2 baths1,490 sq. ft.
87 Clocktower Drive #203, Waltham, MA 02452
MLS# 73546494Listed by: Coldwell Banker Realty - Waltham - Open Sat, 2 to 3:30pmNew
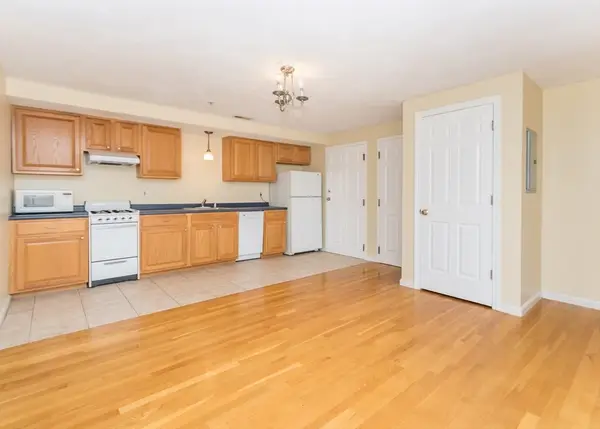 $399,900Active1 beds 1 baths602 sq. ft.
10 Middle Street Ct #7, Waltham, MA 02451
MLS# 73546597Listed by: Coldwell Banker Realty - Waltham - Open Sun, 11am to 12:30pmNew
 $419,000Active2 beds 1 baths700 sq. ft.
1105 Lexington St #4-1, Waltham, MA 02452
MLS# 73546330Listed by: Coldwell Banker Realty - Waltham - Open Sun, 11am to 12:30pmNew
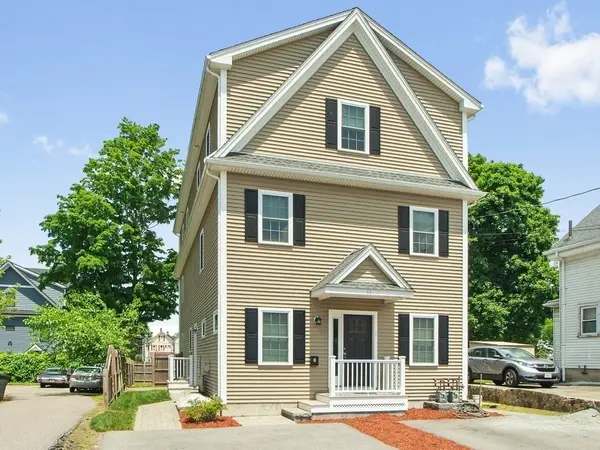 $929,900Active3 beds 4 baths2,688 sq. ft.
66 Ash Street #2, Waltham, MA 02453
MLS# 73546269Listed by: Coldwell Banker Realty - Waltham - Open Sat, 1:30 to 3pmNew
 $749,900Active3 beds 2 baths1,134 sq. ft.
71 Milner St, Waltham, MA 02451
MLS# 73546289Listed by: Redfin Corp. - Open Sun, 12 to 2pmNew
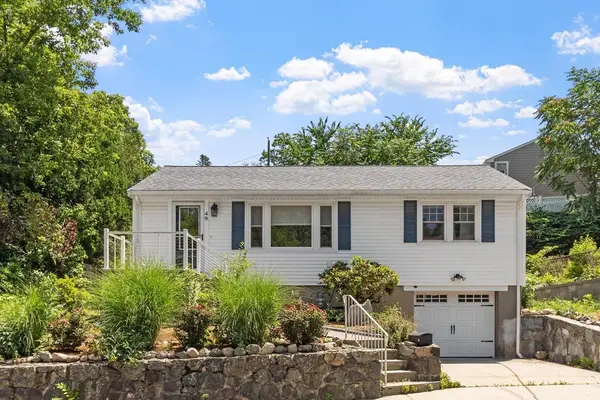 $725,000Active3 beds 2 baths1,937 sq. ft.
49 Lakeview Ave, Waltham, MA 02451
MLS# 73546190Listed by: Keller Williams Realty North Central


Protect your home and budget from life's surprises with an Assurant Home Warranty, backed by a partner that supports you through every step of homeownership. Explore Plans.
© 2026 Better Homes and Gardens Real Estate LLC. An Anywhere Real Estate company. All rights reserved. Better Homes and Gardens® Real Estate is a registered trademark owned by Meredith Operations Corporation, licensed to Better Homes and Gardens Real Estate LLC and used with permission. Better Homes and Gardens Real Estate LLC fully supports the principles of the Fair Housing Act and the Equal Opportunity Act. Listing information is deemed reliable but is not guaranteed accurate.
Each office is independently owned and operated.
Any services or products provided by third parties are not provided by, affiliated with or related to Better Homes and Gardens Real Estate LLC, or its affiliated companies.