
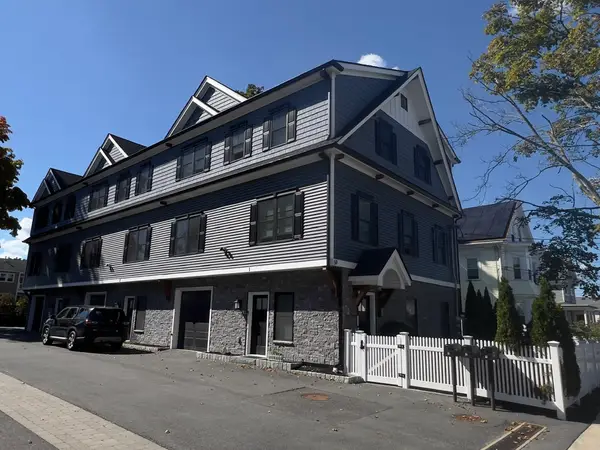
40 Myrtle Street #3, Waltham, MA 02453
Local realty services provided by:Better Homes and Gardens Real Estate The Masiello Group
Upcoming open houses
- Sat, Oct 1012:00 pm - 02:00 pm
Listed by: erika steele
Office: remax executive realty
MLS#:73561917
Source:MLSPIN
Price summary
- Price:$599,900
- Price per sq. ft.:$518.94
- Monthly HOA dues:$390
About this home
**PRICE IMPROVEMENT + A BRAND-NEW HVAC (FURNACE AND AV) COMES WITH TRANSFERRABLE WARRANTY** A RARE 2-car garage with a NEW garage door opener and direct entry sets this Fieldstone Crossing townhome apart. **PET FRIENDLY** The bright main floor features an open kitchen with stainless steel appliances, hardwood floors, room for a dining table and a private, composite balcony. A spacious, 21x12 living room boasts a cozy gas fireplace and a powder room and in-unit laundry. Upstairs a huge 17x12 primary bedroom, a guest room and a full bath. The HOA recently replaced the roof and siding, also updating the front stop. The LOW $390/month HOA fee covers master insurance, exterior, ground maintenance, snow removal, trash and reserves. Seller updates include fresh paint and a NEW dishwasher. Enjoy amazing area amenities – the Riverwalk, the Waltham commuter rail, Moody Street dining and the Charles. Direct access to the parking fields. Move-in ready for owner-occupied or STRONG and consistent rental potential being located near Brandeis, Bentley and Lasell. INVESTORS: estimated rent is valued at approximately $3,450/month....
Contact an agent
Home facts
- Year built:2002
- Listing ID #:73561917
- Updated:October 07, 2026 at 05:02 PM
Rooms and interior
- Bedrooms:2
- Total bathrooms:2
- Full bathrooms:1
- Half bathrooms:1
- Rooms Total:4
- Flooring:Carpet, Tile, Wood
- Kitchen Description:Balcony / Deck, Closet, Dishwasher, Disposal, Flooring - Hardwood, Microwave, Range, Recessed Lighting, Refrigerator, Stainless Steel Appliances
- Living area:1,156 sq. ft.
Heating and cooling
- Cooling:1 Cooling Zone, Central Air
- Heating:Forced Air, Natural Gas
- Central air:Yes
Structure and exterior
- Roof:Shingle
- Year built:2002
- Building area:1,156 sq. ft.
- Exterior Features:Balcony
Utilities
- Water:Public
- Sewer:Public Sewer
Finances and disclosures
- Price:$599,900
- Price per sq. ft.:$518.94
- Tax amount:$6,260 (2025)
Features and amenities
- Appliances:Dishwasher, Disposal, Dryer, Microwave, Range, Refrigerator, Washer
- Laundry features:Dryer, First Floor, In Unit, Washer
Parking
- Total parking spaces:2
- Parking description:Attached, Garage Door Opener, On Street, Under
- Garage:Yes
- Garage spaces:2
New listings near 40 Myrtle Street #3
- Coming Soon
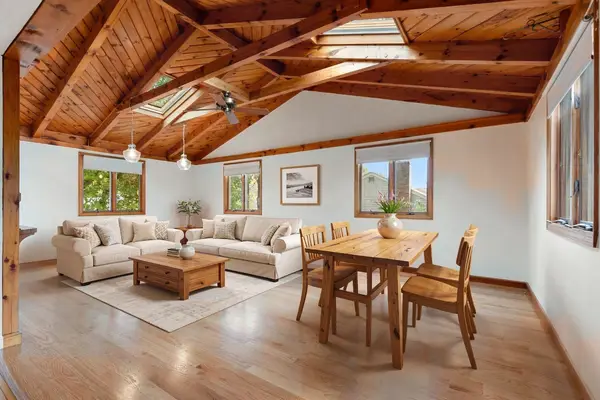 $775,000Coming Soon4 beds 1 baths1,718 sq. ft.
80 Temple Road, Waltham, MA 02452
MLS# 73586365Listed by: RE/MAX Encore - New
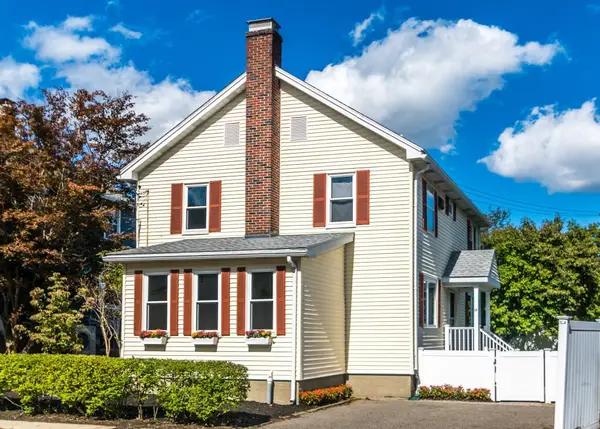 $849,900Active3 beds 3 baths2,240 sq. ft.
17 Hamblin Road, Waltham, MA 02453
MLS# 73587757Listed by: Coldwell Banker Realty - Waltham - Open Sun, 12 to 2pmNew
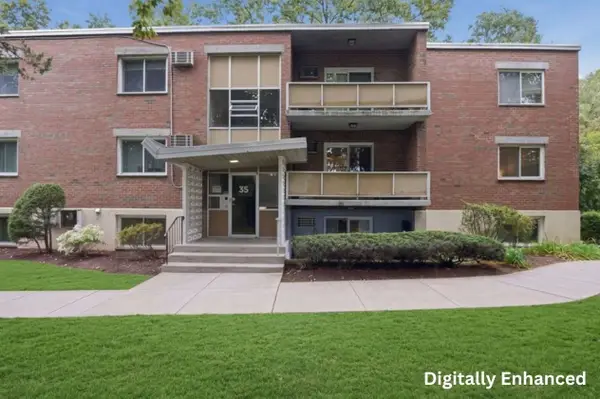 $455,000Active2 beds 1 baths850 sq. ft.
35 Jacqueline Road #D, Waltham, MA 02452
MLS# 73587612Listed by: Lamacchia Realty, Inc. - New
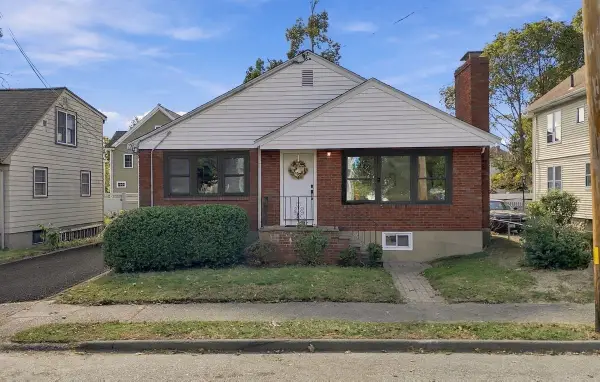 $1,049,000Active4 beds 3 baths2,429 sq. ft.
40 Dix Street, Waltham, MA 02453
MLS# 73587671Listed by: eXp Realty LLC - Open Thu, 5 to 6:30pmNew
 $549,900Active2 beds 1 baths990 sq. ft.
138 Robbins Street #1, Waltham, MA 02453
MLS# 73587519Listed by: RE/MAX Select Realty - New
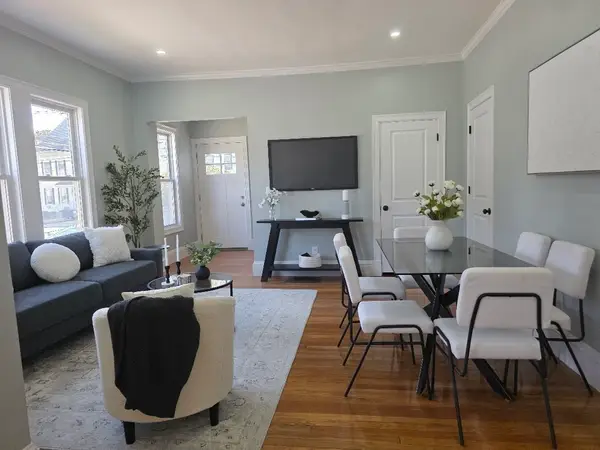 $850,000Active3 beds 3 baths2,300 sq. ft.
229 River Street #1, Waltham, MA 02453
MLS# 73587036Listed by: Quintess Real Estate - Open Sat, 1 to 3pmNew
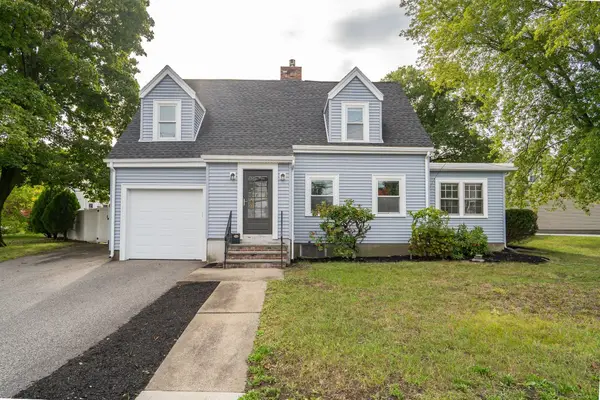 $849,900Active3 beds 2 baths1,656 sq. ft.
248 Warren, Waltham, MA 02453
MLS# 73586874Listed by: Coldwell Banker Realty - Lexington - New
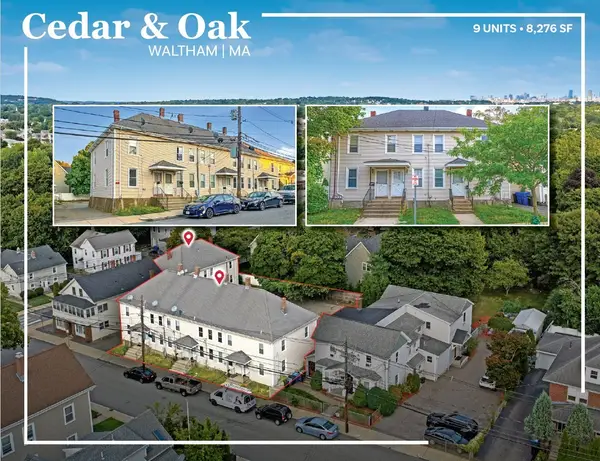 $3,150,000Active18 beds 9 baths8,276 sq. ft.
34-44 Cedar, Waltham, MA 02453
MLS# 73586526Listed by: Horvath & Tremblay - New
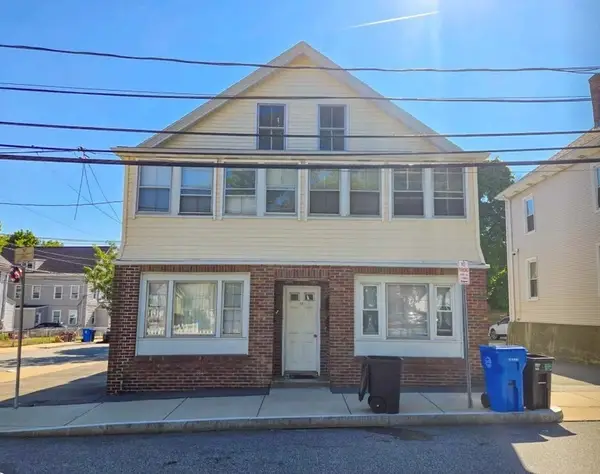 $1,100,000Active4 beds 4 baths3,368 sq. ft.
30 Cedar St, Waltham, MA 02453
MLS# 73586496Listed by: Horvath & Tremblay - Open Sat, 1 to 3pmNew
 $1,269,000Active4 beds 4 baths2,865 sq. ft.
59 Cherry Street #1, Waltham, MA 02453
MLS# 73586269Listed by: Boston Moves Real Estate, LLC


Protect your home and budget from life's surprises with an Assurant Home Warranty, backed by a partner that supports you through every step of homeownership. Explore Plans.
© 2026 Better Homes and Gardens Real Estate LLC. An Anywhere Real Estate company. All rights reserved. Better Homes and Gardens® Real Estate is a registered trademark owned by Meredith Operations Corporation, licensed to Better Homes and Gardens Real Estate LLC and used with permission. Better Homes and Gardens Real Estate LLC fully supports the principles of the Fair Housing Act and the Equal Opportunity Act. Listing information is deemed reliable but is not guaranteed accurate.
Each office is independently owned and operated.
Any services or products provided by third parties are not provided by, affiliated with or related to Better Homes and Gardens Real Estate LLC, or its affiliated companies.