
41 Nathan Rd #A, Waltham, MA 02453
Local realty services provided by:Better Homes and Gardens Real Estate The Shanahan Group
41 Nathan Rd #A,Waltham, MA 02453
$1,400,000
- 3 Beds
- 4 Baths
- 3,300 sq. ft.
- Condominium
- Active
Listed by: diduca properties
Office: commonwealth standard realty advisors
MLS#:73169670
Source:MLSPIN
Price summary
- Price:$1,400,000
- Price per sq. ft.:$424.24
About this home
Nestled on a quiet side street, this townhome honors the craftsmanship of a traditional Scandanavian style home. The exterior beautifully contrasts black with wood and has well-designed private yard and patio areas. Discover the thoughtful layout with inviting interior filled with carefully selected finishes that make the space feel functional and classic. The chef’s kitchen offers panel-ready appliances, warm accents and unique lighting. Upstairs, you'll find generous bedrooms, a common bath, and a laundry room. The primary suite is a tranquil retreat with an ensuite bathroom and walk-in closet. With a 2 car garage, mudroom, and designated office space, 41 Nathan checks all the boxes. This home is a perfect blend of timeless design and modern convenience.
Contact an agent
Home facts
- Year built:2023
- Listing ID #:73169670
- Updated:December 18, 2023 at 11:25 AM
Rooms and interior
- Bedrooms:3
- Total bathrooms:4
- Full bathrooms:3
- Half bathrooms:1
- Rooms Total:8
- Flooring:Flooring - Stone/Ceramic Tile, Hardwood, Tile
- Dining Description: Hardwood, Overhead, Recessed Lighting
- Bathrooms Description:Bathroom, Bathroom - Full
- Kitchen Description:Countertops - Stone/Granite/Solid, Dishwasher, Disposal, Flooring - Hardwood, Kitchen Island, Lighting - Pendant, Microwave, Range, Recessed Lighting, Refrigerator
- Living area:3,300 sq. ft.
Heating and cooling
- Cooling:3 Cooling Zones, Central Air
- Heating:Forced Air
Structure and exterior
- Roof:Shingle
- Year built:2023
- Building area:3,300 sq. ft.
- Lot area:0.26 Acres
- Construction Materials:Frame
- Exterior Features:Decorative Lighting, Patio, Professional Landscaping, Rain Gutters, Sprinkler System
Schools
- High school:Waltham High
- Middle school:Mcdevitt
- Elementary school:Whittemore
Utilities
- Water:Public
- Sewer:Public Sewer
Finances and disclosures
- Price:$1,400,000
- Price per sq. ft.:$424.24
- Tax amount:$7,377
Features and amenities
- Appliances:Dishwasher, Disposal, Microwave, Range, Refrigerator
- Laundry features:Flooring - Stone/Ceramic Tile, In Unit, Lighting - Overhead, Third Floor, Utility Connections for Electric Dryer, Washer Hookup
Parking
- Parking description:Attached, Deeded, Off Street, Under
- Garage spaces:2
New listings near 41 Nathan Rd #A
- Coming Soon
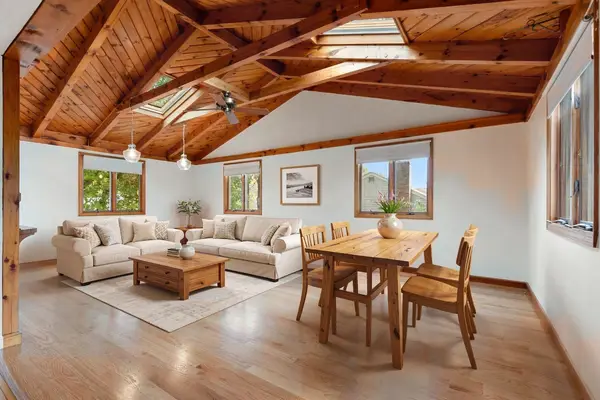 $775,000Coming Soon4 beds 1 baths1,718 sq. ft.
80 Temple Road, Waltham, MA 02452
MLS# 73586365Listed by: RE/MAX Encore - Open Sat, 1:30 to 3pmNew
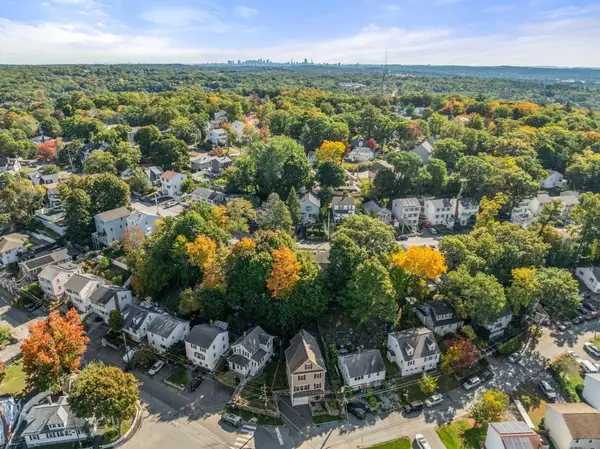 $1,149,800Active3 beds 3 baths3,360 sq. ft.
144 Princeton Ave, Waltham, MA 02151
MLS# 73588139Listed by: Coldwell Banker Realty - Westwood - Open Fri, 4:30 to 5:30pmNew
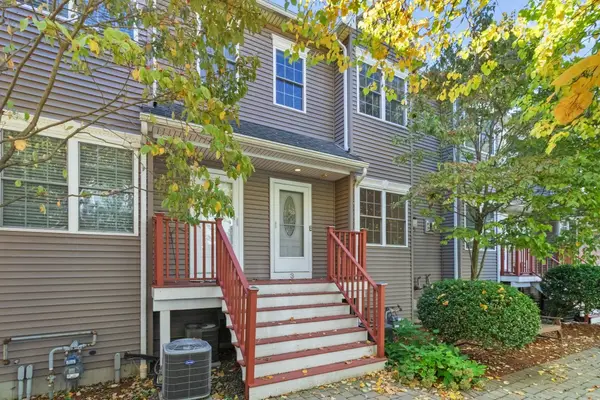 $849,900Active3 beds 3 baths1,932 sq. ft.
25 Hastings Ave #3, Waltham, MA 02453
MLS# 73587955Listed by: Coldwell Banker Realty - Waltham - Open Sun, 12 to 1:30pmNew
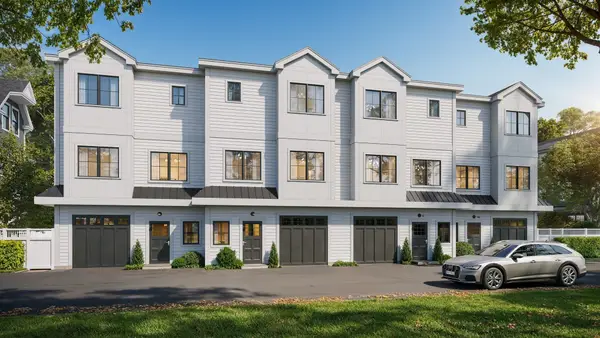 $1,099,900Active3 beds 4 baths2,074 sq. ft.
66 Orange Street #3, Waltham, MA 02453
MLS# 73587867Listed by: Coldwell Banker Realty - Waltham - New
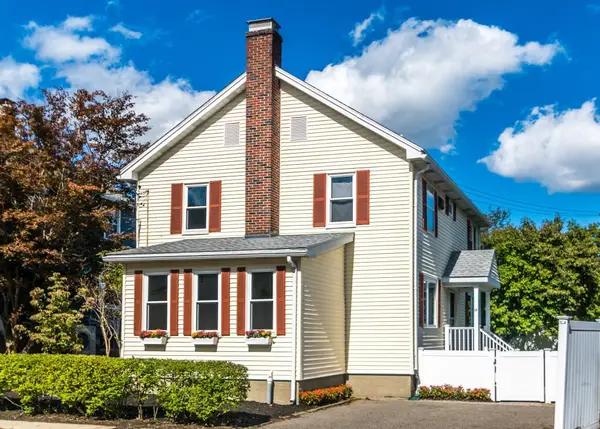 $849,900Active3 beds 3 baths2,240 sq. ft.
17 Hamblin Road, Waltham, MA 02453
MLS# 73587757Listed by: Coldwell Banker Realty - Waltham - Open Sun, 12 to 2pmNew
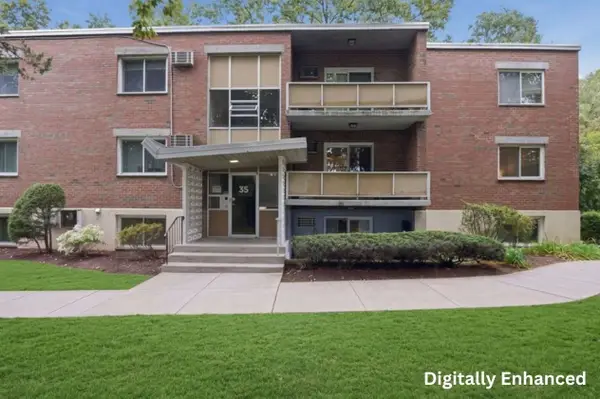 $455,000Active2 beds 1 baths850 sq. ft.
35 Jacqueline Road #D, Waltham, MA 02452
MLS# 73587612Listed by: Lamacchia Realty, Inc. - Open Sat, 12 to 2pmNew
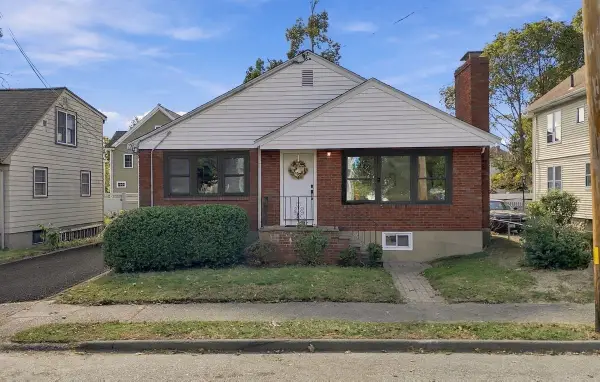 $1,049,000Active4 beds 3 baths2,429 sq. ft.
40 Dix Street, Waltham, MA 02453
MLS# 73587671Listed by: eXp Realty LLC - Open Sat, 12 to 1:30pmNew
 $549,900Active2 beds 1 baths990 sq. ft.
138 Robbins Street #1, Waltham, MA 02453
MLS# 73587519Listed by: RE/MAX Select Realty - Open Fri, 4:30 to 5:30pmNew
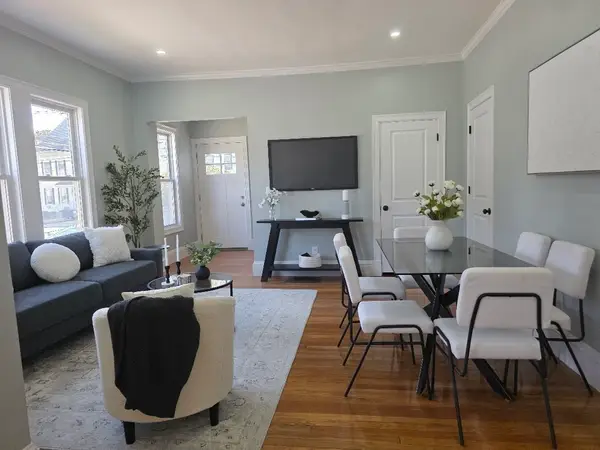 $850,000Active3 beds 3 baths2,300 sq. ft.
229 River Street #1, Waltham, MA 02453
MLS# 73587036Listed by: Quintess Real Estate - Open Sat, 1 to 3pmNew
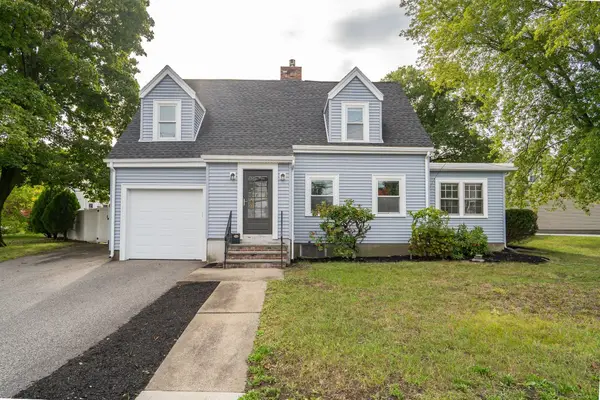 $849,900Active3 beds 2 baths1,656 sq. ft.
248 Warren, Waltham, MA 02453
MLS# 73586874Listed by: Coldwell Banker Realty - Lexington


Protect your home and budget from life's surprises with an Assurant Home Warranty, backed by a partner that supports you through every step of homeownership. Explore Plans.
© 2026 Better Homes and Gardens Real Estate LLC. An Anywhere Real Estate company. All rights reserved. Better Homes and Gardens® Real Estate is a registered trademark owned by Meredith Operations Corporation, licensed to Better Homes and Gardens Real Estate LLC and used with permission. Better Homes and Gardens Real Estate LLC fully supports the principles of the Fair Housing Act and the Equal Opportunity Act. Listing information is deemed reliable but is not guaranteed accurate.
Each office is independently owned and operated.
Any services or products provided by third parties are not provided by, affiliated with or related to Better Homes and Gardens Real Estate LLC, or its affiliated companies.