
600 Trapelo Rd #8, Waltham, MA 02452
Local realty services provided by:Better Homes and Gardens Real Estate The Masiello Group
600 Trapelo Rd #8,Waltham, MA 02452
$800,000
- 3 Beds
- 4 Baths
- - sq. ft.
- Condominium
- Sold
Listed by: lori orchanian
Office: coldwell banker realty - belmont
MLS#:73553607
Source:MLSPIN
Sorry, we are unable to map this address
Price summary
- Price:$800,000
- Monthly HOA dues:$310
About this home
MOVE RIGHT INTO THIS PRISTINE HOME IN DESIRABLE TERRACES CONDOMINIUM COMPLEX! This 3 bedroom, 3.5 bath home with open floor plan, hardwood floors, central air conditioning and garage parking is convenient to 95, Cambridge and Boston! The main level greets you with a welcoming foyer and garage access along with the first floor bedroom/office and full bath. There is a french door to access the perennial garden lovingly maintained by the seller. The second level features an updated kitchen with granite counter tops and stainless steel appliances, dining room with access to a private deck (which allows for gas grilling), spacious living room with a gas fireplace, and a powder room. The open floor plan allows for seamless flow between the living, dining, and kitchen areas, creating a comfortable and inviting atmosphere. The bedroom level will impress with a spacious cathedral ceiling primary bedroom suite with palladium window, master bath and walk in closets. An additional spacious bedroom and bath, and in unit laundry complete this level. The home is Pet friendly! (one dog or cat under 50 lbs)....
Contact an agent
Home facts
- Year built:1998
- Listing ID #:73553607
- Updated:September 12, 2026 at 07:00 AM
Rooms and interior
- Bedrooms:3
- Total bathrooms:4
- Full bathrooms:3
- Half bathrooms:1
- Rooms Total:6
- Flooring:Carpet, Tile, Wood
- Dining Description:Balcony / Deck, Hardwood
- Kitchen Description:Cabinets - Upgraded, Countertops - Stone/Granite/Solid, Countertops - Upgraded, Dishwasher, Disposal, Flooring - Hardwood, Microwave, Open Floorplan, Peninsula, Range, Recessed Lighting, Refrigerator, Stainless Steel Appliances
Heating and cooling
- Cooling:2 Cooling Zones, Central Air
- Heating:Forced Air, Natural Gas
- Central air:Yes
Structure and exterior
- Roof:Shingle
- Year built:1998
- Construction Materials:Frame
- Exterior Features:Deck
Utilities
- Water:Public
- Sewer:Public Sewer
Finances and disclosures
- Price:$800,000
- Tax amount:$6,911 (2026)
Features and amenities
- Appliances:Dishwasher, Disposal, Dryer, Microwave, Range, Refrigerator, Washer
- Laundry features:Dryer, Gas Dryer Hookup, In Unit, Third Floor, Washer
Parking
- Total parking spaces:2
- Parking description:Attached, Garage Door Opener, Off Street, Storage, Under
- Garage:Yes
- Garage spaces:1
New listings near 600 Trapelo Rd #8
- New
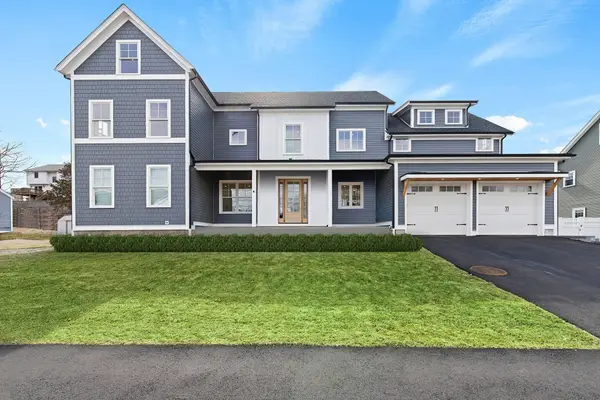 $1,999,900Active6 beds 6 baths7,253 sq. ft.
110 Berkley Street, Waltham, MA 02451
MLS# 73576097Listed by: Coldwell Banker Realty - Waltham - Open Sun, 1:30 to 3pmNew
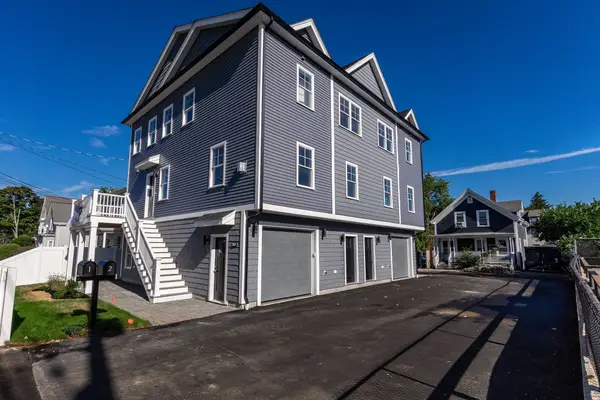 $1,079,000Active4 beds 4 baths2,200 sq. ft.
30 Maple St #2, Waltham, MA 02453
MLS# 73575990Listed by: Gelineau & Associates, R.E. - New
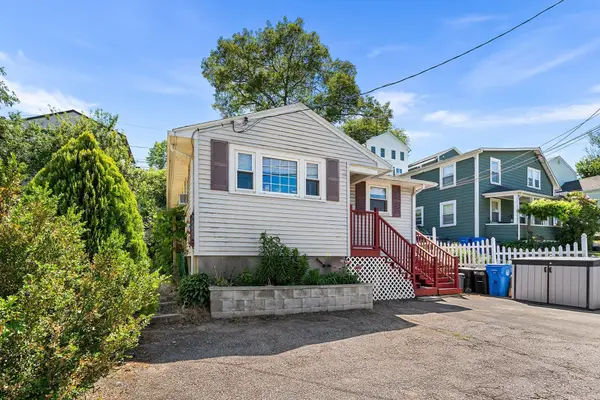 $570,000Active2 beds 2 baths1,472 sq. ft.
104 College Farm Rd, Waltham, MA 02451
MLS# 73575952Listed by: Redfin Corp. - New
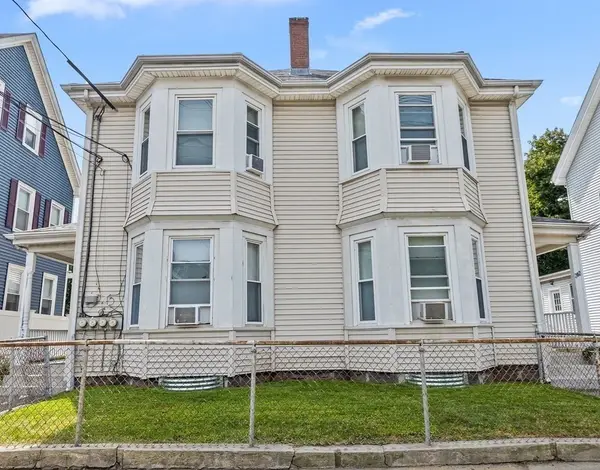 $1,349,900Active5 beds 4 baths3,264 sq. ft.
280-282 River Street, Waltham, MA 02453
MLS# 73575796Listed by: Berkshire Hathaway HomeServices Commonwealth Real Estate - Open Sun, 11:30am to 12:30pmNew
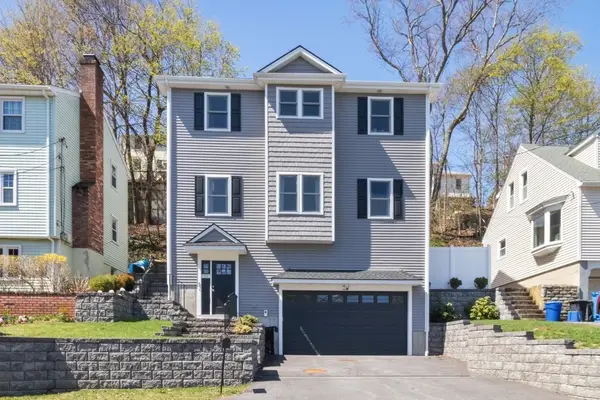 $1,299,900Active4 beds 5 baths3,150 sq. ft.
20 College Farm Rd, Waltham, MA 02451
MLS# 73575769Listed by: Coldwell Banker Realty - Waltham - New
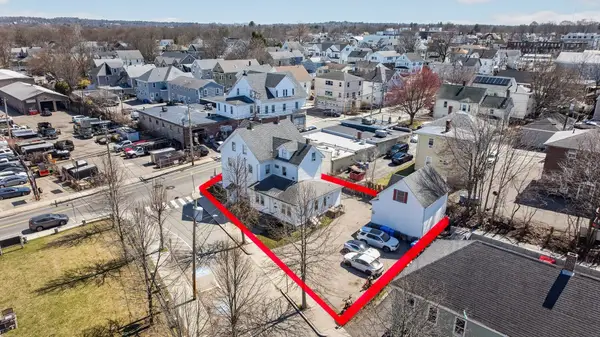 $1,499,000Active9 beds 4 baths3,464 sq. ft.
227-229 Newton Street, Waltham, MA 02453
MLS# 73575476Listed by: Aloha Heights Real Estate - Open Sun, 12 to 2pmNew
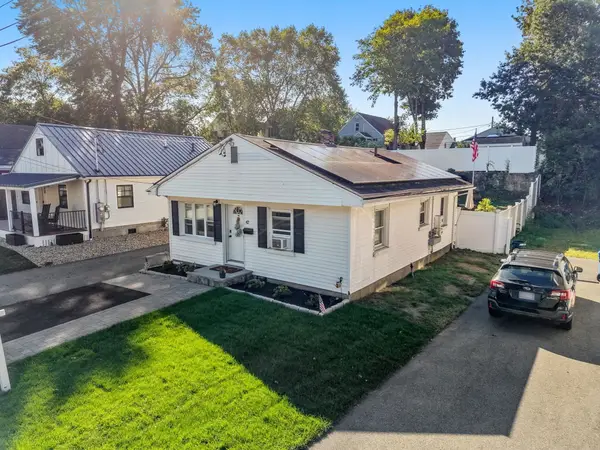 $698,000Active2 beds 1 baths1,135 sq. ft.
42 Mokema Ave, Waltham, MA 02451
MLS# 73575504Listed by: Coldwell Banker Realty - Newton - Open Sun, 12 to 2pmNew
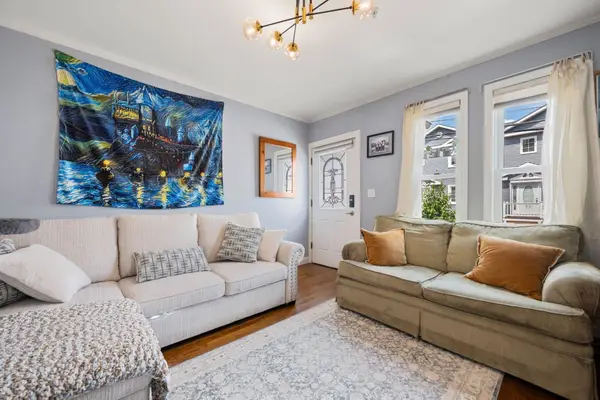 $499,000Active2 beds 1 baths884 sq. ft.
53 Myrtle St #2, Waltham, MA 02453
MLS# 73575160Listed by: Red Tree Real Estate - Open Sun, 11:30am to 12:30pmNew
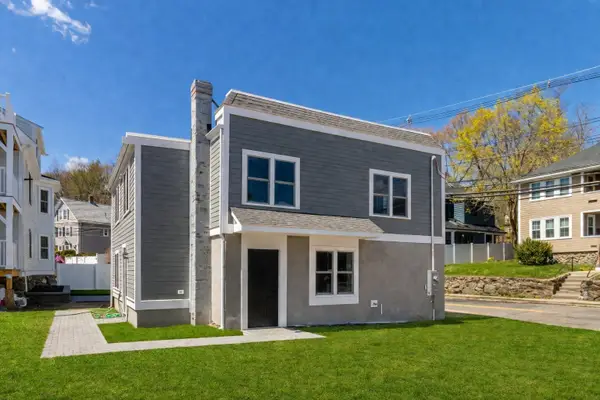 $739,000Active2 beds 3 baths1,722 sq. ft.
30 Columbus Ave #4, Waltham, MA 02451
MLS# 73574935Listed by: Conway - West Roxbury - Open Sun, 11:30am to 12:30pmNew
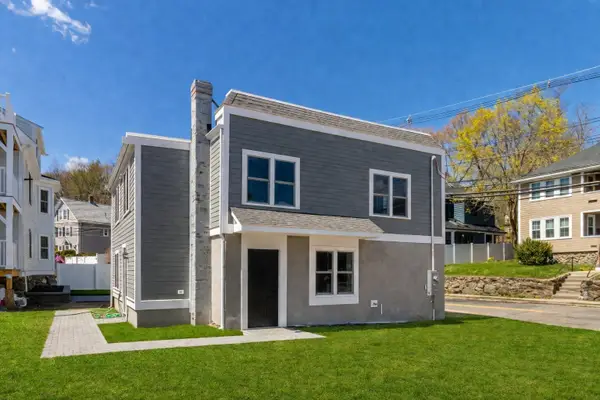 $739,000Active2 beds 3 baths1,722 sq. ft.
30 Columbus Ave #4, Waltham, MA 02451
MLS# 73574942Listed by: Conway - West Roxbury


Protect your home and budget from life's surprises with an Assurant Home Warranty, backed by a partner that supports you through every step of homeownership. Explore Plans.
© 2026 Better Homes and Gardens Real Estate LLC. An Anywhere Real Estate company. All rights reserved. Better Homes and Gardens® Real Estate is a registered trademark owned by Meredith Operations Corporation, licensed to Better Homes and Gardens Real Estate LLC and used with permission. Better Homes and Gardens Real Estate LLC fully supports the principles of the Fair Housing Act and the Equal Opportunity Act. Listing information is deemed reliable but is not guaranteed accurate.
Each office is independently owned and operated.
Any services or products provided by third parties are not provided by, affiliated with or related to Better Homes and Gardens Real Estate LLC, or its affiliated companies.