
60-62 Alder Street, Waltham, MA 02453
Local realty services provided by:Better Homes and Gardens Real Estate The Shanahan Group
60-62 Alder Street,Waltham, MA 02453
$1,295,000
- 4 Beds
- 4 Baths
- 2,878 sq. ft.
- Multi-family
- Active
Listed by: dave digregorio
Office: coldwell banker realty - waltham
MLS#:73567309
Source:MLSPIN
Price summary
- Price:$1,295,000
- Price per sq. ft.:$449.97
About this home
HIGHLY DESIRABLE MOODY LOCALE! Turn key four unit multi-family property just one block to popular Moody Street! Features include bright E-I-Ks', spacious living rooms, hardwood flooring, natural gas heating, in-unit laundry, off street parking and much more! Walk to public transportation and shops! Quick access to Rte 128, Rte 2 and Mass Pike! A real gem.
Contact an agent
Home facts
- Year built:1920
- Listing ID #:73567309
- Updated:October 08, 2026 at 11:26 AM
Rooms and interior
- Bedrooms:4
- Total bathrooms:4
- Full bathrooms:4
- Rooms Total:12
- Flooring:Hardwood, Tile
- Kitchen Description:Kitchen
- Basement Description:Full
- Living area:2,878 sq. ft.
Heating and cooling
- Heating:Natural Gas
Structure and exterior
- Roof:Shingle
- Year built:1920
- Building area:2,878 sq. ft.
- Lot area:0.15 Acres
- Lot Features:Corner Lot
- Construction Materials:Frame
- Exterior Features:Porch, Rain Gutters
- Foundation Description:Stone
Schools
- High school:Waltham High
- Middle school:Mcdevitt Middle
- Elementary school:Whittemore
Utilities
- Water:Public
- Sewer:Public Sewer
Finances and disclosures
- Price:$1,295,000
- Price per sq. ft.:$449.97
- Tax amount:$10,014 (2026)
Parking
- Total parking spaces:4
- Parking description:Paved Drive
New listings near 60-62 Alder Street
- Coming Soon
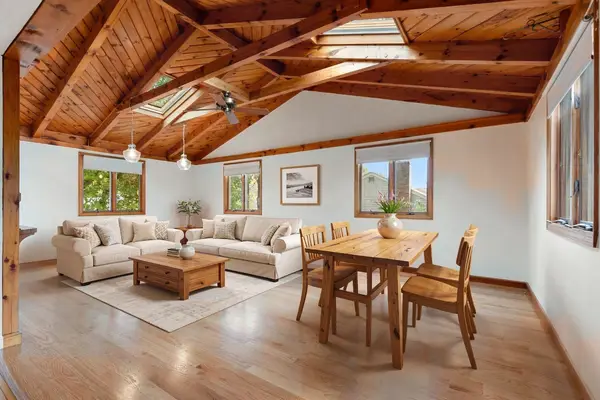 $775,000Coming Soon4 beds 1 baths1,718 sq. ft.
80 Temple Road, Waltham, MA 02452
MLS# 73586365Listed by: RE/MAX Encore - Open Sat, 12 to 1:30pmNew
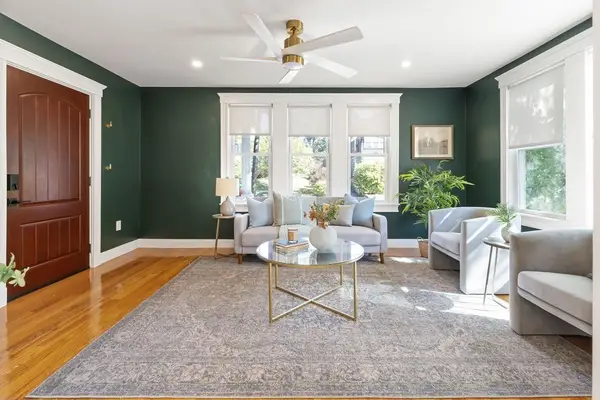 $625,000Active2 beds 1 baths940 sq. ft.
87 Irving St #1, Waltham, MA 02451
MLS# 73588351Listed by: Keller Williams Realty - Open Sat, 12 to 2pmNew
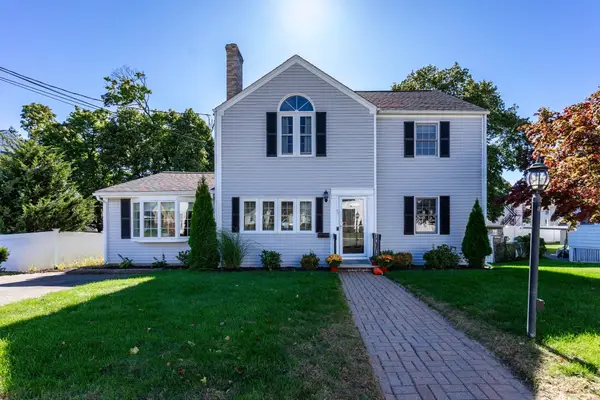 $1,149,000Active5 beds 3 baths2,822 sq. ft.
46 Kenmore Road, Waltham, MA 02453
MLS# 73588194Listed by: Gelineau & Associates, R.E. - Open Sat, 12 to 2pmNew
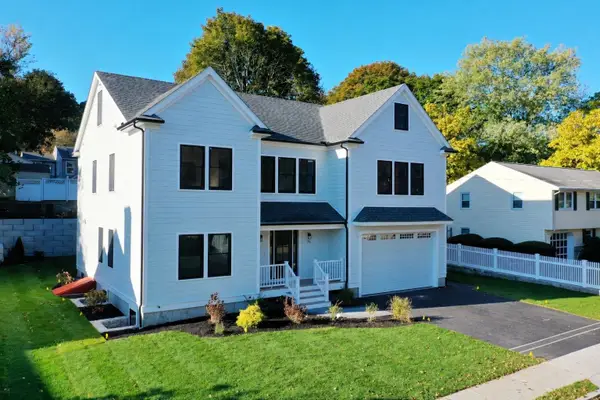 $2,149,000Active5 beds 4 baths6,273 sq. ft.
75 Greer St, Waltham, MA 02452
MLS# 73588185Listed by: Unlock Real Estate - Open Sat, 1:30 to 3pmNew
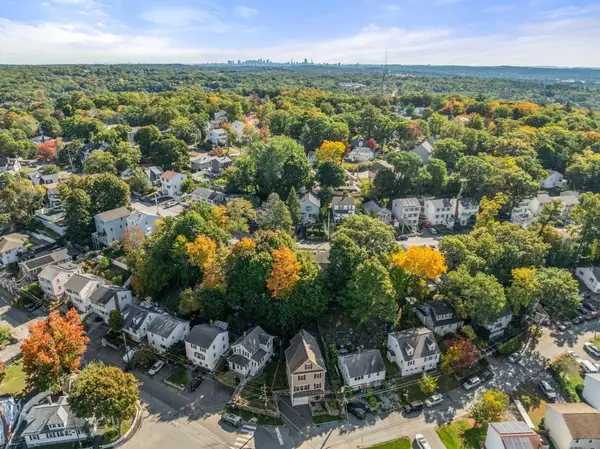 $1,149,800Active3 beds 3 baths3,360 sq. ft.
144 Princeton Ave, Waltham, MA 02151
MLS# 73588139Listed by: Coldwell Banker Realty - Westwood - Open Fri, 4:30 to 5:30pmNew
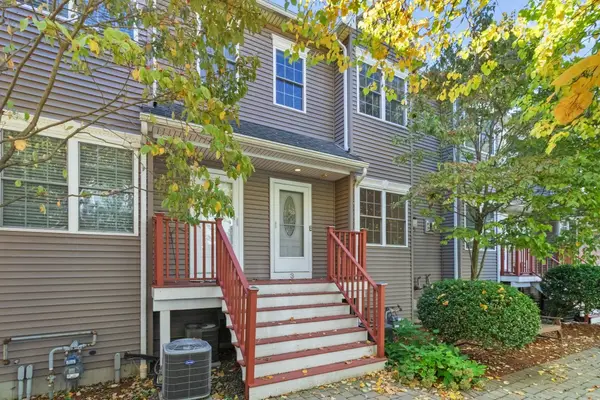 $849,900Active3 beds 3 baths1,932 sq. ft.
25 Hastings Ave #3, Waltham, MA 02453
MLS# 73587955Listed by: Coldwell Banker Realty - Waltham - Open Sun, 12 to 1:30pmNew
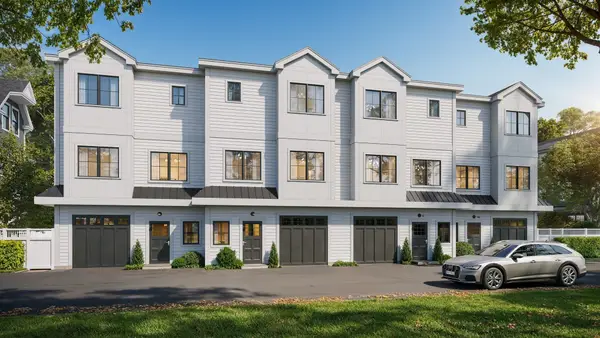 $1,099,900Active3 beds 4 baths2,074 sq. ft.
66 Orange Street #3, Waltham, MA 02453
MLS# 73587867Listed by: Coldwell Banker Realty - Waltham - New
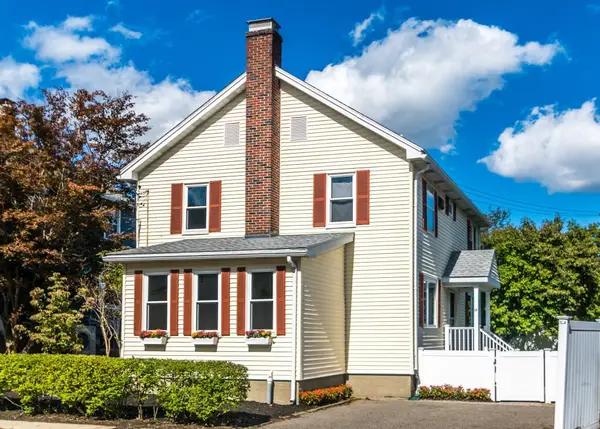 $849,900Active3 beds 3 baths2,240 sq. ft.
17 Hamblin Road, Waltham, MA 02453
MLS# 73587757Listed by: Coldwell Banker Realty - Waltham - Open Sun, 12 to 2pmNew
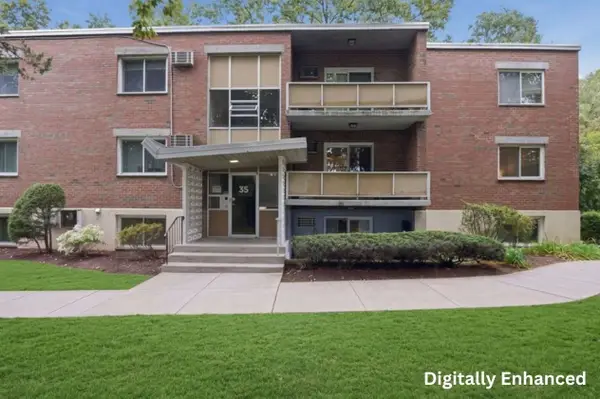 $455,000Active2 beds 1 baths850 sq. ft.
35 Jacqueline Road #D, Waltham, MA 02452
MLS# 73587612Listed by: Lamacchia Realty, Inc. - Open Sat, 12 to 2pmNew
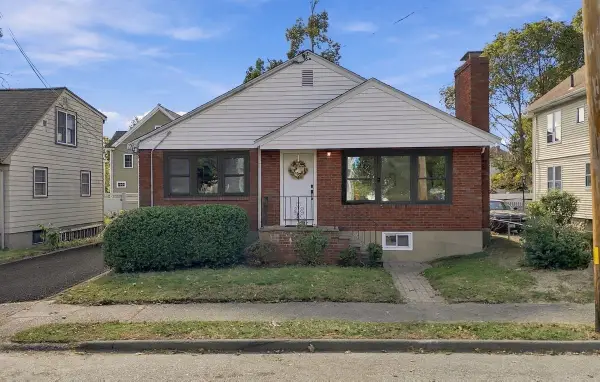 $1,049,000Active4 beds 3 baths2,429 sq. ft.
40 Dix Street, Waltham, MA 02453
MLS# 73587671Listed by: eXp Realty LLC


Protect your home and budget from life's surprises with an Assurant Home Warranty, backed by a partner that supports you through every step of homeownership. Explore Plans.
© 2026 Better Homes and Gardens Real Estate LLC. An Anywhere Real Estate company. All rights reserved. Better Homes and Gardens® Real Estate is a registered trademark owned by Meredith Operations Corporation, licensed to Better Homes and Gardens Real Estate LLC and used with permission. Better Homes and Gardens Real Estate LLC fully supports the principles of the Fair Housing Act and the Equal Opportunity Act. Listing information is deemed reliable but is not guaranteed accurate.
Each office is independently owned and operated.
Any services or products provided by third parties are not provided by, affiliated with or related to Better Homes and Gardens Real Estate LLC, or its affiliated companies.