
62 Jacqueline Road #5, Waltham, MA 02452
Local realty services provided by:Better Homes and Gardens Real Estate The Shanahan Group
62 Jacqueline Road #5,Waltham, MA 02452
$329,000
- 1 Beds
- 1 Baths
- 720 sq. ft.
- Condominium
- Active
Upcoming open houses
- Sat, Oct 3112:30 pm - 02:00 pm
Listed by: kelly dimbat
Office: lamacchia realty, inc.
MLS#:73596476
Source:MLSPIN
Price summary
- Price:$329,000
- Price per sq. ft.:$456.94
- Monthly HOA dues:$411
About this home
Welcome to easy, low-maintenance living at Northgate Gardens! Why keep paying your landlord’s mortgage when you can build equity! Seller offering $4,000 closing cost credit on this 1-bedroom, 1-bathroom condo. What an incredible opportunity for first-time buyers, downsizers, or investors seeking exceptional value. Inside find a freshly painted interior (October 2026) where every room feels brand-new, creating a bright and welcoming atmosphere. The kitchen comes equipped with new luxury vinyl plank flooring, under-cabinet lighting and a new kitchen range hood, perfect for everyday home cooking. In the bathroom, you’ll appreciate the brand-new vanity and newly installed vent fan. Both the living room and spacious bedroom feature new window blinds and replacement windows, letting in great natural light while offering complete privacy. Enjoy true peace of mind and predictable monthly budgeting—your condo fee includes both heat and hot water, taking the bite out of New England winters! The unit also comes complete with both personal and visitor parking right outside. Northgate Gardens offers outstanding complex amenities, including a refreshing outdoor swimming pool, tennis/pickleball courts, meticulously maintained landscaped grounds, and convenient laundry facilities. Located just minutes from major routes (I-95/Route 128 & Route 2), public transit, shopping centers, restaurants, and local parks, this location simply cannot be beat. Stop renting and make homeownership a reality—schedule your showing today!...
Contact an agent
Home facts
- Year built:1979
- Listing ID #:73596476
- Updated:October 30, 2026 at 02:35 PM
Rooms and interior
- Bedrooms:1
- Total bathrooms:1
- Full bathrooms:1
- Rooms Total:4
- Flooring:Carpet, Tile, Vinyl
- Dining Description:Open Floorplan, Wall to Wall Carpet
- Kitchen Description:Dishwasher, Disposal, Flooring - Vinyl, Open Floorplan, Range, Range Hood, Refrigerator
- Living area:720 sq. ft.
Heating and cooling
- Cooling:1 Cooling Zone, Wall Unit(s)
- Heating:Baseboard
Structure and exterior
- Roof:Shingle
- Year built:1979
- Building area:720 sq. ft.
- Construction Materials:Brick
- Exterior Features:Professional Landscaping, Rain Gutters
Utilities
- Water:Public
- Sewer:Public Sewer
Finances and disclosures
- Price:$329,000
- Price per sq. ft.:$456.94
- Tax amount:$3,126 (2026)
Features and amenities
- Appliances:Dishwasher, Disposal, Range, Range Hood, Refrigerator
- Laundry features:In Basement, In Building
- Amenities:Storage, Tennis Court(s)
- Pool features:Association, In Ground
Parking
- Total parking spaces:1
- Parking description:Common, Guest, Off Street, Paved
New listings near 62 Jacqueline Road #5
- Open Sat, 11am to 1pmNew
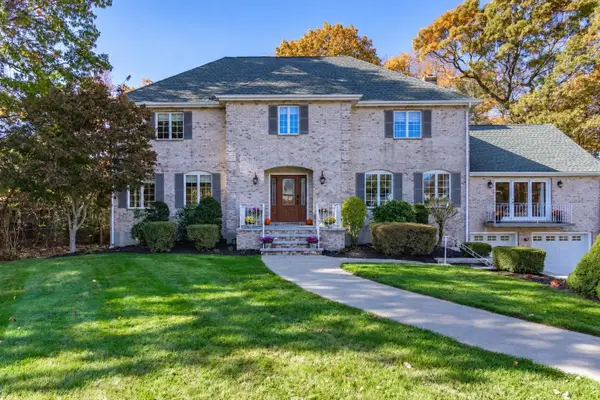 $1,895,000Active4 beds 3 baths3,591 sq. ft.
135 Lauricella Lane, Waltham, MA 02452
MLS# 73595824Listed by: RE/MAX Select Realty - Open Sun, 11am to 12:30pmNew
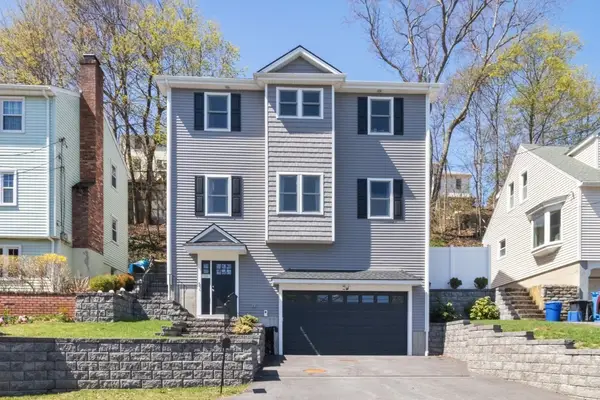 $1,274,900Active4 beds 5 baths3,150 sq. ft.
20 College Farm Rd #20, Waltham, MA 02451
MLS# 73595393Listed by: Coldwell Banker Realty - Waltham - New
 $569,995Active4 beds 2 baths1,044 sq. ft.
74 Bowdoin Ave, Waltham, MA 02451
MLS# 73594348Listed by: Lyv Realty - New
 $575,000Active2 beds 2 baths1,412 sq. ft.
58 Princeton Ave, Waltham, MA 02451
MLS# 73594307Listed by: Coldwell Banker Realty - Belmont - New
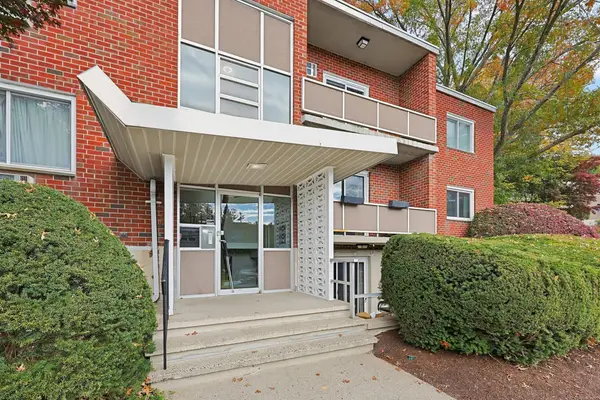 $424,000Active2 beds 1 baths780 sq. ft.
22 Jacqueline Rd #D, Waltham, MA 02452
MLS# 73594181Listed by: Century 21 North East - Open Sun, 12 to 1:30pmNew
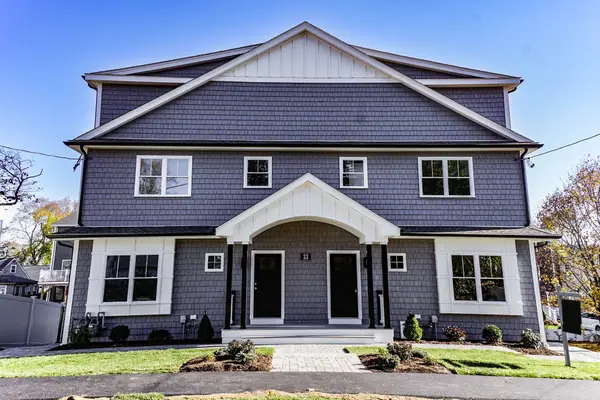 $1,199,900Active4 beds 5 baths3,500 sq. ft.
33 Peirce Street #1, Waltham, MA 02453
MLS# 73594034Listed by: Gelineau & Associates, R.E. - New
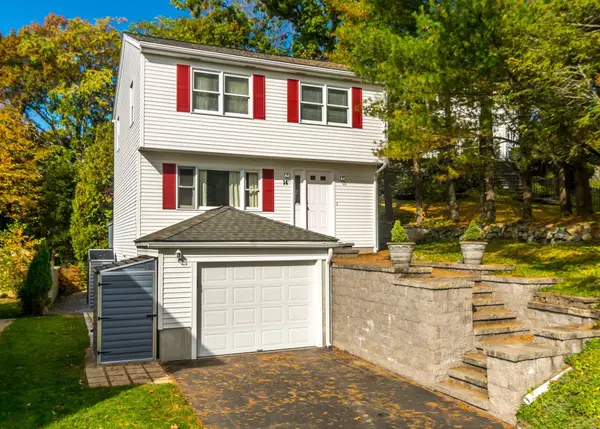 $799,900Active3 beds 2 baths1,296 sq. ft.
14 Ode Street, Waltham, MA 02451
MLS# 73593908Listed by: Coldwell Banker Realty - Waltham - New
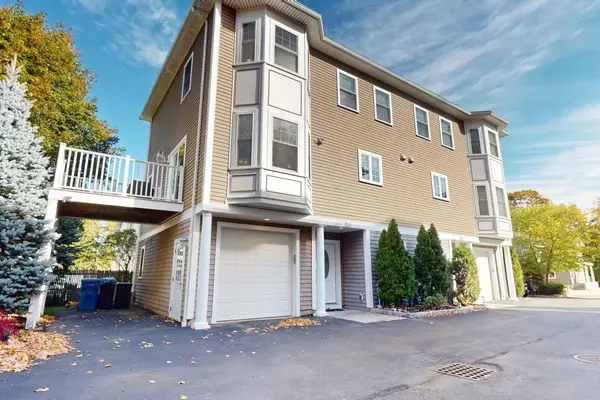 $985,000Active4 beds 4 baths2,590 sq. ft.
71 South Street (rear) #1, Waltham, MA 02453
MLS# 73593914Listed by: Coldwell Banker Realty - Waltham - New
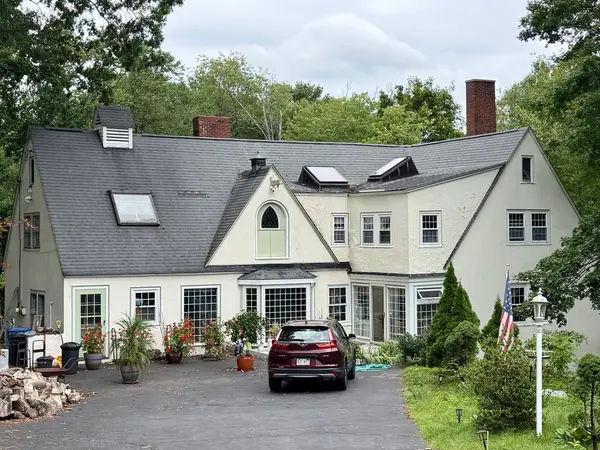 $1,195,000Active4 beds 3 baths3,481 sq. ft.
234 Worcester, Waltham, MA 02451
MLS# 73593562Listed by: Citylife Real Estate


Protect your home and budget from life's surprises with an Assurant Home Warranty, backed by a partner that supports you through every step of homeownership. Explore Plans.
© 2026 Better Homes and Gardens Real Estate LLC. An Anywhere Real Estate company. All rights reserved. Better Homes and Gardens® Real Estate is a registered trademark owned by Meredith Operations Corporation, licensed to Better Homes and Gardens Real Estate LLC and used with permission. Better Homes and Gardens Real Estate LLC fully supports the principles of the Fair Housing Act and the Equal Opportunity Act. Listing information is deemed reliable but is not guaranteed accurate.
Each office is independently owned and operated.
Any services or products provided by third parties are not provided by, affiliated with or related to Better Homes and Gardens Real Estate LLC, or its affiliated companies.