
659 Moody St #3, Waltham, MA 02453
Local realty services provided by:Better Homes and Gardens Real Estate The Shanahan Group
659 Moody St #3,Waltham, MA 02453
$719,900
- 3 Beds
- 2 Baths
- 1,436 sq. ft.
- Condominium
- Active
Listed by: anne marie greenberg
Office: coldwell banker realty - sudbury
MLS#:73542994
Source:MLSPIN
Price summary
- Price:$719,900
- Price per sq. ft.:$501.32
- Monthly HOA dues:$250
About this home
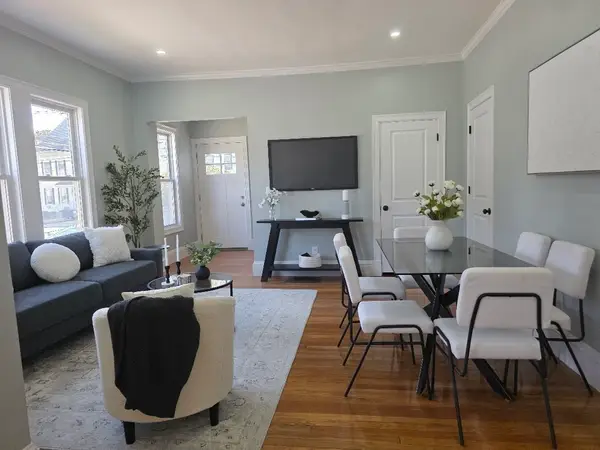
BOM Buyers got cold feet. Welcome to vibrant Moody Street living! This spacious top-level, two-story condo offers the perfect blend of modern style, convenience, and neighborhood charm.This beautifully updated home boasts an open floor plan,high ceilings,hardwood floors, recessed lighting, and abundant natural light.A chef’s kitchen with high-end cabinetry, granite countertops, and stainless steel appliances. Spacious primary suite features an updated en-suite bath, while a private second-floor deck offers rooftop views.Highlights include in-unit laundry, custom closets, a finished bonus room, and a large private attic with storage. Separate entrance and two-car driveway, this home offers the comfort and privacy of a single-family residence with the ease of condo living.Enjoy being steps from Moody Street restaurants, shopping, parks, and community events, with easy access to Charles River Greenway, Rail Trail, Riverwalk Park, and Blue Heron Trail. A rare opportunity to enjoy the best of Waltham. Updates include roof (2024), a/c condenser (2024), fire escape stairs (2026), hot water heater (2021), microwave (2022) Immaculate condition...
Contact an agent
Home facts
- Year built:1910
- Listing ID #:73542994
- Updated:October 08, 2026 at 11:26 AM
Rooms and interior
- Bedrooms:3
- Total bathrooms:2
- Full bathrooms:2
- Rooms Total:7
- Flooring:Carpet, Flooring - Wall to Wall Carpet, Tile, Wood
- Dining Description:Hardwood, Recessed Lighting
- Kitchen Description:Balcony / Deck, Countertops - Stone/Granite/Solid, Dishwasher, Disposal, Flooring - Hardwood, Microwave, Open Floorplan, Range, Recessed Lighting, Refrigerator
- Living area:1,436 sq. ft.
Heating and cooling
- Cooling:1 Cooling Zone, Central Air
- Heating:Forced Air, Natural Gas
- Central air:Yes
Structure and exterior
- Roof:Shingle
- Year built:1910
- Building area:1,436 sq. ft.
- Construction Materials:Frame
- Exterior Features:Deck - Wood, Sprinkler System
Schools
- High school:Waltham
- Middle school:Waltham
- Elementary school:Waltham
Utilities
- Water:Public
- Sewer:Public Sewer
Finances and disclosures
- Price:$719,900
- Price per sq. ft.:$501.32
- Tax amount:$3,274 (2025)
Features and amenities
- Appliances:Dishwasher, Disposal, Dryer, Microwave, Range, Refrigerator, Washer
- Laundry features:Dryer, Electric Dryer Hookup, In Unit, Washer
- Amenities:Closet
Parking
- Total parking spaces:2
- Parking description:Assigned, Off Street, Paved
New listings near 659 Moody St #3
- Coming Soon
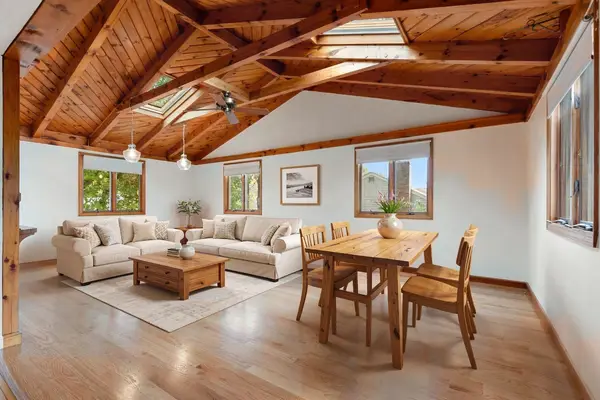 $775,000Coming Soon4 beds 1 baths1,718 sq. ft.
80 Temple Road, Waltham, MA 02452
MLS# 73586365Listed by: RE/MAX Encore - Open Sat, 12 to 2pmNew
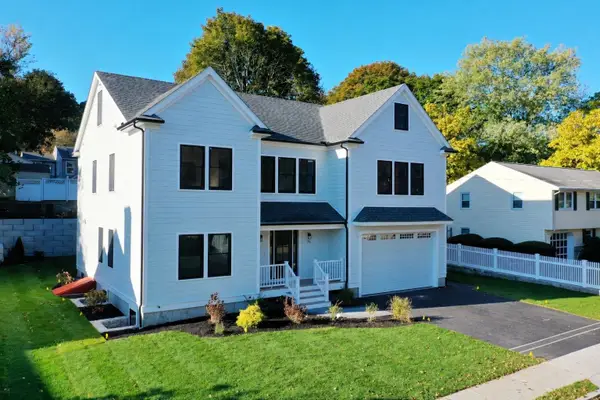 $2,149,000Active5 beds 4 baths6,273 sq. ft.
75 Greer St, Waltham, MA 02452
MLS# 73588185Listed by: Unlock Real Estate - Open Sat, 1:30 to 3pmNew
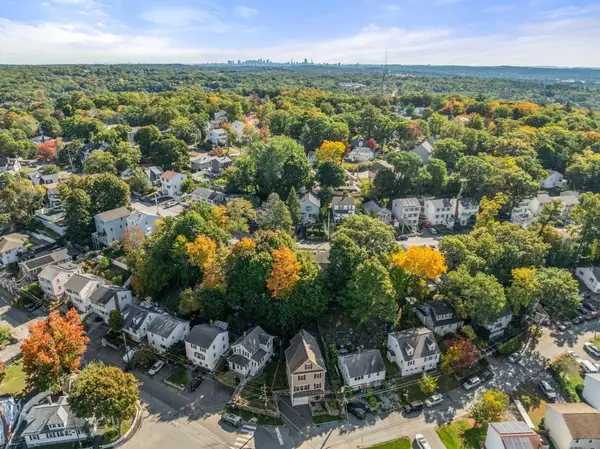 $1,149,800Active3 beds 3 baths3,360 sq. ft.
144 Princeton Ave, Waltham, MA 02151
MLS# 73588139Listed by: Coldwell Banker Realty - Westwood - Open Fri, 4:30 to 5:30pmNew
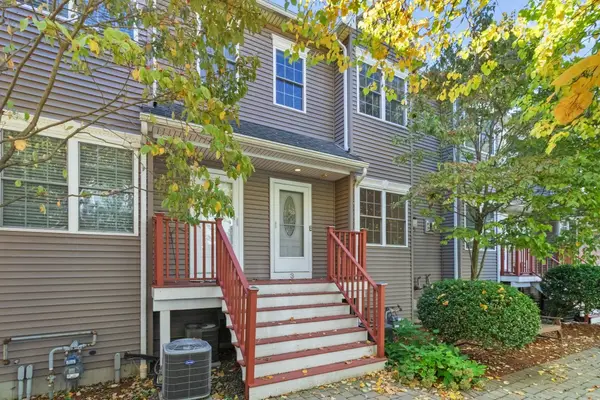 $849,900Active3 beds 3 baths1,932 sq. ft.
25 Hastings Ave #3, Waltham, MA 02453
MLS# 73587955Listed by: Coldwell Banker Realty - Waltham - Open Sun, 12 to 1:30pmNew
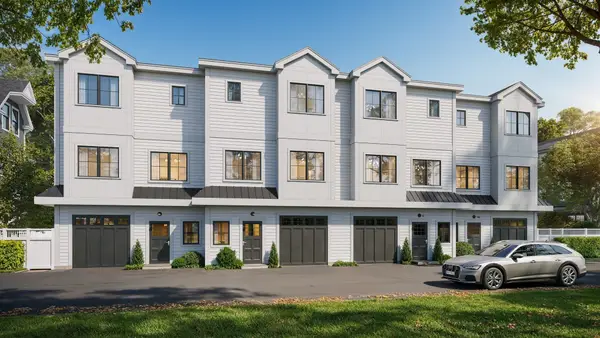 $1,099,900Active3 beds 4 baths2,074 sq. ft.
66 Orange Street #3, Waltham, MA 02453
MLS# 73587867Listed by: Coldwell Banker Realty - Waltham - New
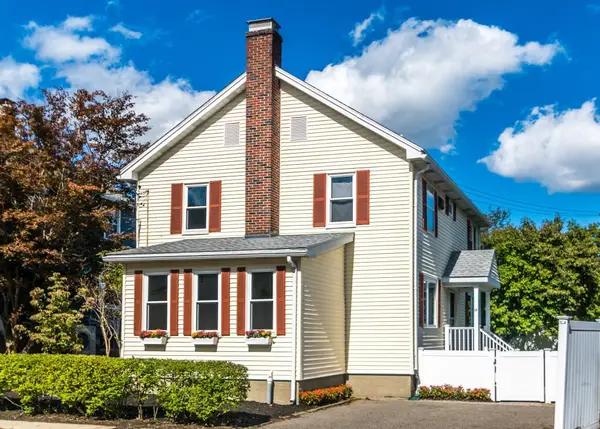 $849,900Active3 beds 3 baths2,240 sq. ft.
17 Hamblin Road, Waltham, MA 02453
MLS# 73587757Listed by: Coldwell Banker Realty - Waltham - Open Sun, 12 to 2pmNew
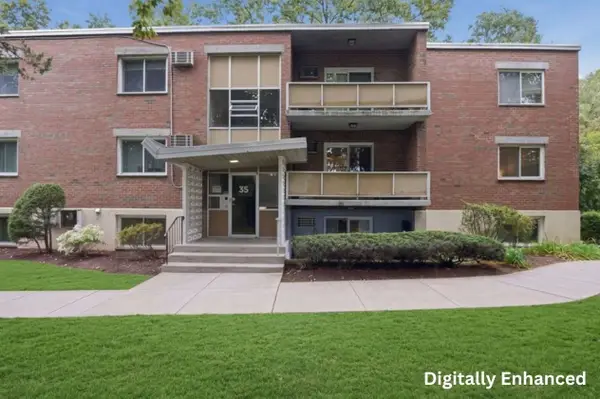 $455,000Active2 beds 1 baths850 sq. ft.
35 Jacqueline Road #D, Waltham, MA 02452
MLS# 73587612Listed by: Lamacchia Realty, Inc. - Open Sat, 12 to 2pmNew
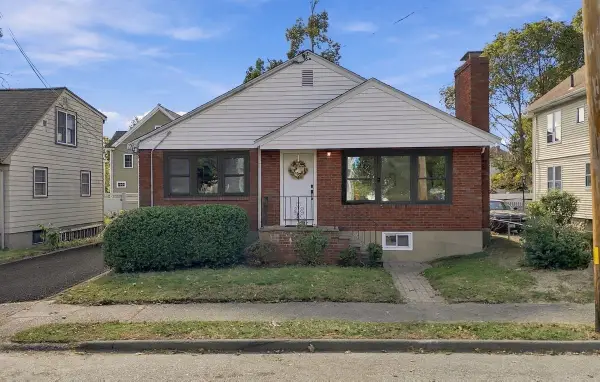 $1,049,000Active4 beds 3 baths2,429 sq. ft.
40 Dix Street, Waltham, MA 02453
MLS# 73587671Listed by: eXp Realty LLC - Open Sat, 12 to 1:30pmNew
 $549,900Active2 beds 1 baths990 sq. ft.
138 Robbins Street #1, Waltham, MA 02453
MLS# 73587519Listed by: RE/MAX Select Realty - Open Fri, 4:30 to 5:30pmNew
 $850,000Active3 beds 3 baths2,300 sq. ft.
229 River Street #1, Waltham, MA 02453
MLS# 73587036Listed by: Quintess Real Estate


Protect your home and budget from life's surprises with an Assurant Home Warranty, backed by a partner that supports you through every step of homeownership. Explore Plans.
© 2026 Better Homes and Gardens Real Estate LLC. An Anywhere Real Estate company. All rights reserved. Better Homes and Gardens® Real Estate is a registered trademark owned by Meredith Operations Corporation, licensed to Better Homes and Gardens Real Estate LLC and used with permission. Better Homes and Gardens Real Estate LLC fully supports the principles of the Fair Housing Act and the Equal Opportunity Act. Listing information is deemed reliable but is not guaranteed accurate.
Each office is independently owned and operated.
Any services or products provided by third parties are not provided by, affiliated with or related to Better Homes and Gardens Real Estate LLC, or its affiliated companies.