
72-74 Parmenter Road #2, Waltham, MA 02543
Local realty services provided by:Better Homes and Gardens Real Estate The Masiello Group
72-74 Parmenter Road #2,Waltham, MA 02543
$610,000
- 3 Beds
- 1 Baths
- 1,485 sq. ft.
- Condominium
- Active
Upcoming open houses
- Fri, Jul 1705:30 pm - 06:30 pm
- Sat, Jul 1812:00 pm - 02:00 pm
- Sun, Jul 1912:00 pm - 02:00 pm
Listed by: jeanette cummings
Office: jmr real estate group llc
MLS#:73549961
Source:MLSPIN
Price summary
- Price:$610,000
- Price per sq. ft.:$410.77
- Monthly HOA dues:$200
About this home
Welcome Home to this beautifully maintained three-bed, one-bath condo nestled in South Waltham, ideally located on the Newton line. Bright and spacious, featuring separate living and dining rooms divided by classic French doors - perfect for everyday living and entertaining. The updated kitchen opens into a versatile bonus room providing extra space for relaxing, working or hosting. Step out onto a private deck off the kitchen, ideal for summer gatherings or quiet outdoor enjoyment. The home offers three well-proportioned bedrooms including two on the main level, along with a full bathroom. The flexible layout easily accommodates families, guests, or a home office. Enjoy close proximity to Waltham’s eclectic Moody Street dining scene, Embassy Cinema, Bentley/Brandeis Universities, walking and bike paths, and just two blocks from the neighborhood elementary school. With easy access to major routes and Commuter Rail, this location is perfect for convenient daily living.
Contact an agent
Home facts
- Year built:1920
- Listing ID #:73549961
- Updated:July 16, 2026 at 01:38 PM
Rooms and interior
- Bedrooms:3
- Total bathrooms:1
- Full bathrooms:1
- Rooms Total:7
- Flooring:Carpet, Hardwood, Tile
- Dining Description:Ceiling Fan(s), French Doors, Hardwood, Open Floorplan
- Kitchen Description:Balcony / Deck, Cabinets - Upgraded, Countertops - Stone/Granite/Solid, Dishwasher, Flooring - Stone/Ceramic Tile, Gas Stove, Plumbed For Ice Maker, Range, Range Hood, Refrigerator, Stainless Steel Appliances, Washer Hookup, Window(s) - Bay/Bow/Box
- Living area:1,485 sq. ft.
Heating and cooling
- Cooling:5 Cooling Zones, Ductless, Individual, Unit Control
- Heating:Ductless, Individual, Natural Gas, Steam, Unit Control
Structure and exterior
- Roof:Asphalt/Composition Shingles
- Year built:1920
- Building area:1,485 sq. ft.
- Construction Materials:Frame
- Exterior Features:Deck - Composite, Patio, Rain Gutters
Schools
- High school:Waltham High School
- Middle school:Mcdevitt Middle School
- Elementary school:Whittemore Elementary School
Utilities
- Water:Public
- Sewer:Public Sewer
Finances and disclosures
- Price:$610,000
- Price per sq. ft.:$410.77
- Tax amount:$5,161 (2026)
Features and amenities
- Appliances:Dishwasher, Dryer, Range, Range Hood, Refrigerator, Washer
- Laundry features:Dryer, Electric Dryer Hookup, Flooring - Stone/Ceramic Tile, In Unit, Laundry Closet, Second Floor, Washer, Washer Hookup
- Amenities:Closet, Entrance Foyer
Parking
- Total parking spaces:1
- Parking description:Assigned, Exclusive Parking, Off Street, Paved
New listings near 72-74 Parmenter Road #2
- New
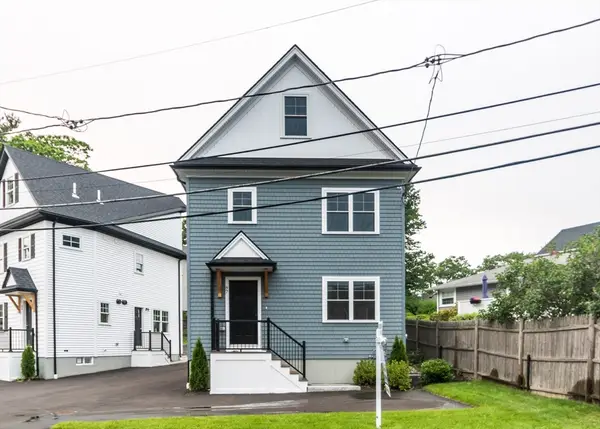 $1,079,900Active4 beds 4 baths2,200 sq. ft.
87 Hardy Pond Road, Waltham, MA 02452
MLS# 73550815Listed by: Coldwell Banker Realty - Waltham - New
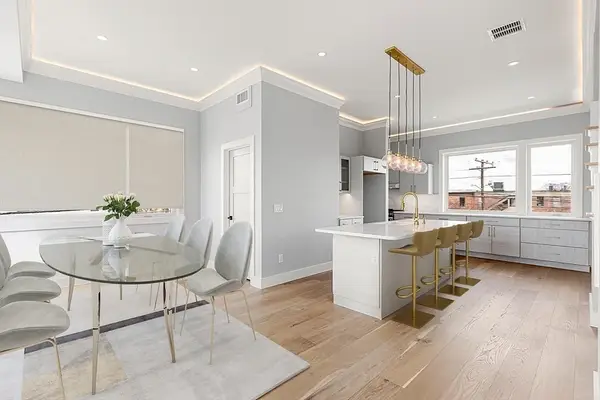 $1,299,900Active4 beds 4 baths3,002 sq. ft.
308 Newton Street #1, Waltham, MA 02453
MLS# 73550821Listed by: Coldwell Banker Realty - Waltham - Open Sat, 12 to 1:30pmNew
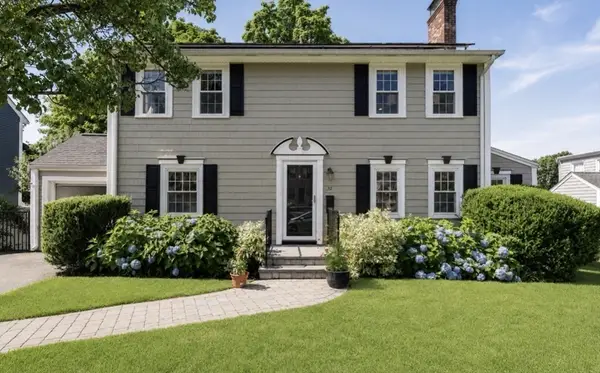 $1,069,000Active4 beds 3 baths2,323 sq. ft.
32 Grosvenor Rd, Waltham, MA 02453
MLS# 73550732Listed by: Coldwell Banker Realty - Newton - Open Sat, 11:30am to 1:30pmNew
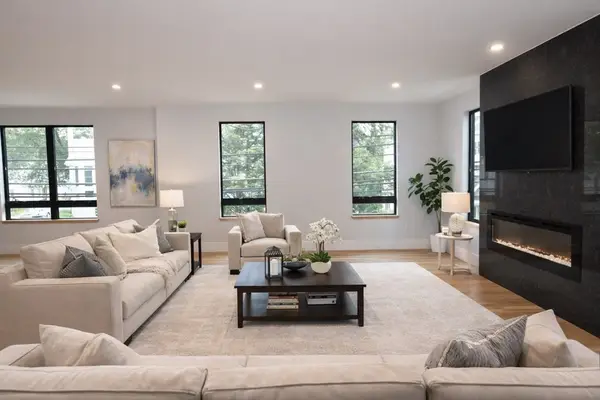 $1,349,000Active4 beds 5 baths3,146 sq. ft.
316 School St #1, Waltham, MA 02453
MLS# 73550623Listed by: Martocchia REALTORS® - New
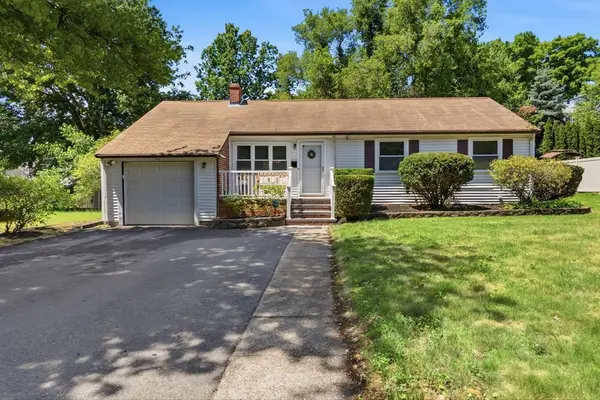 $799,000Active3 beds 1 baths1,862 sq. ft.
542 Trapelo Rd, Waltham, MA 02452
MLS# 73550539Listed by: RE/MAX Bentley's - Open Sat, 11am to 12:30pmNew
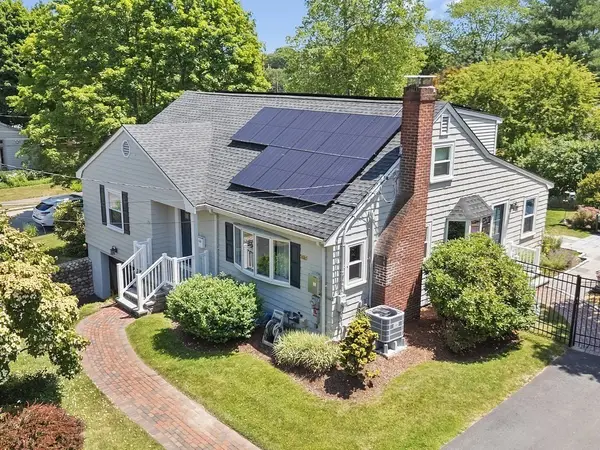 $899,900Active3 beds 3 baths2,815 sq. ft.
31 Smith Street, Waltham, MA 02451
MLS# 73549883Listed by: Coldwell Banker Realty - Waltham - Open Sat, 11am to 12:30pmNew
 $869,900Active3 beds 2 baths1,953 sq. ft.
127 Westgate Road, Waltham, MA 02453
MLS# 73549885Listed by: Coldwell Banker Realty - Waltham - Open Sat, 11am to 12:30pmNew
 $639,900Active2 beds 2 baths1,923 sq. ft.
142 Calvary Street, Waltham, MA 02453
MLS# 73549888Listed by: Coldwell Banker Realty - Waltham - Open Sun, 1 to 2:30pmNew
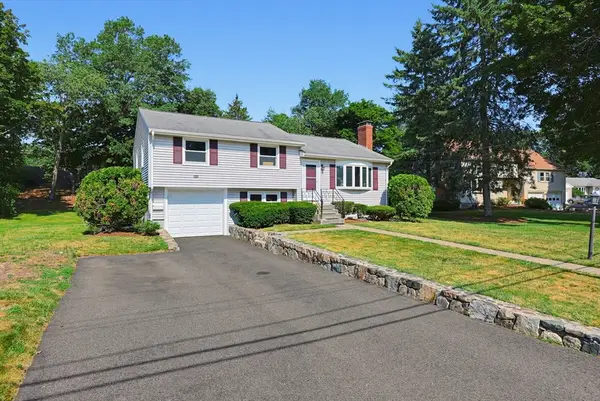 $929,900Active3 beds 1 baths2,364 sq. ft.
19 Weir Rd, Waltham, MA 02451
MLS# 73549615Listed by: Coldwell Banker Realty - Waltham


Protect your home and budget from life's surprises with an Assurant Home Warranty, backed by a partner that supports you through every step of homeownership. Explore Plans.
© 2026 Better Homes and Gardens Real Estate LLC. An Anywhere Real Estate company. All rights reserved. Better Homes and Gardens® Real Estate is a registered trademark owned by Meredith Operations Corporation, licensed to Better Homes and Gardens Real Estate LLC and used with permission. Better Homes and Gardens Real Estate LLC fully supports the principles of the Fair Housing Act and the Equal Opportunity Act. Listing information is deemed reliable but is not guaranteed accurate.
Each office is independently owned and operated.
Any services or products provided by third parties are not provided by, affiliated with or related to Better Homes and Gardens Real Estate LLC, or its affiliated companies.