
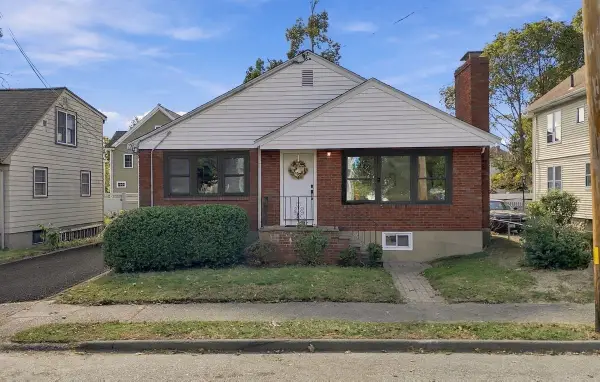
87 Irving St #1, Waltham, MA 02451
Local realty services provided by:Better Homes and Gardens Real Estate The Shanahan Group
87 Irving St #1,Waltham, MA 02451
$625,000
- 2 Beds
- 1 Baths
- 940 sq. ft.
- Condominium
- Active
Upcoming open houses
- Sat, Oct 1012:00 pm - 01:30 pm
- Sun, Oct 1101:30 pm - 03:00 pm
Listed by: alexandra evers
Office: keller williams realty
MLS#:73588351
Source:MLSPIN
Price summary
- Price:$625,000
- Price per sq. ft.:$664.89
About this home
Welcome to 87 Irving St, Unit 1, a beautifully renovated first-floor condo nestled along tree-lined Irving Street in Waltham’s desirable Highlands neighborhood. Renovated in 2023, this thoughtfully designed home blends modern updates with comfortable, open-concept living. The spacious main living area seamlessly connects the living room, dining area, and kitchen, creating an inviting space for everyday living and entertaining. The updated kitchen features GE Café stainless steel appliances, a dual-zone wine cooler, and a convenient butler’s pantry, offering both style and functionality. Off the kitchen are two generously sized bedrooms, each featuring custom closet systems, along with a fully renovated, spa-like bathroom. Additional living potential awaits in the basement, which offers abundant storage and flexible space for future expansion, along with private laundry. One garage parking spot with an automatic door opener provides valuable off-street parking and added convenience. The 2023 renovation included a new HVAC system for heating and cooling, hot water tank, recessed lighting, and hardwood flooring throughout. The roof, windows, and siding were previously replaced in 2012, providing additional peace of mind....
Contact an agent
Home facts
- Year built:1925
- Listing ID #:73588351
- Updated:October 08, 2026 at 09:53 PM
Rooms and interior
- Bedrooms:2
- Total bathrooms:1
- Full bathrooms:1
- Rooms Total:6
- Flooring:Tile, Wood
- Kitchen Description:Dishwasher, Disposal, Freezer, Microwave, Refrigerator, Wine Refrigerator
- Living area:940 sq. ft.
Heating and cooling
- Cooling:1 Cooling Zone, Central Air
- Heating:Central, Forced Air
- Central air:Yes
Structure and exterior
- Year built:1925
- Building area:940 sq. ft.
Utilities
- Water:Public
- Sewer:Public Sewer
Finances and disclosures
- Price:$625,000
- Price per sq. ft.:$664.89
- Tax amount:$6,017 (2026)
Features and amenities
- Appliances:Dishwasher, Disposal, Dryer, Freezer, Microwave, Refrigerator, Washer, Wine Refrigerator
- Laundry features:Dryer, In Building, Washer
Parking
- Total parking spaces:2
- Parking description:Detached, Garage Door Opener, Off Street
- Garage:Yes
- Garage spaces:1
New listings near 87 Irving St #1
- Coming Soon
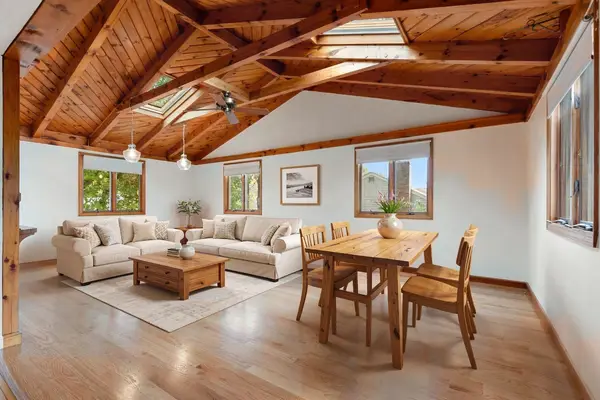 $775,000Coming Soon4 beds 1 baths1,718 sq. ft.
80 Temple Road, Waltham, MA 02452
MLS# 73586365Listed by: RE/MAX Encore - Open Sat, 12 to 2pmNew
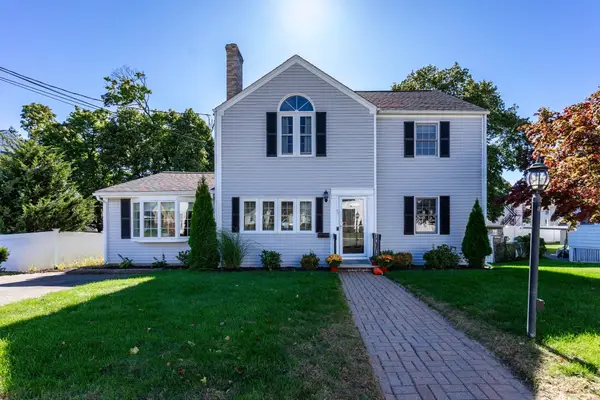 $1,149,000Active5 beds 3 baths2,822 sq. ft.
46 Kenmore Road, Waltham, MA 02453
MLS# 73588194Listed by: Gelineau & Associates, R.E. - Open Sat, 12 to 2pmNew
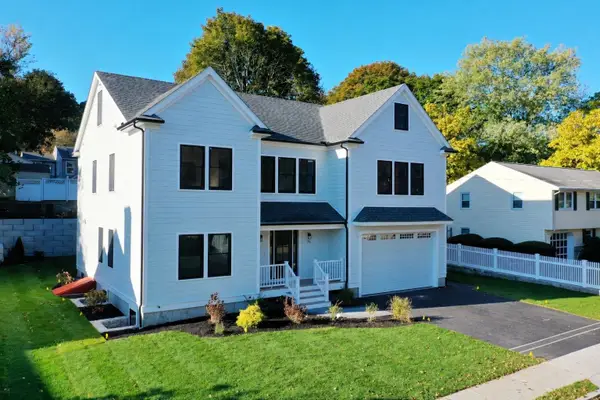 $2,149,000Active5 beds 4 baths6,273 sq. ft.
75 Greer St, Waltham, MA 02452
MLS# 73588185Listed by: Unlock Real Estate - Open Sat, 1:30 to 3pmNew
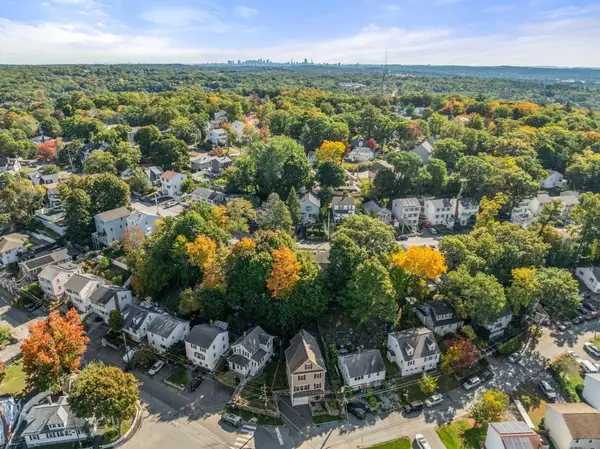 $1,149,800Active3 beds 3 baths3,360 sq. ft.
144 Princeton Ave, Waltham, MA 02151
MLS# 73588139Listed by: Coldwell Banker Realty - Westwood - Open Fri, 4:30 to 5:30pmNew
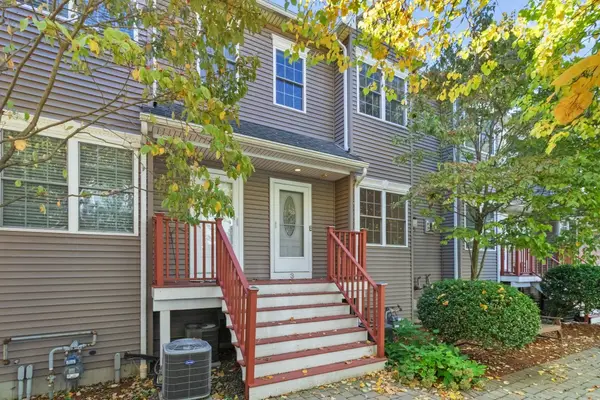 $849,900Active3 beds 3 baths1,932 sq. ft.
25 Hastings Ave #3, Waltham, MA 02453
MLS# 73587955Listed by: Coldwell Banker Realty - Waltham - Open Sun, 12 to 1:30pmNew
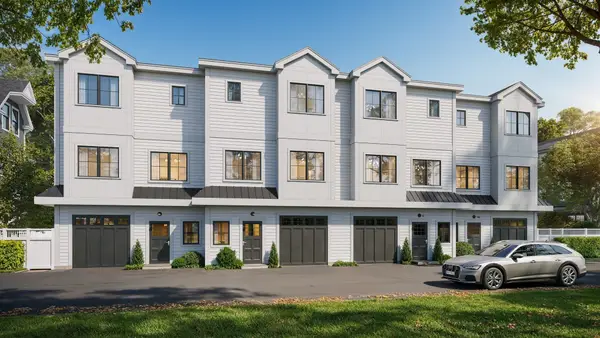 $1,099,900Active3 beds 4 baths2,074 sq. ft.
66 Orange Street #3, Waltham, MA 02453
MLS# 73587867Listed by: Coldwell Banker Realty - Waltham - Open Sat, 1 to 2:30pmNew
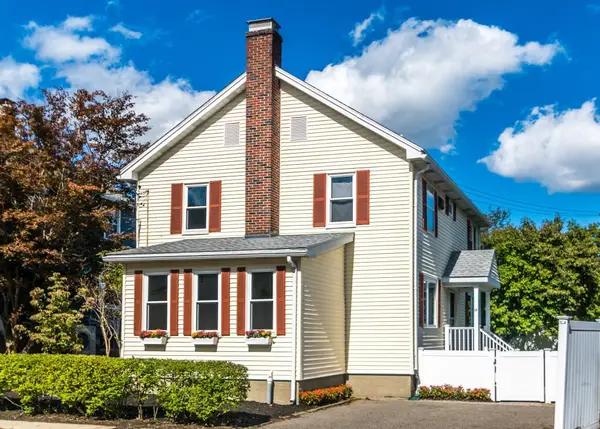 $849,900Active3 beds 3 baths2,240 sq. ft.
17 Hamblin Road, Waltham, MA 02453
MLS# 73587757Listed by: Coldwell Banker Realty - Waltham - Open Sun, 12 to 2pmNew
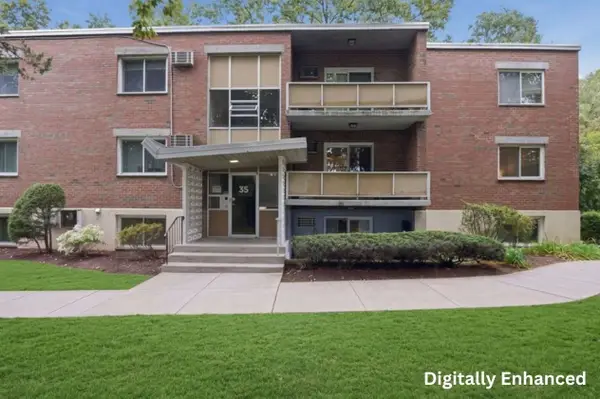 $455,000Active2 beds 1 baths850 sq. ft.
35 Jacqueline Road #D, Waltham, MA 02452
MLS# 73587612Listed by: Lamacchia Realty, Inc. - Open Sat, 12 to 2pmNew
 $1,049,000Active4 beds 3 baths2,429 sq. ft.
40 Dix Street, Waltham, MA 02453
MLS# 73587671Listed by: eXp Realty LLC


Protect your home and budget from life's surprises with an Assurant Home Warranty, backed by a partner that supports you through every step of homeownership. Explore Plans.
© 2026 Better Homes and Gardens Real Estate LLC. An Anywhere Real Estate company. All rights reserved. Better Homes and Gardens® Real Estate is a registered trademark owned by Meredith Operations Corporation, licensed to Better Homes and Gardens Real Estate LLC and used with permission. Better Homes and Gardens Real Estate LLC fully supports the principles of the Fair Housing Act and the Equal Opportunity Act. Listing information is deemed reliable but is not guaranteed accurate.
Each office is independently owned and operated.
Any services or products provided by third parties are not provided by, affiliated with or related to Better Homes and Gardens Real Estate LLC, or its affiliated companies.