
24 Pleasant St, Ware, MA 01082
Local realty services provided by:Better Homes and Gardens Real Estate The Masiello Group
24 Pleasant St,Ware, MA 01082
$325,000
- 4 Beds
- 2 Baths
- 2,648 sq. ft.
- Single family
- Active
Listed by: darrell alexander
Office: re/max bell park realty
MLS#:73576694
Source:MLSPIN
Price summary
- Price:$325,000
- Price per sq. ft.:$122.73
About this home
Attention Investors, Contractors, Buyers looking to put in Sweat Equity and add your Personal touches to this very Spacious 4 Bedroom, 2 Bath Home. Perfect size for a Large Family with plenty of rooms for kids and adults alike to enjoy! Side porch by driveway is great for outdoor grilling as the front side porch is perfect for a sitting area to enjoy your yard! Location is on a corner lot near Main St , Stores, Greenville Park and a short distance to Quabbin Reservoir where you can enjoy Hiking Bicycling and Nature! Added Bonus in this home Offers Duel Heat Furnace too! Save on oil and Burn wood throughout the Winter Months!
Contact an agent
Home facts
- Year built:1850
- Listing ID #:73576694
- Updated:September 19, 2026 at 10:59 AM
Rooms and interior
- Bedrooms:4
- Total bathrooms:2
- Full bathrooms:2
- Rooms Total:14
- Flooring:Tile, Vinyl
- Kitchen Description:Breakfast Bar / Nook, Kitchen Island, Range, Refrigerator
- Basement Description:Dirt Floor, Full, Interior Entry, Walk-Out Access
- Living area:2,648 sq. ft.
Heating and cooling
- Heating:Electric, Electric Baseboard, Forced Air, Oil, Wood
Structure and exterior
- Roof:Shingle
- Year built:1850
- Building area:2,648 sq. ft.
- Lot area:0.17 Acres
- Lot Features:Corner Lot
- Architectural Style:Greek Revival
- Construction Materials:Frame
- Exterior Features:Deck - Wood, Porch
- Foundation Description:Brick/Mortar, Stone
Utilities
- Water:Public
- Sewer:Public Sewer
Finances and disclosures
- Price:$325,000
- Price per sq. ft.:$122.73
- Tax amount:$4,240 (2026)
Features and amenities
- Appliances:Range, Refrigerator
- Laundry features:Electric Dryer Hookup, First Floor, Flooring - Stone/Ceramic Tile, Main Level, Washer Hookup
Parking
- Total parking spaces:3
- Parking description:Off Street, Paved, Tandem
New listings near 24 Pleasant St
- New
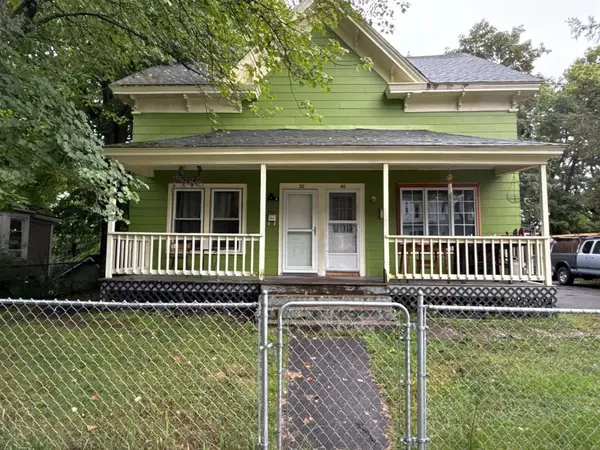 $299,000Active6 beds 3 baths2,054 sq. ft.
40 Eddy St, Ware, MA 01082
MLS# 73577583Listed by: S. Madigan & Co., LLC 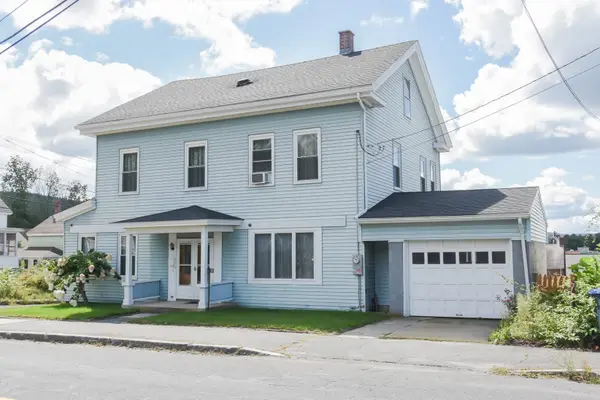 $330,000Active4 beds 2 baths2,680 sq. ft.
38 Pleasant St, Ware, MA 01082
MLS# 73572519Listed by: Century 21 North East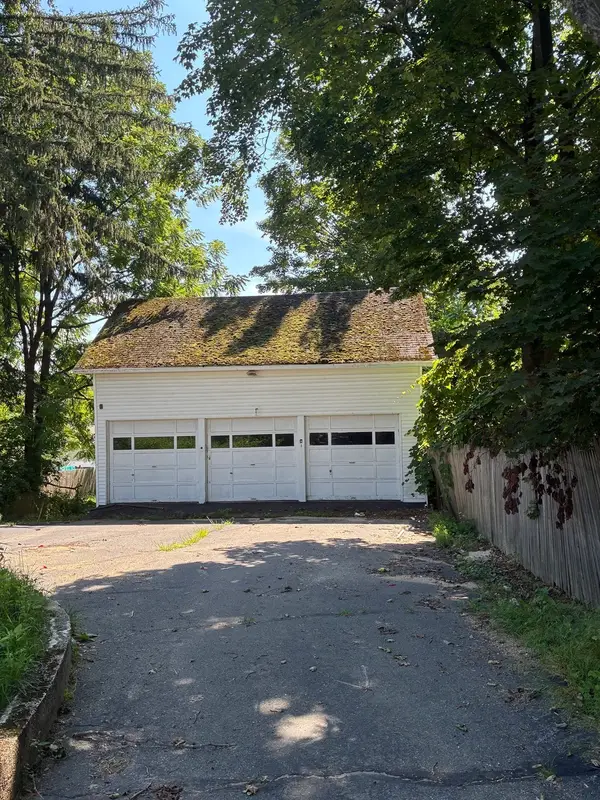 $125,000Active0.26 Acres
14 Pleasant St, Ware, MA 01082
MLS# 73572339Listed by: Prospective Realty INC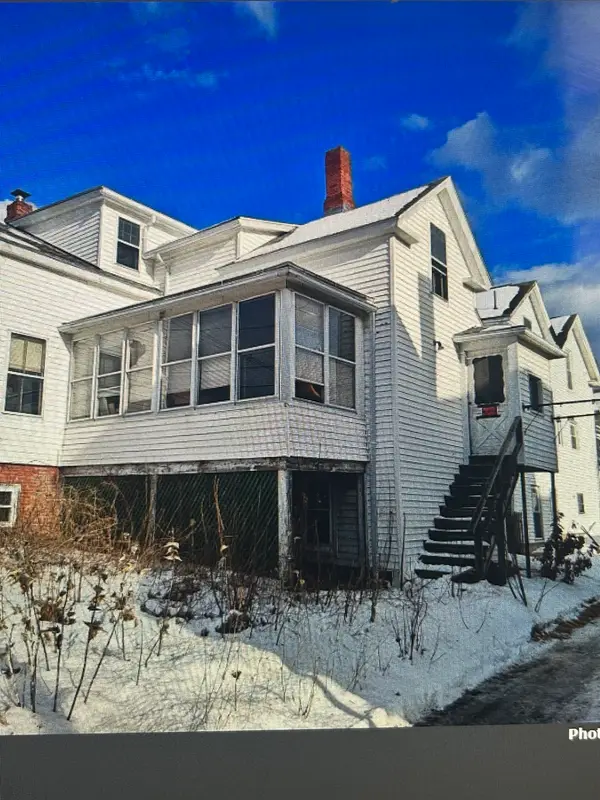 $80,000Active4 beds 2 baths1,485 sq. ft.
36 Pleasant St, Ware, MA 01082
MLS# 73571406Listed by: NoblePath Plus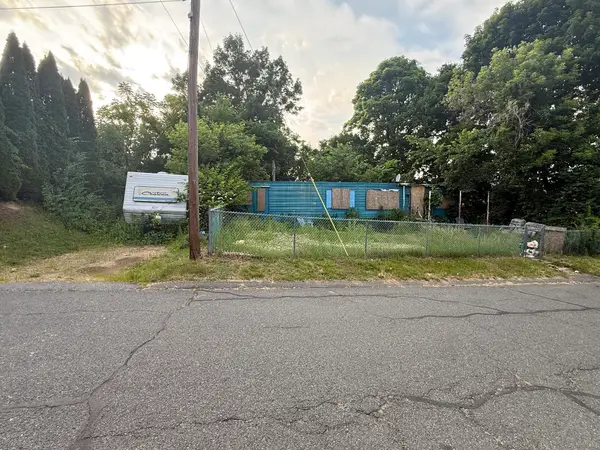 $34,987Active0.11 Acres
9 Milner St, Ware, MA 01082
MLS# 73570636Listed by: Hampden Realty Center, LLC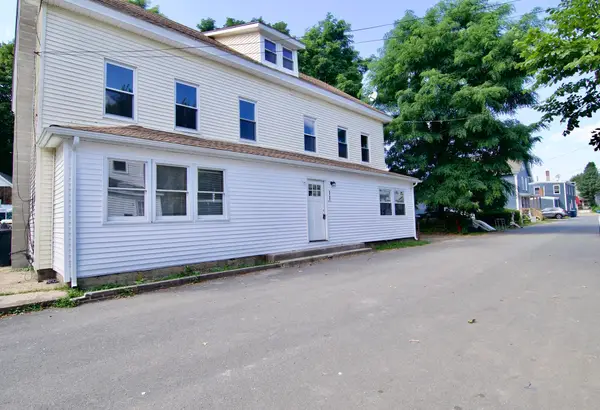 $479,900Active10 beds 4 baths3,750 sq. ft.
11-13 Webb Ct, Ware, MA 01082
MLS# 73569409Listed by: Executive Real Estate, Inc.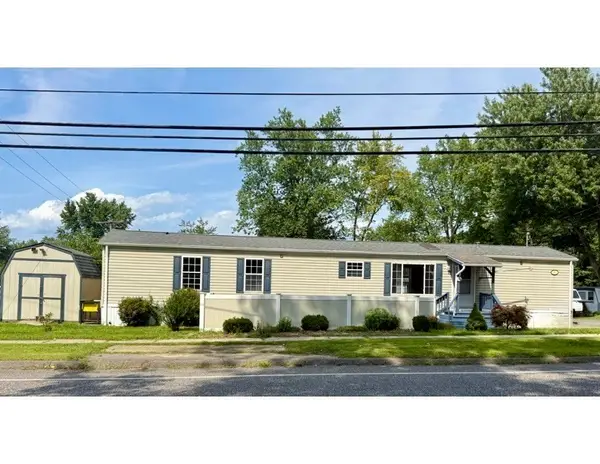 $179,900Active2 beds 2 baths940 sq. ft.
11 Quaboag Valley, Palmer, MA 01069
MLS# 73565716Listed by: CR Premier Properties $329,900Active3 beds 1 baths1,705 sq. ft.
125 Glendale Cir, Ware, MA 01082
MLS# 73560791Listed by: Cameron Real Estate Group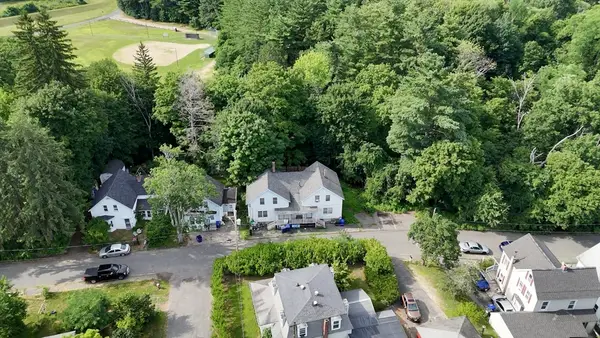 $114,000Active3 beds 3 baths2,512 sq. ft.
29 Eddy, Ware, MA 01082
MLS# 73556440Listed by: Domus Ave Realty


Protect your home and budget from life's surprises with an Assurant Home Warranty, backed by a partner that supports you through every step of homeownership. Explore Plans.
© 2026 Better Homes and Gardens Real Estate LLC. An Anywhere Real Estate company. All rights reserved. Better Homes and Gardens® Real Estate is a registered trademark owned by Meredith Operations Corporation, licensed to Better Homes and Gardens Real Estate LLC and used with permission. Better Homes and Gardens Real Estate LLC fully supports the principles of the Fair Housing Act and the Equal Opportunity Act. Listing information is deemed reliable but is not guaranteed accurate.
Each office is independently owned and operated.
Any services or products provided by third parties are not provided by, affiliated with or related to Better Homes and Gardens Real Estate LLC, or its affiliated companies.