
259 Greenwich Rd, Ware, MA 01082
Local realty services provided by:Better Homes and Gardens Real Estate The Masiello Group
259 Greenwich Rd,Ware, MA 01082
$499,000
- 3 Beds
- 2 Baths
- 1,638 sq. ft.
- Single family
- Active
Listed by: eve crampton
Office: berkshire hathaway homeservices realty professionals
MLS#:73560478
Source:MLSPIN
Price summary
- Price:$499,000
- Price per sq. ft.:$304.64
About this home
Launch your kayak right from your own backyard brook and paddle straight into Hardwick Pond! This lovely 3-bedroom, 2-bathroom Cape-style home sits on a secluded 3.03-acre private waterfront retreat, offering the ultimate blend of country living, scenic views, and modern luxury. The Main Level Experience: Step inside to a breathtaking, sun-drenched open floor plan characterized by half-vaulted ceilings, hardwood floors, and a dramatic wall of windows overlooking your private nature sanctuary. The custom kitchen serves as the heart of the home, featuring a beautiful center island, premium pendant lighting, and seamless flow into the living and dining areas. Sliding doors open directly onto an expansive exterior wood deck, establishing a perfect indoor-outdoor flow for entertaining, privacy, nature, and comfort in this exceptional property beautifully wooded land. surrounded by breathtaking scenery and abundant wildlife, this peaceful retreat offers a truly secluded, park-like setting while still providing the conveniences of modern living , all appliances to remain,1st floor laundry, this unique property welcomes you!...
Contact an agent
Home facts
- Year built:2007
- Listing ID #:73560478
- Updated:August 14, 2026 at 11:19 AM
Rooms and interior
- Bedrooms:3
- Total bathrooms:2
- Full bathrooms:2
- Rooms Total:6
- Flooring:Carpet, Hardwood, Vinyl
- Dining Description:Deck - Exterior, Exterior Access, Hardwood, Open Floorplan
- Kitchen Description:Dishwasher, Exterior Access, Flooring - Hardwood, Kitchen Island, Lighting - Pendant, Microwave, Open Floorplan, Range, Refrigerator
- Basement Description:Concrete, Full, Interior Entry, Walk-Out Access
- Living area:1,638 sq. ft.
Heating and cooling
- Heating:Baseboard, Oil, Wood Stove
Structure and exterior
- Roof:Shingle
- Year built:2007
- Building area:1,638 sq. ft.
- Lot area:3.03 Acres
- Lot Features:Gentle Sloping
- Architectural Style:Cape
- Construction Materials:Frame
- Exterior Features:Deck, Deck - Wood, Patio, Rain Gutters, Storage
- Foundation Description:Concrete Perimeter
Schools
- High school:Ware Junior/Senior High School
- Middle school:Ware Middle School
- Elementary school:Stanley M. Koziol Elementary
Utilities
- Water:Public
- Sewer:Private Sewer
Finances and disclosures
- Price:$499,000
- Price per sq. ft.:$304.64
- Tax amount:$5,274 (2025)
Features and amenities
- Appliances:Dishwasher, Dryer, Microwave, Range, Refrigerator, Washer
- Laundry features:Bathroom - Full, Dryer, Electric Dryer Hookup, First Floor, Main Level, Washer, Washer Hookup
Parking
- Total parking spaces:6
- Parking description:Attached, Garage Door Opener, Off Street, Stone/Gravel, Workshop in Garage
- Garage:Yes
- Garage spaces:2
New listings near 259 Greenwich Rd
- Open Sun, 2:30 to 4pmNew
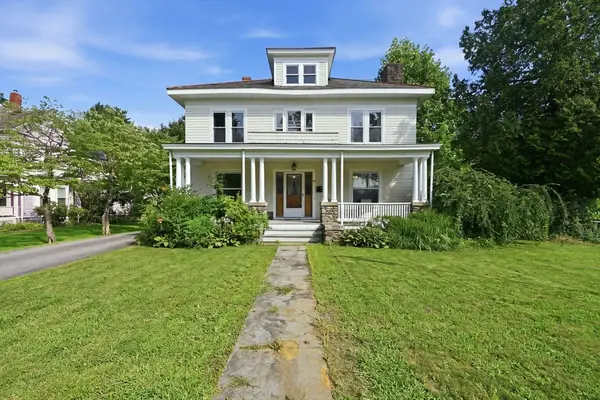 $384,900Active4 beds 3 baths2,394 sq. ft.
61 Church St, Ware, MA 01082
MLS# 73562243Listed by: William Raveis R.E. & Home Services - Open Sat, 12 to 1:30pmNew
 $335,000Active5 beds 3 baths2,402 sq. ft.
4 Eddy St, Ware, MA 01082
MLS# 73562098Listed by: Lamacchia Realty, Inc. - New
 $329,900Active3 beds 1 baths1,705 sq. ft.
125 Glendale Cir, Ware, MA 01082
MLS# 73560791Listed by: Cameron Real Estate Group 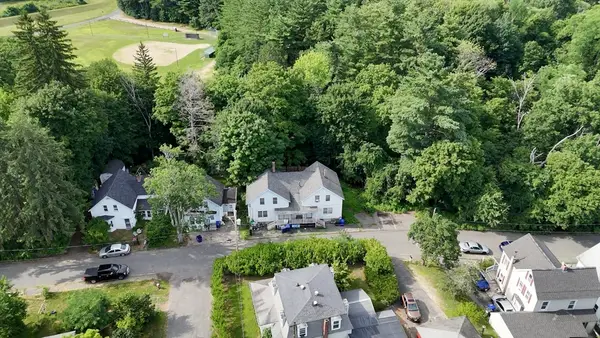 $136,700Active6 beds 3 baths2,512 sq. ft.
29 Eddy, Ware, MA 01082
MLS# 73556440Listed by: Domus Ave Realty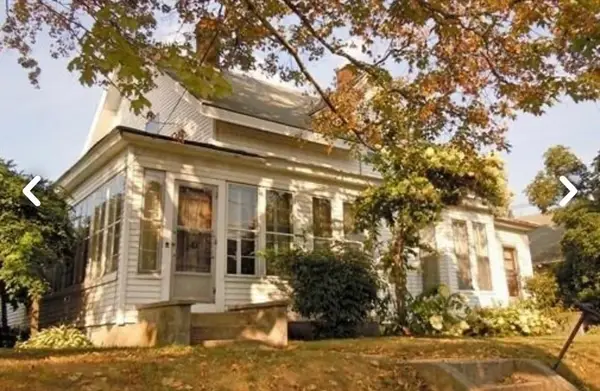 $349,000Active7 beds 2 baths2,923 sq. ft.
7 Pleasant Street, Ware, MA 01082
MLS# 73555382Listed by: RE/MAX Connections - Easthampton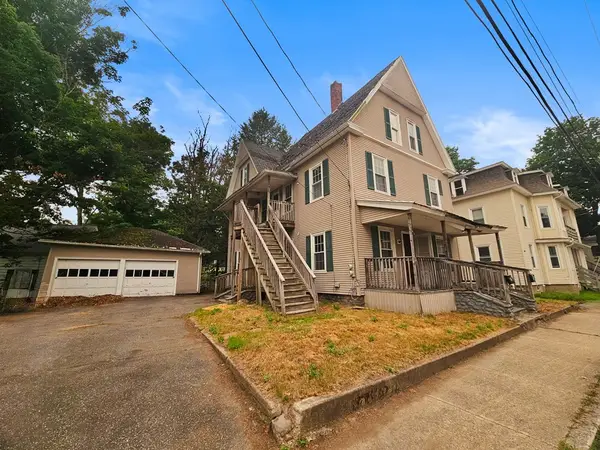 $149,900Active7 beds 2 baths2,387 sq. ft.
8-10 Aspen St, Ware, MA 01082
MLS# 73554833Listed by: Property Works New England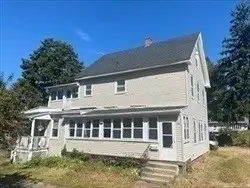 $315,000Active7 beds 2 baths1,980 sq. ft.
120-R North Street, Ware, MA 01082
MLS# 73554653Listed by: RE/MAX Connections - Easthampton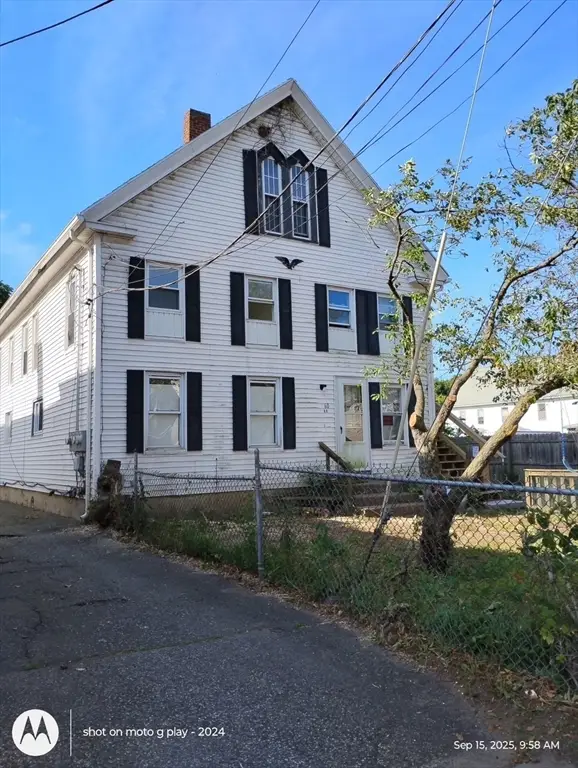 $425,000Active9 beds 4 baths5,532 sq. ft.
60 Pulaski St, Ware, MA 01082
MLS# 73554737Listed by: RE/MAX Connections - Easthampton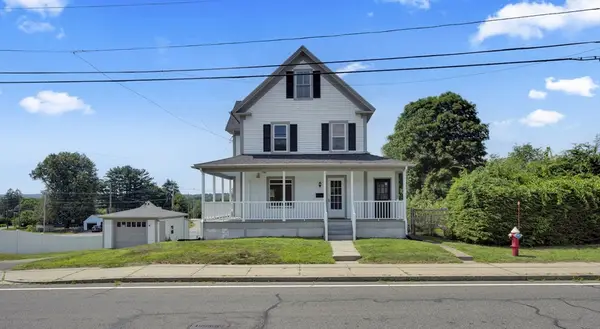 $354,900Active3 beds 2 baths1,515 sq. ft.
109 South St, Ware, MA 01082
MLS# 73551819Listed by: Berkshire Hathaway HomeServices Realty Professionals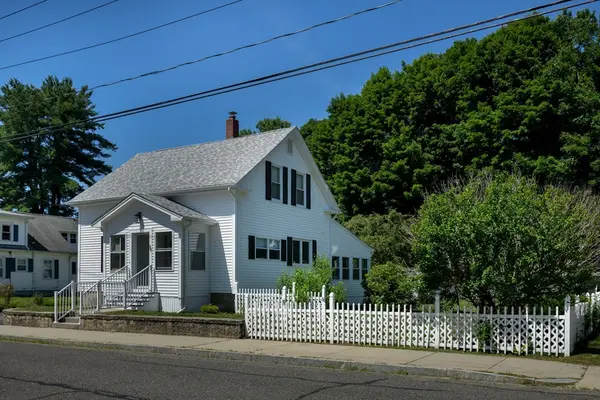 $349,900Active3 beds 1 baths1,464 sq. ft.
38 Eagle St, Ware, MA 01082
MLS# 73550477Listed by: S. Madigan & Co., LLC


Protect your home and budget from life's surprises with an Assurant Home Warranty, backed by a partner that supports you through every step of homeownership. Explore Plans.
© 2026 Better Homes and Gardens Real Estate LLC. An Anywhere Real Estate company. All rights reserved. Better Homes and Gardens® Real Estate is a registered trademark owned by Meredith Operations Corporation, licensed to Better Homes and Gardens Real Estate LLC and used with permission. Better Homes and Gardens Real Estate LLC fully supports the principles of the Fair Housing Act and the Equal Opportunity Act. Listing information is deemed reliable but is not guaranteed accurate.
Each office is independently owned and operated.
Any services or products provided by third parties are not provided by, affiliated with or related to Better Homes and Gardens Real Estate LLC, or its affiliated companies.