
11 Fellowship Cir, Wareham, MA 02576
Local realty services provided by:Better Homes and Gardens Real Estate The Masiello Group
11 Fellowship Cir,Wareham, MA 02576
$1,200,000
- 4 Beds
- 5 Baths
- 3,385 sq. ft.
- Single family
- Active
Listed by: christina dalomba
Office: laer realty partners / rose homes & real estate
MLS#:73554816
Source:MLSPIN
Price summary
- Price:$1,200,000
- Price per sq. ft.:$354.51
About this home
Rare opportunity to own an exceptional estate offering luxury, privacy, and future potential. This unique offering includes 11 and 9 Fellowship Circle , two separate 1.38 acre parcels being sold together for a combined 2.76 acres, with the second parcel being a buildable lot. The main home features 4 bedrooms plus a bonus room, 4.5 baths and over 3,385sq ft of thoughtfully designed living space. Enjoy a finished lower level, a finished bonus room above the garage, an In-ground pool with pool house, and incredible outdoor entertaining areas. Located on the second parcel is a detached building ideal as a workshop, game room, private retreat, home gym, or potential future ADU. A truly one of a kind property offering space, versatility, and endless possibilities in a peaceful West Wareham setting. Showings are by appointment only!
Contact an agent
Home facts
- Year built:2005
- Listing ID #:73554816
- Updated:September 23, 2026 at 11:16 AM
Rooms and interior
- Bedrooms:4
- Total bathrooms:5
- Full bathrooms:4
- Half bathrooms:1
- Rooms Total:8
- Flooring:Flooring - Hardwood, Flooring - Stone/Ceramic Tile, Tile, Wood
- Dining Description:Hardwood, Overhead, Window(s) - Picture
- Bathrooms Description:Bathroom, Bathroom - Double Vanity/Sink, Bathroom - Full, Bathroom - With Tub & Shower
- Kitchen Description:Cabinets - Upgraded, Countertops - Stone/Granite/Solid, Dining Area, Dishwasher, Flooring - Hardwood, Gas Stove, Microwave, Range, Recessed Lighting, Refrigerator, Stainless Steel Appliances, Window(s) - Picture
- Basement Description:Bulkhead, Finished, Interior Entry
- Living area:3,385 sq. ft.
Heating and cooling
- Cooling:Central Air
- Heating:Propane
- Central air:Yes
Structure and exterior
- Roof:Shingle
- Year built:2005
- Building area:3,385 sq. ft.
- Lot area:1.38 Acres
- Lot Features:Cleared, Cul-De-Sac
- Architectural Style:Cape
- Construction Materials:Frame
- Exterior Features:Deck, Patio, Porch, Sprinkler System, Storage
- Foundation Description:Concrete Perimeter
Utilities
- Water:Private, Public
- Sewer:Private Sewer
Finances and disclosures
- Price:$1,200,000
- Price per sq. ft.:$354.51
- Tax amount:$7,868 (2026)
Features and amenities
- Appliances:Dishwasher, Dryer, Microwave, Range, Refrigerator, Washer
- Laundry features:Dryer, Electric Dryer Hookup, First Floor, Flooring - Stone/Ceramic Tile, Laundry Closet, Main Level, Washer, Washer Hookup, Window(s) - Picture
- Amenities:Closet, Loft, Recessed Lighting
- Pool features:In Ground, Private Pool
Parking
- Total parking spaces:10
- Parking description:Attached, Off Street, Paved Drive
- Garage:Yes
- Garage spaces:2
New listings near 11 Fellowship Cir
- Coming Soon
 $609,900Coming Soon4 beds 2 baths1,842 sq. ft.
78 Hathaway St, Wareham, MA 02571
MLS# 73579331Listed by: Bold Real Estate Inc. - New
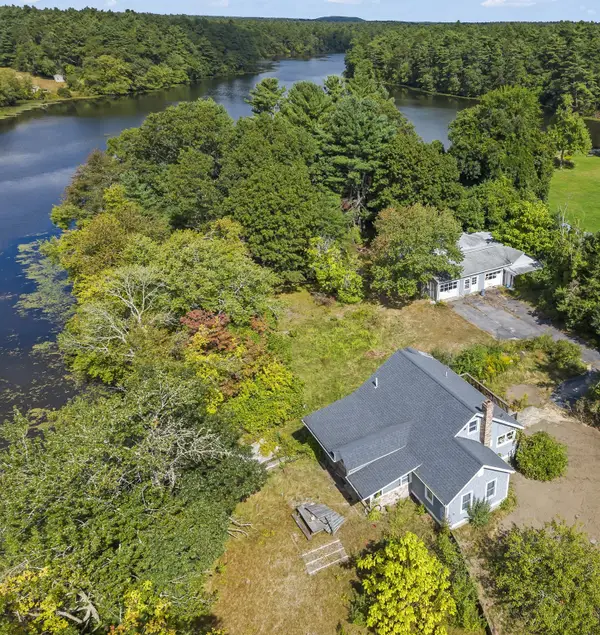 $499,900Active3 beds 1 baths1,336 sq. ft.
2576 Cranberry Hwy, Wareham, MA 02571
MLS# 73580656Listed by: eXp Realty LLC - Open Fri, 3 to 6pmNew
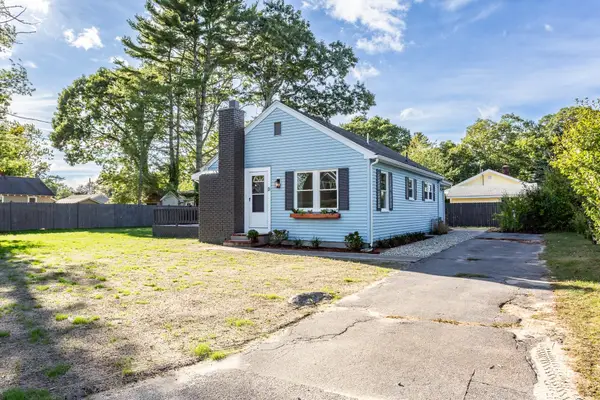 $489,000Active2 beds 1 baths904 sq. ft.
13 Datewood St, Wareham, MA 02571
MLS# 73579381Listed by: Keller Williams South Watuppa - New
 $179,000Active2 beds 1 baths819 sq. ft.
8 Timber Lane, Wareham, MA 02576
MLS# 73580524Listed by: Johnson Bayside Real Estate - New
 $479,000Active3 beds 1 baths1,346 sq. ft.
200 Great Neck Rd, Wareham, MA 02571
MLS# 73580481Listed by: eXp Realty LLC - New
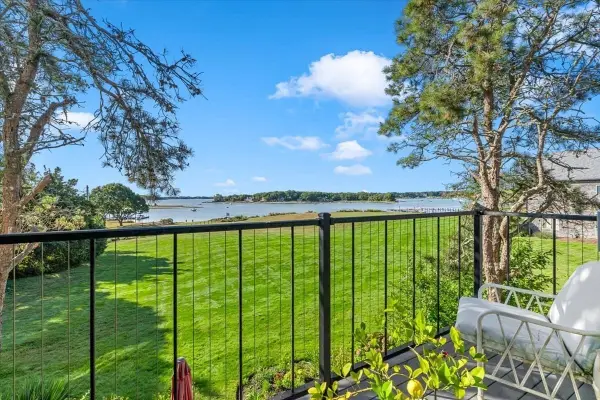 $899,900Active3 beds 3 baths2,098 sq. ft.
30 Woodbury St #30, Wareham, MA 02532
MLS# 73580403Listed by: Conway - Wareham 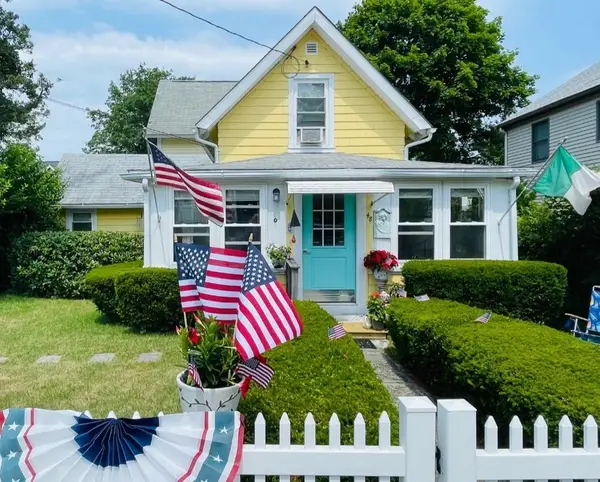 $475,000Active3 beds 2 baths1,040 sq. ft.
48 Highland Ave Onset, Wareham, MA 02558
MLS# 73570554Listed by: Bold Real Estate, Inc.- Open Sat, 10am to 12pmNew
 $450,000Active2 beds 1 baths892 sq. ft.
15 Summer St, Wareham, MA 02571
MLS# 73580164Listed by: Keller Williams Realty Colonial Partners - New
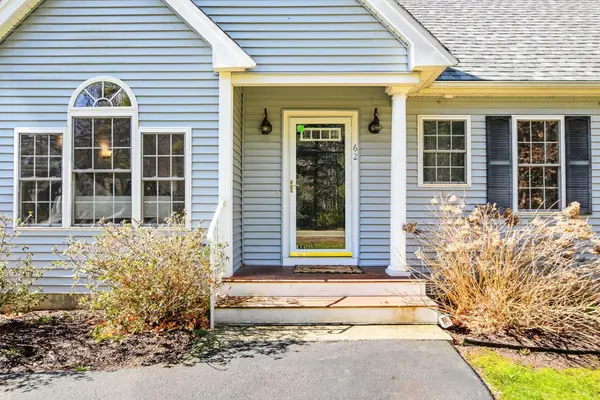 $479,000Active2 beds 2 baths1,382 sq. ft.
62 Papermill Rd #62, Wareham, MA 02576
MLS# 73579832Listed by: Bold Real Estate, Inc. - New
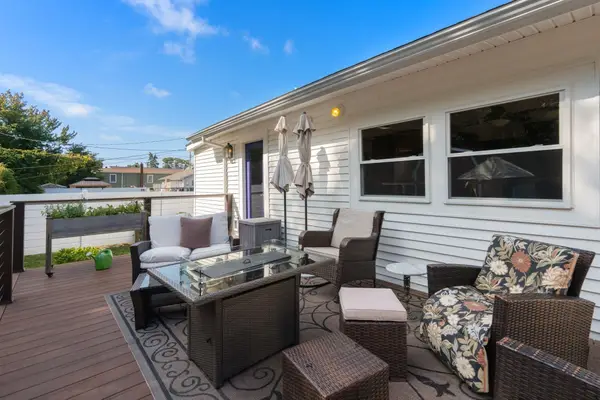 $449,900Active3 beds 1 baths874 sq. ft.
11 Acorn Street, Wareham, MA 02558
MLS# 73579715Listed by: Coldwell Banker Realty - Marion


Protect your home and budget from life's surprises with an Assurant Home Warranty, backed by a partner that supports you through every step of homeownership. Explore Plans.
© 2026 Better Homes and Gardens Real Estate LLC. An Anywhere Real Estate company. All rights reserved. Better Homes and Gardens® Real Estate is a registered trademark owned by Meredith Operations Corporation, licensed to Better Homes and Gardens Real Estate LLC and used with permission. Better Homes and Gardens Real Estate LLC fully supports the principles of the Fair Housing Act and the Equal Opportunity Act. Listing information is deemed reliable but is not guaranteed accurate.
Each office is independently owned and operated.
Any services or products provided by third parties are not provided by, affiliated with or related to Better Homes and Gardens Real Estate LLC, or its affiliated companies.