
264 Charge Pond Rd, Wareham, MA 02571
Local realty services provided by:Better Homes and Gardens Real Estate The Shanahan Group
264 Charge Pond Rd,Wareham, MA 02571
$659,000
- 3 Beds
- 3 Baths
- - sq. ft.
- Single family
- Sold
Listed by: jessica mulder, ellen mulder
Office: amo realty - boston city properties
MLS#:73549454
Source:MLSPIN
Sorry, we are unable to map this address
Price summary
- Price:$659,000
About this home
Discover the charm of 264 Charge Pond Rd, a beautifully crafted Colonial tucked away on a dead-end road in one of Wareham's desirable neighborhoods. Offering the perfect blend of comfort and convenience, this home provides direct access to an expansive conservation area with walking trails and just minutes from Onset, Cape Cod, and major highways. The functional floor plan features spacious open living areas, a modern eat-in kitchen, and abundant natural light. Upstairs are three ample sized bedrooms, including a primary suite with a private bath and walk-in closets. Step outside to your own private backyard oasis featuring a fenced yard, workshop shed, and patio that's perfect for relaxing or entertaining family and friends. A large unfinished basement offers endless possibilities for future expansion, storage, or a home gym. Whether you're looking for peace and privacy or a move-in ready home with space to make it your own, this property has it all!
Contact an agent
Home facts
- Year built:2014
- Listing ID #:73549454
- Updated:September 13, 2026 at 07:00 AM
Rooms and interior
- Bedrooms:3
- Total bathrooms:3
- Full bathrooms:2
- Half bathrooms:1
- Rooms Total:7
- Flooring:Laminate, Tile, Wood
- Kitchen Description:Dishwasher, Microwave, Range
- Basement Description:Full, Unfinished
Heating and cooling
- Cooling:Central Air
- Heating:Forced Air, Natural Gas
- Central air:Yes
Structure and exterior
- Roof:Shingle
- Year built:2014
- Lot Features:Cleared, Level, Underground Storage Tank
- Architectural Style:Colonial
- Construction Materials:Frame
- Exterior Features:Deck - Wood, Patio, Storage
- Foundation Description:Concrete Perimeter
Schools
- High school:Wareham High School
- Middle school:Wareham Middle School
- Elementary school:Wareham Elementary
Utilities
- Water:Private
- Sewer:Private Sewer
Finances and disclosures
- Price:$659,000
- Tax amount:$4,464 (2026)
Features and amenities
- Appliances:Dishwasher, Microwave, Range
- Laundry features:Second Floor
Parking
- Total parking spaces:6
- Parking description:Off Street
New listings near 264 Charge Pond Rd
- New
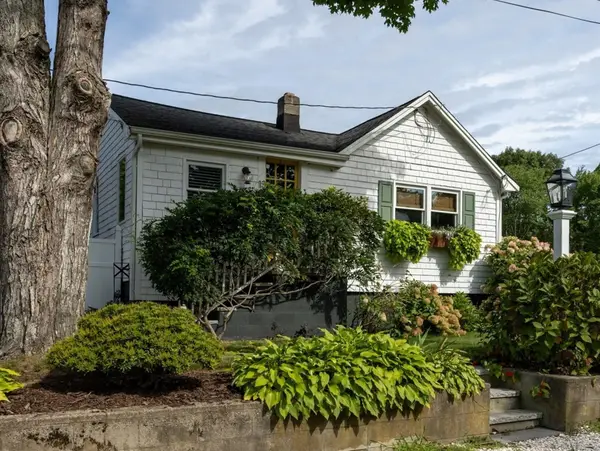 $549,000Active2 beds 1 baths1,420 sq. ft.
13 Lincoln St, Wareham, MA 02571
MLS# 73576192Listed by: Howe Allen Realty - New
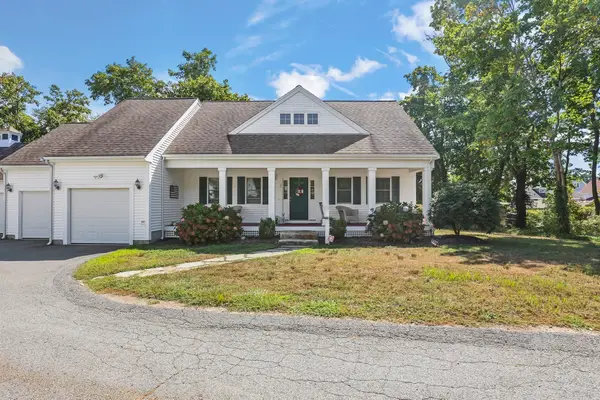 $569,900Active3 beds 3 baths1,788 sq. ft.
2 Rosemary Ln #A, Wareham, MA 02571
MLS# 73576165Listed by: Upper Cape Realty Corp. - New
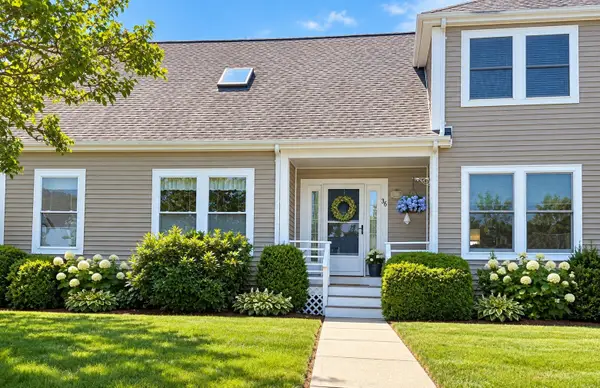 $575,000Active2 beds 4 baths1,600 sq. ft.
36 Bay Pointe Dr Ext #36, Wareham, MA 02532
MLS# 73576076Listed by: Century 21 North East - Open Sun, 12 to 2pmNew
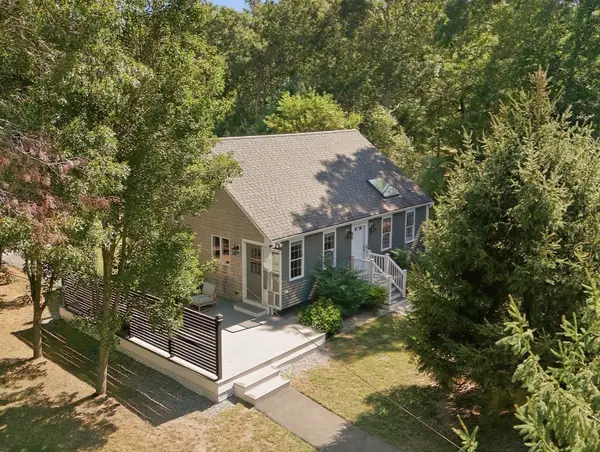 $780,000Active3 beds 2 baths1,828 sq. ft.
1 Fellowship Cir, Wareham, MA 02576
MLS# 73575870Listed by: Mega Realty Services - Open Sat, 11am to 12:30pmNew
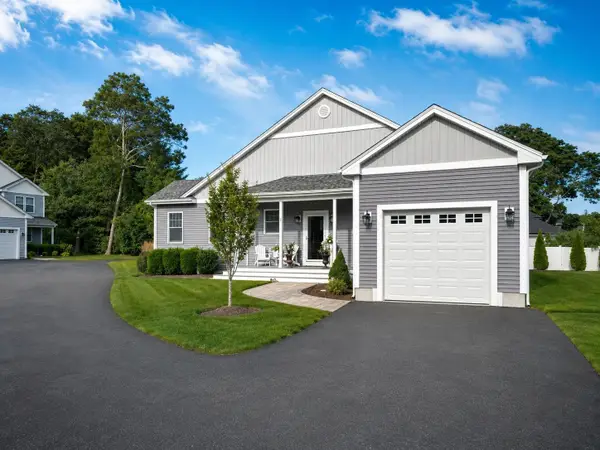 $785,000Active2 beds 2 baths1,658 sq. ft.
5 Jetty Ct #5, Wareham, MA 02532
MLS# 73572489Listed by: Century 21 North East - New
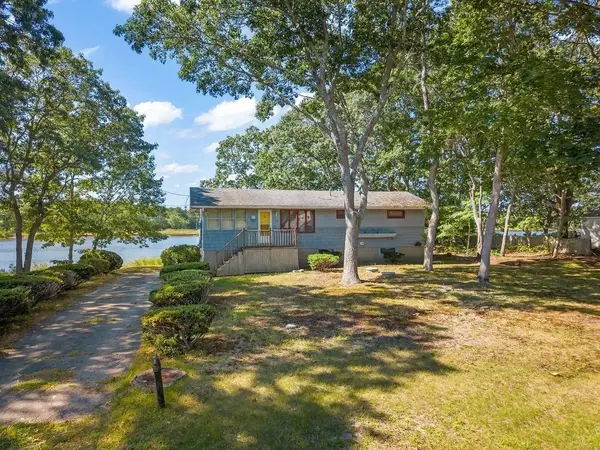 $489,900Active2 beds 1 baths880 sq. ft.
6 Sandpiper Terrace, Wareham, MA 02571
MLS# 73575235Listed by: Upper Cape Realty Corp. - New
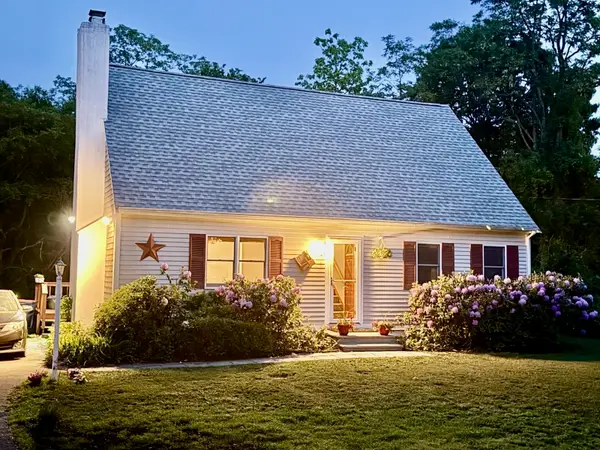 $525,000Active3 beds 2 baths1,591 sq. ft.
8 Fearing Hill Rd, Wareham, MA 02571
MLS# 73575179Listed by: Upper Cape Realty Corp. - Open Sun, 1 to 3pmNew
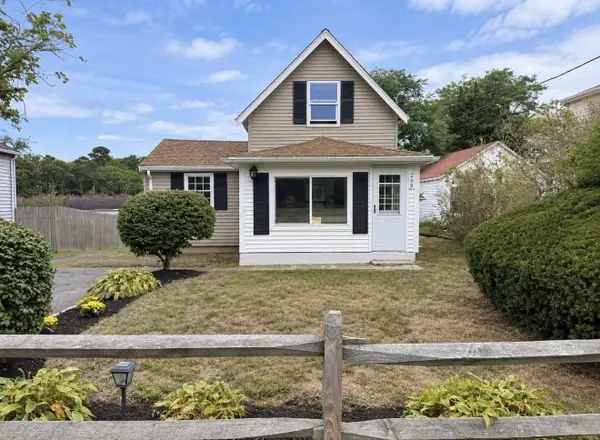 $359,000Active3 beds 1 baths867 sq. ft.
298 Onset Ave, Wareham, MA 02558
MLS# 73575053Listed by: Conway - Wareham - New
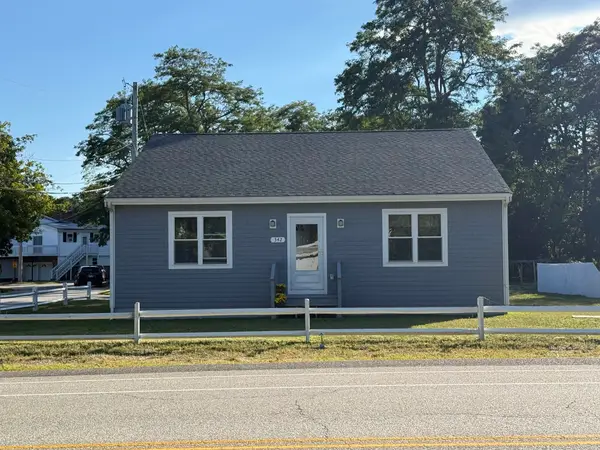 $499,900Active2 beds 2 baths1,512 sq. ft.
342 Onset Ave, Wareham, MA 02558
MLS# 73572163Listed by: Cameron Prestige, LLC - New
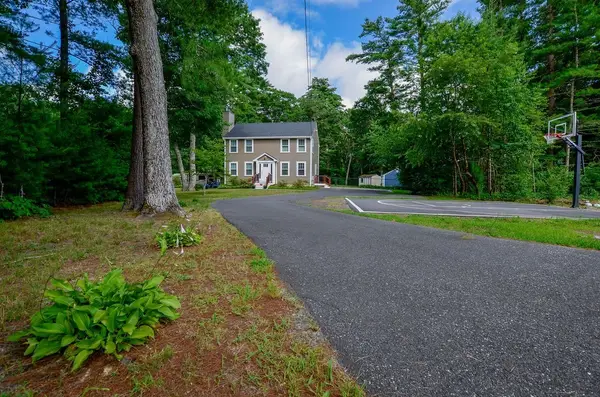 $610,000Active3 beds 2 baths1,550 sq. ft.
352 Marion Road, Wareham, MA 02571
MLS# 73574916Listed by: Conway - Mattapoisett


Protect your home and budget from life's surprises with an Assurant Home Warranty, backed by a partner that supports you through every step of homeownership. Explore Plans.
© 2026 Better Homes and Gardens Real Estate LLC. An Anywhere Real Estate company. All rights reserved. Better Homes and Gardens® Real Estate is a registered trademark owned by Meredith Operations Corporation, licensed to Better Homes and Gardens Real Estate LLC and used with permission. Better Homes and Gardens Real Estate LLC fully supports the principles of the Fair Housing Act and the Equal Opportunity Act. Listing information is deemed reliable but is not guaranteed accurate.
Each office is independently owned and operated.
Any services or products provided by third parties are not provided by, affiliated with or related to Better Homes and Gardens Real Estate LLC, or its affiliated companies.