
6 Pinehurst Dr, Wareham, MA 02571
Local realty services provided by:Better Homes and Gardens Real Estate The Shanahan Group
6 Pinehurst Dr,Wareham, MA 02571
$397,250
- 2 Beds
- 1 Baths
- 676 sq. ft.
- Single family
- Active
Listed by: josue rodriguez
Office: re/max vantage
MLS#:73549882
Source:MLSPIN
Price summary
- Price:$397,250
- Price per sq. ft.:$587.65
About this home
Welcome to 6 Pinehurst Drive, a turnkey home on the edge of the Wareham River with beautiful water views and easy access to the local beach. This updated property has been meticulously maintained and features many thoughtful updates throughout. Inside, light-filled living spaces and a modern kitchen make everyday living and entertaining a breeze. Outside, enjoy a fenced-in yard perfect for pets and gatherings, plus convenient off-street parking. Just minutes from well-known landmarks including Tobey Hospital, Minerva Pizza, Onset Beach, Mark Anthony’s and so much more, the location offers both convenience and coastal charm. Morning walks along the river and quick trips to the beach make weekends feel like a getaway. This move-in ready home is an ideal choice for buyers seeking a turnkey coastal lifestyle with easy access to local amenities. Text listing agent, no calls please.
Contact an agent
Home facts
- Year built:1950
- Listing ID #:73549882
- Updated:September 02, 2026 at 10:32 AM
Rooms and interior
- Bedrooms:2
- Total bathrooms:1
- Full bathrooms:1
- Rooms Total:4
- Kitchen Description:Range, Refrigerator
- Living area:676 sq. ft.
Heating and cooling
- Cooling:Ductless
- Heating:Ductless
Structure and exterior
- Roof:Shingle
- Year built:1950
- Building area:676 sq. ft.
- Lot area:0.09 Acres
- Architectural Style:Bungalow
- Exterior Features:Deck - Composite, Deck - Vinyl, Rain Gutters, Storage
- Foundation Description:Concrete Perimeter
Utilities
- Water:Public
- Sewer:Public Sewer
Finances and disclosures
- Price:$397,250
- Price per sq. ft.:$587.65
- Tax amount:$2,351 (2026)
Features and amenities
- Appliances:Range, Refrigerator
Parking
- Total parking spaces:2
- Parking description:Off Street
New listings near 6 Pinehurst Dr
- Coming Soon
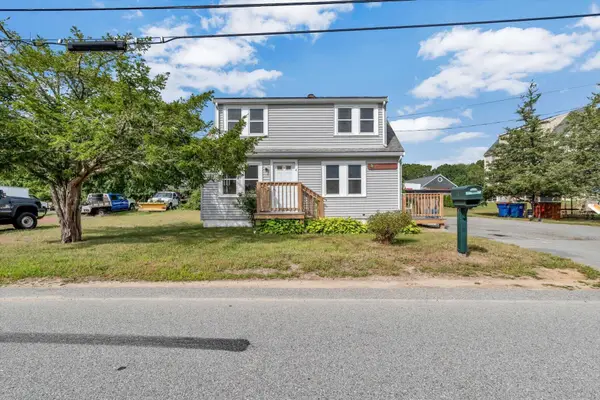 $400,000Coming Soon3 beds 1 baths1,096 sq. ft.
4 Cherry Street, Wareham, MA 02571
MLS# 22604350Listed by: TODAY REAL ESTATE - Open Fri, 5:30 to 6:30pmNew
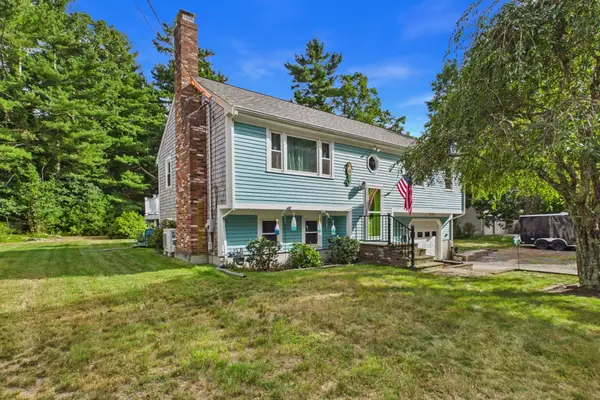 $529,000Active3 beds 1 baths1,620 sq. ft.
7 Marks Cove Rd, Wareham, MA 02571
MLS# 73570846Listed by: Anchor Realty - New
 $299,000Active3 beds 1 baths1,036 sq. ft.
239 Sandwich Rd, Wareham, MA 02571
MLS# 73570861Listed by: RE/MAX Legacy - New
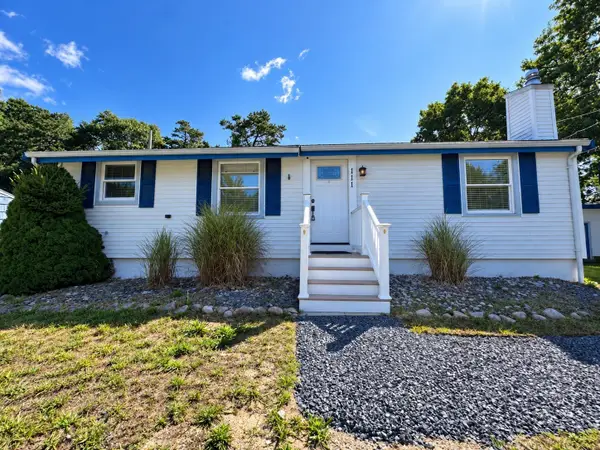 $510,000Active2 beds 1 baths1,200 sq. ft.
111 Wareham Lake Shore Dr, Wareham, MA 02571
MLS# 73570862Listed by: LPT Realty, LLC - New
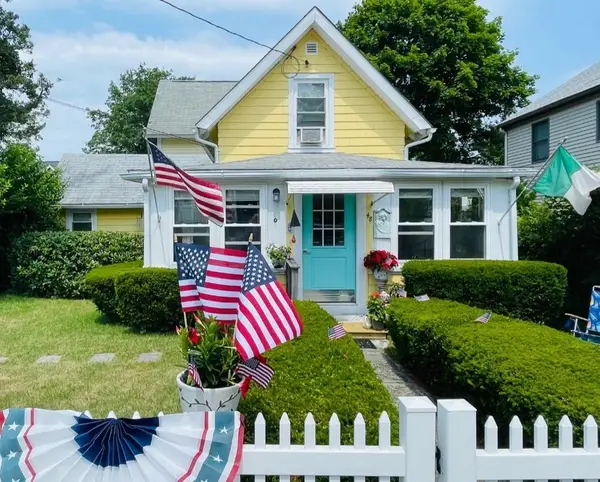 $475,000Active3 beds 2 baths1,040 sq. ft.
48 Highland Ave, Wareham, MA 02558
MLS# 73570554Listed by: Bold Real Estate, Inc.  $614,900Active4 beds 3 baths2,660 sq. ft.
10 Roberta Drive, Onset, MA 02558
MLS# 22603633Listed by: KELLER WILLIAMS REALTY $614,900Active4 beds 3 baths2,660 sq. ft.
10 Roberta Drive, Wareham, MA 02558
MLS# 73555631Listed by: Keller Williams Realty- New
 $125,000Active2 beds 1 baths930 sq. ft.
8 Kristen Ln, Wareham, MA 02571
MLS# 73569538Listed by: eXp Realty LLC - New
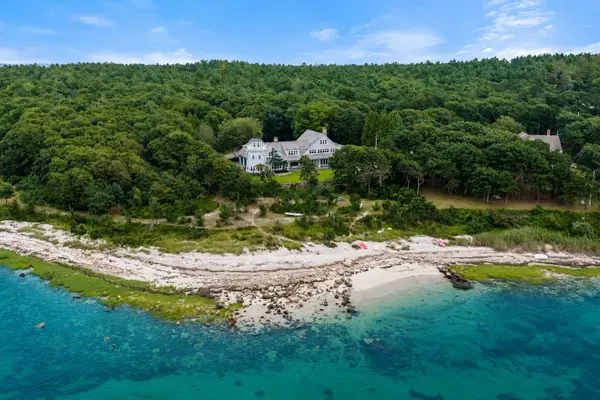 $4,250,000Active5 beds 8 baths6,373 sq. ft.
4 Sherbourne Way, Wareham, MA 02571
MLS# 22604240Listed by: COMPASS MASSACHUSETTS, LLC - New
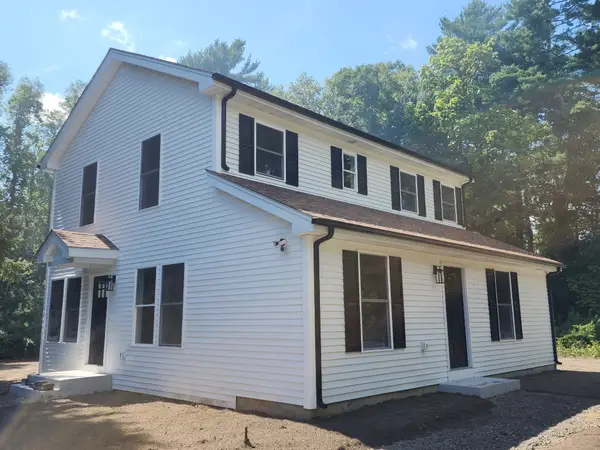 $559,900Active3 beds 3 baths1,753 sq. ft.
10 Cabo Verde Way, Wareham, MA 02571
MLS# 73569001Listed by: RE/MAX Vantage


Protect your home and budget from life's surprises with an Assurant Home Warranty, backed by a partner that supports you through every step of homeownership. Explore Plans.
© 2026 Better Homes and Gardens Real Estate LLC. An Anywhere Real Estate company. All rights reserved. Better Homes and Gardens® Real Estate is a registered trademark owned by Meredith Operations Corporation, licensed to Better Homes and Gardens Real Estate LLC and used with permission. Better Homes and Gardens Real Estate LLC fully supports the principles of the Fair Housing Act and the Equal Opportunity Act. Listing information is deemed reliable but is not guaranteed accurate.
Each office is independently owned and operated.
Any services or products provided by third parties are not provided by, affiliated with or related to Better Homes and Gardens Real Estate LLC, or its affiliated companies.