
73 Kimberly Lane, Wareham, MA 02571
Local realty services provided by:Better Homes and Gardens Real Estate The Masiello Group
73 Kimberly Lane,Wareham, MA 02571
$60,000
- 2 Beds
- 1 Baths
- 980 sq. ft.
- Mobile / Manufactured
- Active
Listed by: norma bloxson
Office: conway - wareham
MLS#:73518341
Source:MLSPIN
Price summary
- Price:$60,000
- Price per sq. ft.:$61.22
About this home
Now is the time to take a second look at this home. There is nothing like it for miles around and a great chance to build equity very quickly. Almost1,000 square feet of living area for $60,000. Updated this home could be valued well over $140,000. Home needs complete overhaul but well worth it. Natural gas heat, 5 foot wide walk-in shower, large kitchen cooking area, gas furnace and roof estimated to be about 12 years old, fenced in garden/dog area, a semi private back yard, mud room, .easy access to shopping and major highways. This is the perfect primary or second home to enjoy everything Cape Cod life as to offer at an affordable price. Owner is open to help with some financing. Sale is contingent upon park approving the buyer. Home is easy to show. Bring your Handy man or contractor with you. All offers to be submitted for seller review by 5 PM, Monday June 15, 2026. Offer instructions attached to listing.
Contact an agent
Home facts
- Year built:1971
- Listing ID #:73518341
- Updated:June 17, 2026 at 10:30 AM
Rooms and interior
- Bedrooms:2
- Total bathrooms:1
- Full bathrooms:1
- Rooms Total:6
- Flooring:Carpet, Tile
- Living area:980 sq. ft.
Heating and cooling
- Cooling:1 Cooling Zone, Window Unit(s)
- Heating:Forced Air, Natural Gas
Structure and exterior
- Roof:Rubber
- Year built:1971
- Building area:980 sq. ft.
- Lot Features:Level
- Construction Materials:Modular
- Exterior Features:Enclosed
Utilities
- Water:Public
- Sewer:Private Sewer
Finances and disclosures
- Price:$60,000
- Price per sq. ft.:$61.22
Features and amenities
- Laundry features:Electric Dryer Hookup, Washer Hookup
Parking
- Total parking spaces:2
- Parking description:Off Street
New listings near 73 Kimberly Lane
- New
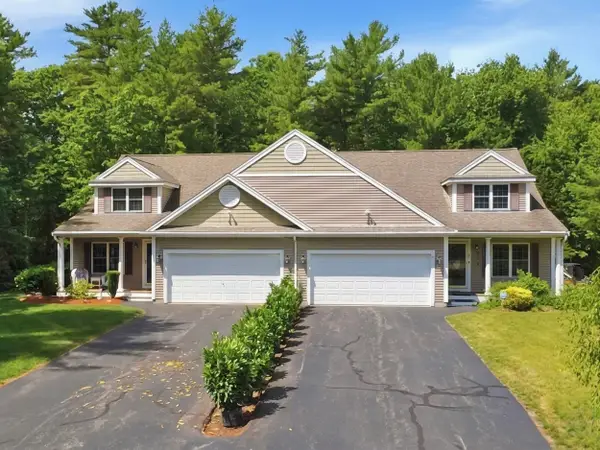 $475,000Active2 beds 2 baths1,329 sq. ft.
9 Rock Marsh Road #UNIT B, Wareham, MA 02571
MLS# 22602934Listed by: CAPE LANDING REAL ESTATE - New
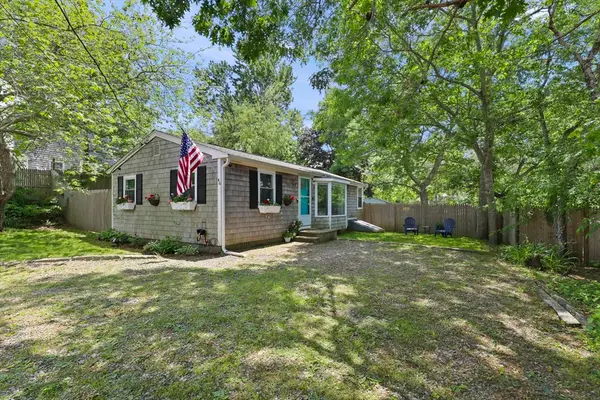 $399,000Active2 beds 1 baths760 sq. ft.
46 Sunset Blvd, Wareham, MA 02538
MLS# 73536846Listed by: Upper Cape Realty Corp. - Open Fri, 5 to 6:30pmNew
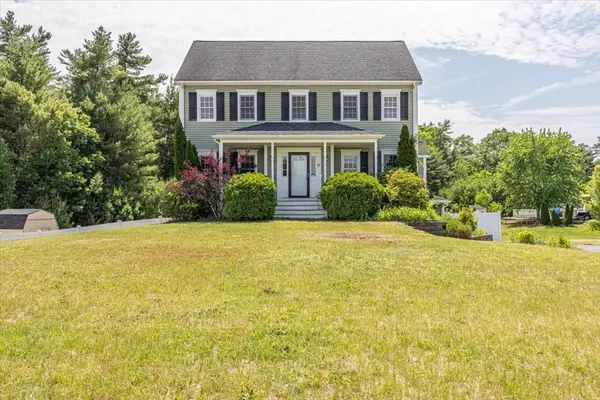 $799,900Active3 beds 3 baths1,892 sq. ft.
18 Bethel Way, Wareham, MA 02576
MLS# 73536630Listed by: Ruth Andrade Realty Group - Open Sat, 10 to 11:30amNew
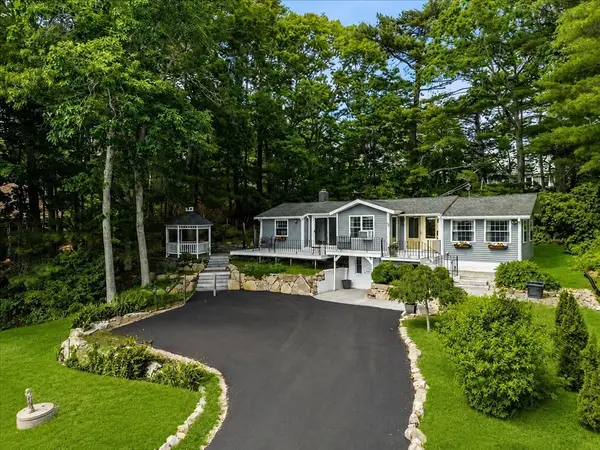 $499,900Active2 beds 2 baths1,104 sq. ft.
66 Mayflower Ridge Dr, Wareham, MA 02571
MLS# 73536657Listed by: Milestone Realty, Inc. - New
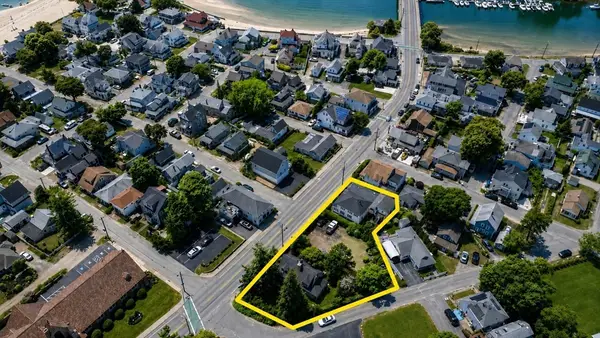 $895,000Active0.38 Acres
147 /145 Onset Ave, Wareham, MA 02558
MLS# 73536006Listed by: Century 21 North East Homes - New
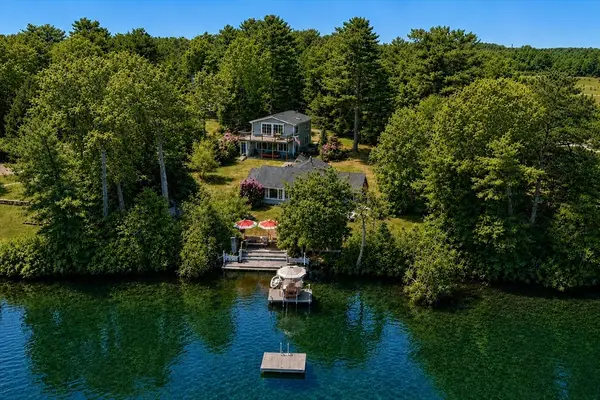 $650,000Active2 beds 1 baths1,132 sq. ft.
14 Spectacle Pond Ter, Wareham, MA 02571
MLS# 73535643Listed by: Conway - Wareham - Open Sun, 1 to 2:30pmNew
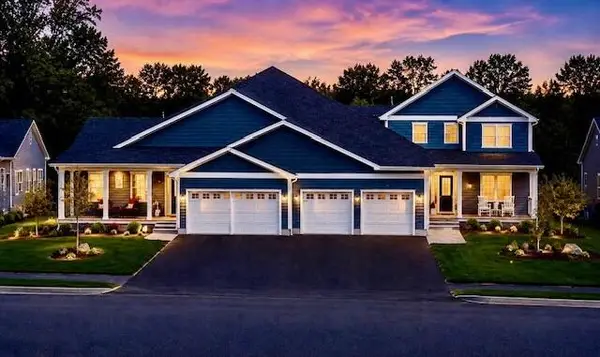 $835,000Active2 beds 2 baths1,751 sq. ft.
15 Beacon Street #15, Onset, MA 02558
MLS# 22602872Listed by: CENTURY 21 NORTH EAST - Open Sat, 10am to 12pmNew
 $674,900Active2 beds 2 baths1,624 sq. ft.
26 First Ave., Wareham, MA 02571
MLS# 73535392Listed by: Treacy Realty - New
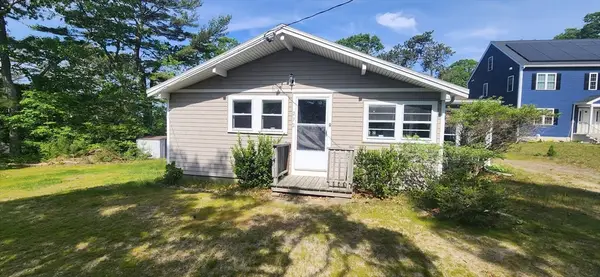 $474,900Active3 beds 1 baths1,262 sq. ft.
272 Glen Charlie Rd, Wareham, MA 02538
MLS# 73534964Listed by: Lamacchia Realty, Inc. - New
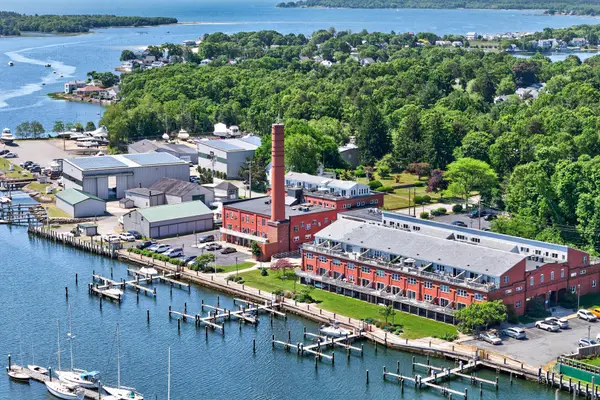 $495,000Active2 beds 3 baths1,300 sq. ft.
45 Main Street #37, Wareham, MA 02571
MLS# 22602819Listed by: GIBSON SOTHEBY'S INTERNATIONAL REALTY


Protect your home and budget from life's surprises with an Assurant Home Warranty, backed by a partner that supports you through every step of homeownership. Explore Plans.
© 2026 Better Homes and Gardens Real Estate LLC. An Anywhere Real Estate company. All rights reserved. Better Homes and Gardens® Real Estate is a registered trademark owned by Meredith Operations Corporation, licensed to Better Homes and Gardens Real Estate LLC and used with permission. Better Homes and Gardens Real Estate LLC fully supports the principles of the Fair Housing Act and the Equal Opportunity Act. Listing information is deemed reliable but is not guaranteed accurate.
Each office is independently owned and operated.
Any services or products provided by third parties are not provided by, affiliated with or related to Better Homes and Gardens Real Estate LLC, or its affiliated companies.