
100 Mechanic St, Warren, MA 01083
Local realty services provided by:Better Homes and Gardens Real Estate The Shanahan Group
100 Mechanic St,Warren, MA 01083
$435,000
- 4 Beds
- 2 Baths
- 2,016 sq. ft.
- Single family
- Active
Listed by: team molet, donna molet
Office: keller williams realty north central
MLS#:73548803
Source:MLSPIN
Price summary
- Price:$435,000
- Price per sq. ft.:$215.77
About this home
Welcome home to classic Colonial charm! Nestled in a quiet, small-town setting, this 4-bedroom, 2-bath Colonial offers the perfect blend of space, comfort, and timeless character. Inside, you'll find a welcoming layout with generously sized living spaces and four comfortable bedrooms, providing plenty of room for family, guests, or a home office. Large windows fill the home with natural light, creating a warm and inviting atmosphere throughout. Step outside to enjoy the spacious backyard, offering endless possibilities for entertaining, gardening, outdoor activities, or simply relaxing in your own private retreat. Located in a peaceful neighborhood with the charm of small-town living, this home provides the ideal balance of tranquility and convenience. Whether you're looking for more space or a place to put down roots, this Colonial is ready to welcome you home.
Contact an agent
Home facts
- Year built:2004
- Listing ID #:73548803
- Updated:September 19, 2026 at 11:00 AM
Rooms and interior
- Bedrooms:4
- Total bathrooms:2
- Full bathrooms:2
- Rooms Total:8
- Flooring:Carpet, Hardwood
- Dining Description:Hardwood, Open Floorplan, Slider
- Kitchen Description:Dishwasher, Disposal, Flooring - Hardwood, Open Floorplan, Pantry, Plumbed For Ice Maker, Range, Refrigerator, Stainless Steel Appliances
- Living area:2,016 sq. ft.
Heating and cooling
- Cooling:2 Cooling Zones, Central Air
- Heating:Forced Air, Natural Gas
- Central air:Yes
Structure and exterior
- Roof:Asphalt/Composition Shingles
- Year built:2004
- Building area:2,016 sq. ft.
- Lot area:0.34 Acres
- Lot Features:Corner Lot
- Architectural Style:Colonial
- Construction Materials:Conventional (2x4-2x6), Frame
- Exterior Features:Deck - Wood, Porch
- Foundation Description:Concrete Perimeter
Schools
- High school:Quabaug
- Middle school:Quabaug
- Elementary school:Warren Community
Utilities
- Water:Public
- Sewer:Public Sewer
Finances and disclosures
- Price:$435,000
- Price per sq. ft.:$215.77
- Tax amount:$5,296 (2025)
Features and amenities
- Appliances:Dishwasher, Disposal, Dryer, Range, Refrigerator, Washer
- Laundry features:Closet - Linen, Dryer, Electric Dryer Hookup, Flooring - Vinyl, Laundry Closet, Second Floor, Washer, Washer Hookup
- Amenities:Gas Water Heater
Parking
- Total parking spaces:6
- Parking description:Off Street, Paved, Tandem, Under
- Garage:Yes
- Garage spaces:2
New listings near 100 Mechanic St
- Open Sun, 11am to 1pmNew
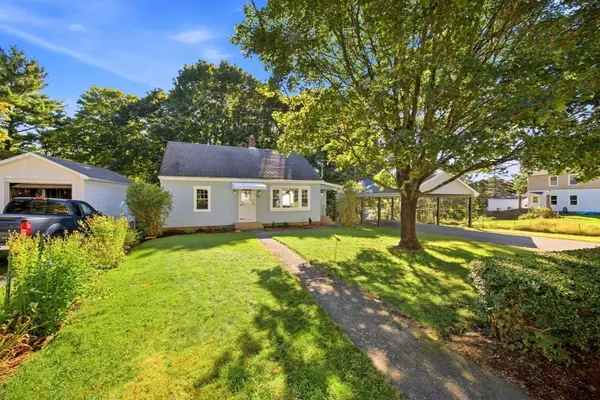 $359,900Active4 beds 1 baths1,296 sq. ft.
114 Quaboag St, Warren, MA 01083
MLS# 73576374Listed by: Berkshire Hathaway HomeServices Realty Professionals - New
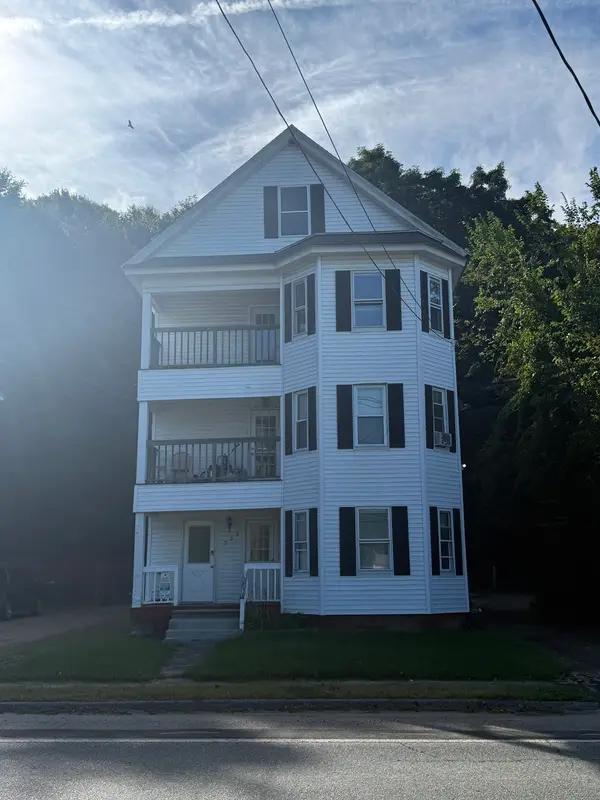 $450,000Active6 beds 3 baths3,348 sq. ft.
723 Main, Warren, MA 01083
MLS# 73579253Listed by: Boardwalk Properties - New
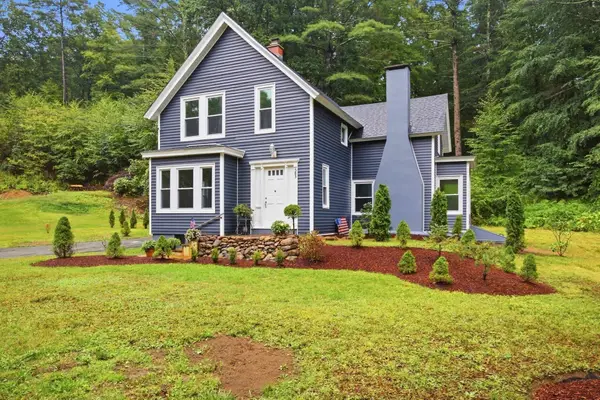 $349,413Active3 beds 1 baths1,230 sq. ft.
583 Main St, Warren, MA 01083
MLS# 73577642Listed by: Coldwell Banker Realty - Western MA 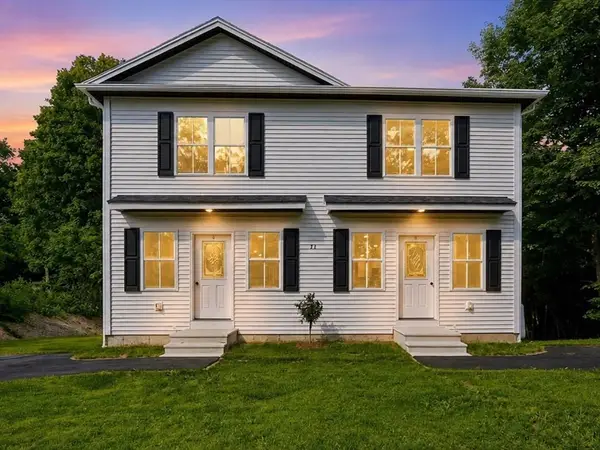 $329,900Active3 beds 2 baths1,280 sq. ft.
71 Pine St #B, Warren, MA 01083
MLS# 73564601Listed by: Post Road Realty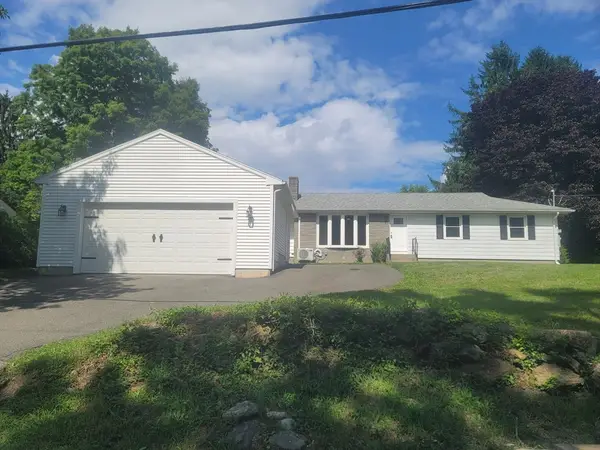 $419,000Active4 beds 2 baths2,648 sq. ft.
102 Coy Hill Road, Warren, MA 01083
MLS# 73558809Listed by: RE/MAX Connections - Easthampton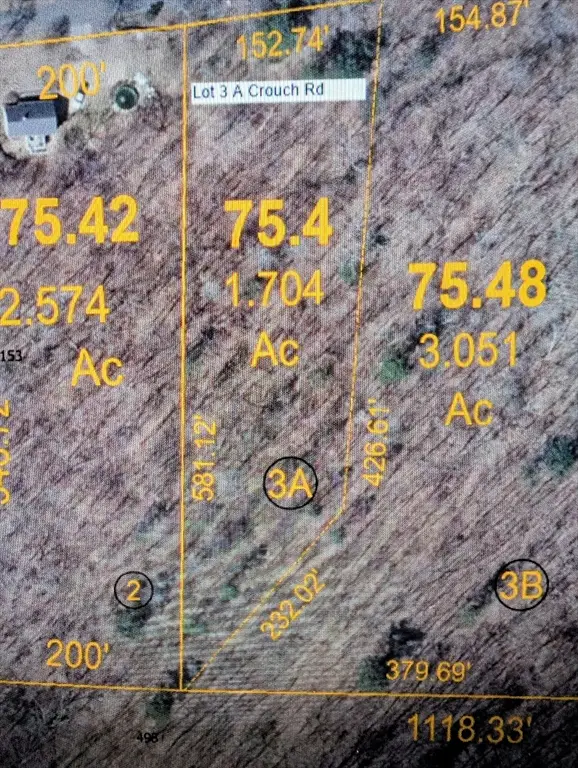 $47,500Active1.7 Acres
Lot 3A Crouch Road, Warren, MA 01083
MLS# 73558296Listed by: Executive Real Estate, Inc.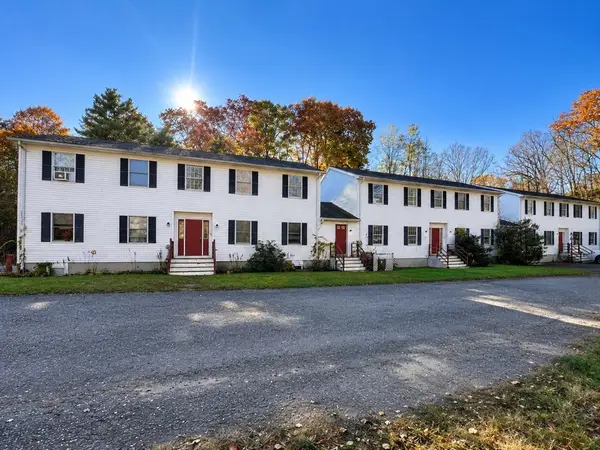 $775,000Active14 beds 7 baths6,249 sq. ft.
152 Southbridge Rd, Warren, MA 01585
MLS# 73558201Listed by: Capital Real Estate Group LLC- Open Sun, 1 to 2pm
 $108,000Active2 beds 1 baths728 sq. ft.
3 Heritage Dr., Warren, MA 01083
MLS# 73558042Listed by: S. Madigan & Co., LLC 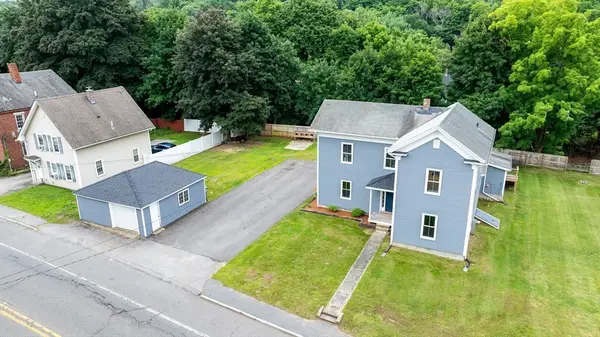 $418,999Active4 beds 4 baths2,989 sq. ft.
1255 Main St, Warren, MA 01083
MLS# 73554252Listed by: ERA Key Realty Services- Auburn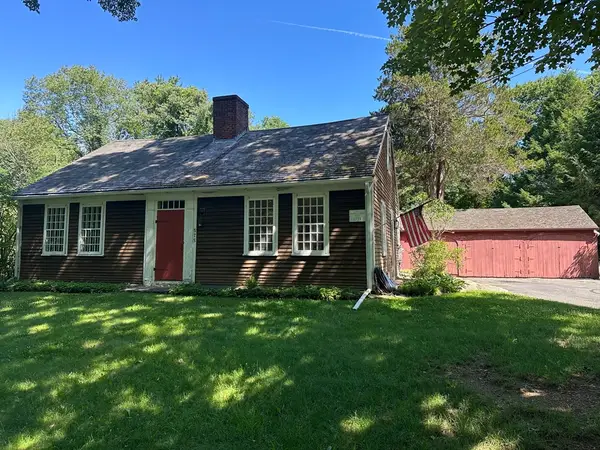 $399,900Active3 beds 2 baths2,002 sq. ft.
575 Old West Brookfield Rd, Warren, MA 01083
MLS# 73548995Listed by: Michael Toomey & Associates, Inc.


Protect your home and budget from life's surprises with an Assurant Home Warranty, backed by a partner that supports you through every step of homeownership. Explore Plans.
© 2026 Better Homes and Gardens Real Estate LLC. An Anywhere Real Estate company. All rights reserved. Better Homes and Gardens® Real Estate is a registered trademark owned by Meredith Operations Corporation, licensed to Better Homes and Gardens Real Estate LLC and used with permission. Better Homes and Gardens Real Estate LLC fully supports the principles of the Fair Housing Act and the Equal Opportunity Act. Listing information is deemed reliable but is not guaranteed accurate.
Each office is independently owned and operated.
Any services or products provided by third parties are not provided by, affiliated with or related to Better Homes and Gardens Real Estate LLC, or its affiliated companies.