
1255 Main St, Warren, MA 01083
Local realty services provided by:Better Homes and Gardens Real Estate The Shanahan Group
Listed by: joshua hoffsommer
Office: era key realty services- auburn
MLS#:73554252
Source:MLSPIN
Price summary
- Price:$418,999
- Price per sq. ft.:$140.18
About this home
MOTIVATED SELLERS—READY TO MAKE A DEAL! Welcome to 1255 Main Street in Warren, where space, updates, and opportunity come together! Offering nearly 3,000 square feet of living space, this impressive 4-bedroom home features 2 full baths and 2 half baths, giving you the room and flexibility today’s buyers are looking for. The spacious layout includes comfortable living areas, one full kitchen, and an office with an updated half bath—perfect for working from home or creating a dedicated space for your needs. Numerous updates have already been completed, including windows, doors, flooring, boiler, oil tank, appliances, water heater, and roofing on the garage and porches. Outside, enjoy a deck, driveway, and additional outdoor space. Whether you're looking for a spacious primary residence, a home with room to grow, or an opportunity to build value, this property deserves a look. The sellers are motivated and ready to work with a buyer who sees the possibilities. If you've been waiting for the right opportunity in Warren, this could be it—bring your offer and make this home yours!...
Contact an agent
Home facts
- Year built:1892
- Listing ID #:73554252
- Updated:September 19, 2026 at 10:59 AM
Rooms and interior
- Bedrooms:4
- Total bathrooms:4
- Full bathrooms:2
- Half bathrooms:2
- Rooms Total:11
- Flooring:Flooring - Hardwood, Flooring - Stone/Ceramic Tile, Hardwood
- Dining Description:Breakfast Bar / Nook, Deck - Exterior, Exterior Access, Hardwood, Open Floorplan, Overhead, Remodeled, Window(s) - Picture
- Bathrooms Description:Bathroom - Half
- Kitchen Description:Breakfast Bar / Nook, Cabinets - Upgraded, Countertops - Upgraded, Deck - Exterior, Dining Area, Dishwasher, Exterior Access, Flooring - Hardwood, Kitchen Island, Lighting - Overhead, Open Floorplan, Range, Refrigerator, Remodeled
- Basement Description:Concrete, Dirt Floor, Full, Interior Entry, Unfinished, Walk-Out Access
- Living area:2,989 sq. ft.
Heating and cooling
- Heating:Oil, Steam
Structure and exterior
- Roof:Shingle
- Year built:1892
- Building area:2,989 sq. ft.
- Lot area:0.4 Acres
- Lot Features:Cleared, Level
- Architectural Style:Colonial
- Construction Materials:Frame
- Exterior Features:Deck - Roof, Deck - Wood, Porch, Porch - Enclosed, Rain Gutters
- Foundation Description:Stone
Utilities
- Water:Public
- Sewer:Public Sewer
Finances and disclosures
- Price:$418,999
- Price per sq. ft.:$140.18
- Tax amount:$2,701 (2025)
Features and amenities
- Appliances:Dishwasher, Range, Refrigerator
- Laundry features:Electric Dryer Hookup, First Floor, Washer Hookup
Parking
- Total parking spaces:8
- Parking description:Detached, Driveway, Garage Door Opener, Garage Faces Side, Off Street, Paved, Paved Drive, Workshop in Garage
- Garage:Yes
- Garage spaces:2
New listings near 1255 Main St
- Open Sun, 11am to 1pmNew
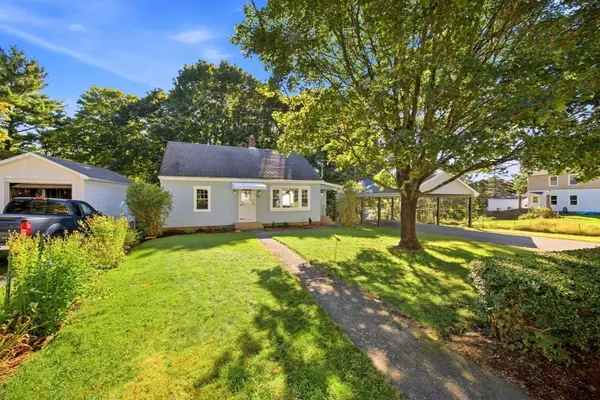 $359,900Active4 beds 1 baths1,296 sq. ft.
114 Quaboag St, Warren, MA 01083
MLS# 73576374Listed by: Berkshire Hathaway HomeServices Realty Professionals - New
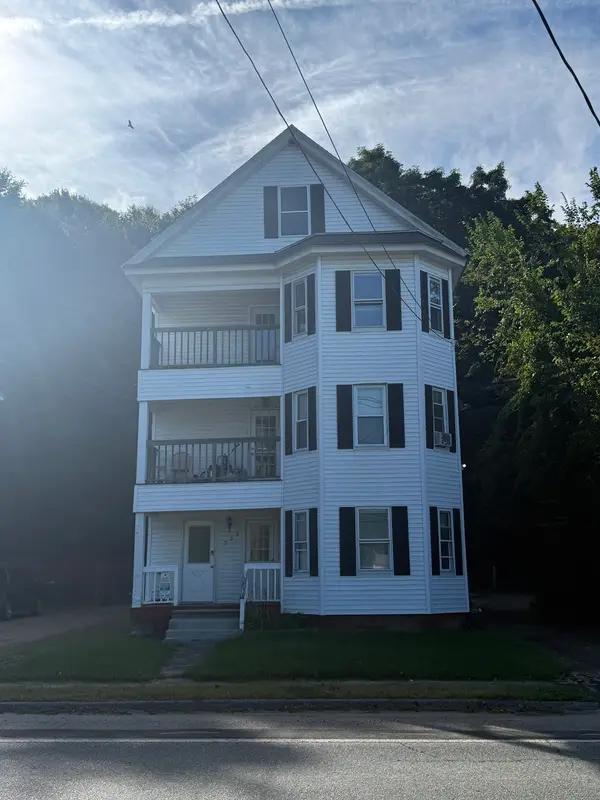 $450,000Active6 beds 3 baths3,348 sq. ft.
723 Main, Warren, MA 01083
MLS# 73579253Listed by: Boardwalk Properties - New
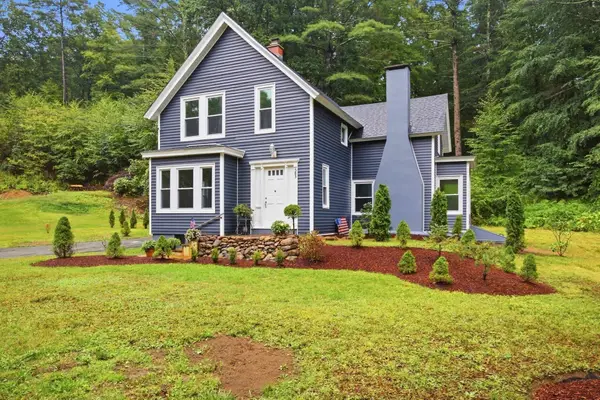 $349,413Active3 beds 1 baths1,230 sq. ft.
583 Main St, Warren, MA 01083
MLS# 73577642Listed by: Coldwell Banker Realty - Western MA 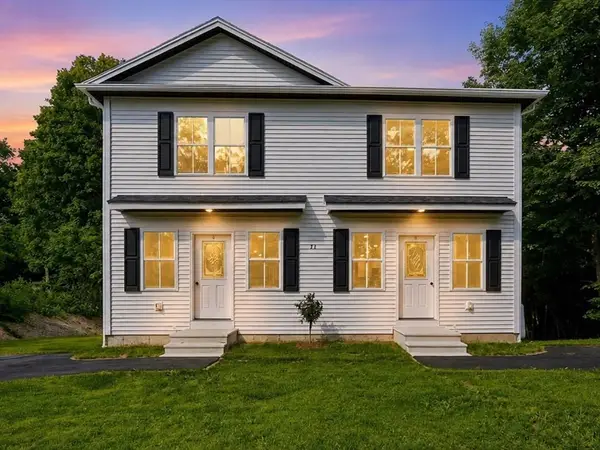 $329,900Active3 beds 2 baths1,280 sq. ft.
71 Pine St #B, Warren, MA 01083
MLS# 73564601Listed by: Post Road Realty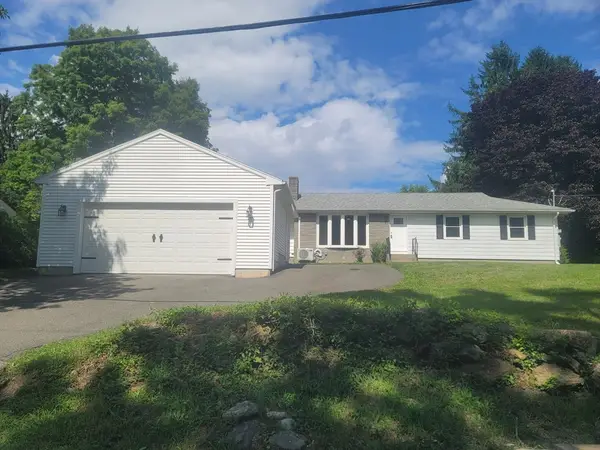 $419,000Active4 beds 2 baths2,648 sq. ft.
102 Coy Hill Road, Warren, MA 01083
MLS# 73558809Listed by: RE/MAX Connections - Easthampton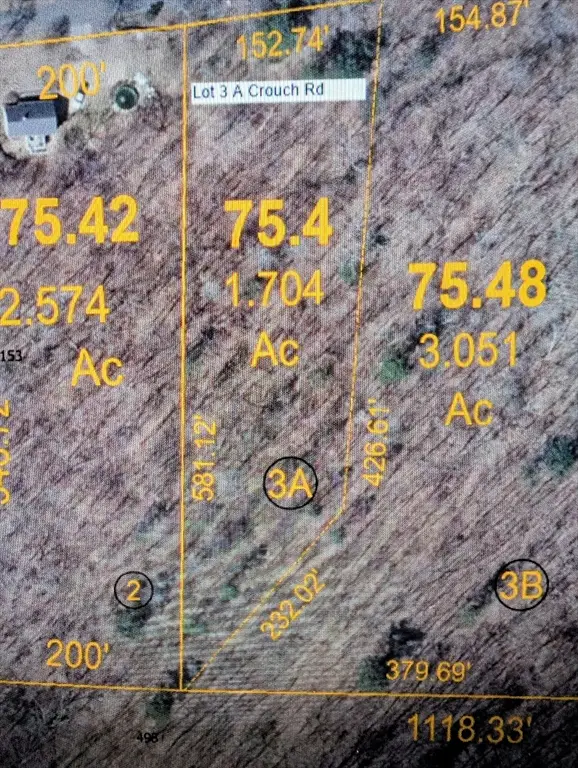 $47,500Active1.7 Acres
Lot 3A Crouch Road, Warren, MA 01083
MLS# 73558296Listed by: Executive Real Estate, Inc.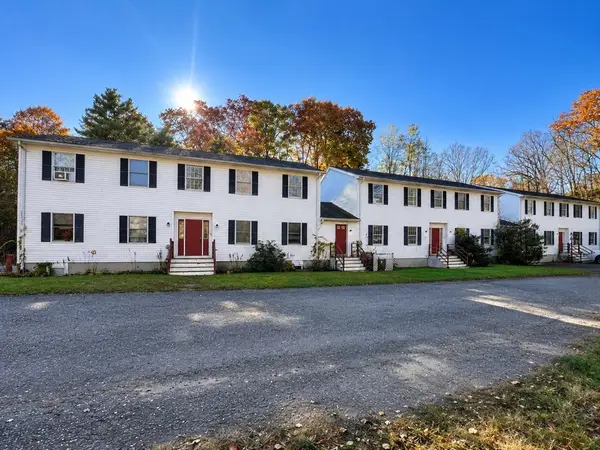 $775,000Active14 beds 7 baths6,249 sq. ft.
152 Southbridge Rd, Warren, MA 01585
MLS# 73558201Listed by: Capital Real Estate Group LLC- Open Sun, 1 to 2pm
 $108,000Active2 beds 1 baths728 sq. ft.
3 Heritage Dr., Warren, MA 01083
MLS# 73558042Listed by: S. Madigan & Co., LLC 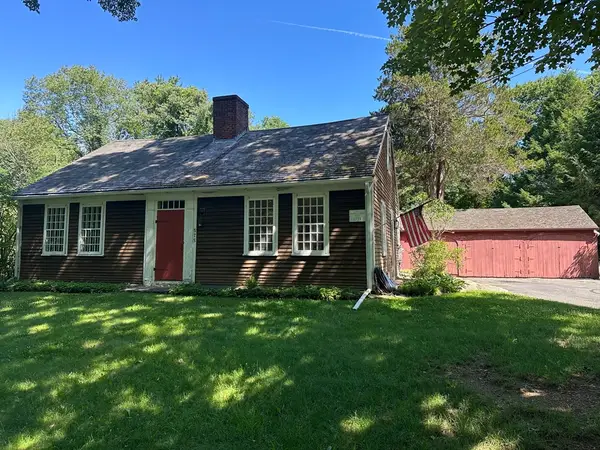 $399,900Active3 beds 2 baths2,002 sq. ft.
575 Old West Brookfield Rd, Warren, MA 01083
MLS# 73548995Listed by: Michael Toomey & Associates, Inc.


Protect your home and budget from life's surprises with an Assurant Home Warranty, backed by a partner that supports you through every step of homeownership. Explore Plans.
© 2026 Better Homes and Gardens Real Estate LLC. An Anywhere Real Estate company. All rights reserved. Better Homes and Gardens® Real Estate is a registered trademark owned by Meredith Operations Corporation, licensed to Better Homes and Gardens Real Estate LLC and used with permission. Better Homes and Gardens Real Estate LLC fully supports the principles of the Fair Housing Act and the Equal Opportunity Act. Listing information is deemed reliable but is not guaranteed accurate.
Each office is independently owned and operated.
Any services or products provided by third parties are not provided by, affiliated with or related to Better Homes and Gardens Real Estate LLC, or its affiliated companies.