
10 Purvis Street #10, Watertown, MA 02472
Local realty services provided by:Better Homes and Gardens Real Estate The Masiello Group
Listed by: suzanna krmzian
Office: lamacchia realty, inc.
MLS#:73554288
Source:MLSPIN
Price summary
- Price:$1,195,000
- Price per sq. ft.:$631.27
- Monthly HOA dues:$200
About this home
A RARE SINGLE-FAMILY ALTERNATIVE offering nearly 1,900 SF of beautifully renovated, turnkey living with 3 bedrooms, 2.5 baths, a versatile bonus loft, private fenced-in outdoor space, garage + 3 additional off-street parking spaces, and a low $200/month HOA. Sun-filled and thoughtfully designed, the open-concept living and dining area features a fireplace and oversized windows and flows seamlessly into a designer kitchen with a large center island, stone surfaces, custom cabinetry, and premium appliances. The primary suite offers a sleek private bath and ample closet space, while two additional bedrooms provide flexibility for family, guests, or a home office. The bonus loft adds valuable living space - ideal for a media room, office, playroom, or guest area. Additional features include central air, in-unit laundry, and hardwood floors throughout. Enjoy your own private, fenced-in outdoor space - a standout feature for condo living. Conveniently located near Main Street shops and dining, Watertown Square, Arsenal Yards, the Charles River Greenway, Mount Auburn Street, and major routes into Boston. Exceptional space, amenities, and flexibility for buyers seeking the feel of a single-family home with the ease of condo living....
Contact an agent
Home facts
- Year built:1910
- Listing ID #:73554288
- Updated:September 25, 2026 at 11:29 AM
Rooms and interior
- Bedrooms:3
- Total bathrooms:3
- Full bathrooms:2
- Half bathrooms:1
- Rooms Total:6
- Flooring:Flooring - Hardwood, Hardwood, Tile
- Dining Description:Hardwood, Open Floorplan
- Kitchen Description:Countertops - Stone/Granite/Solid, Countertops - Upgraded, Dishwasher, Flooring - Hardwood, Open Floorplan, Range, Refrigerator
- Living area:1,893 sq. ft.
Heating and cooling
- Cooling:1 Cooling Zone, Central Air
- Heating:Forced Air, Natural Gas
- Central air:Yes
Structure and exterior
- Roof:Shingle
- Year built:1910
- Building area:1,893 sq. ft.
- Construction Materials:Conventional (2x4-2x6)
- Exterior Features:Rain Gutters
Utilities
- Water:Public
- Sewer:Public Sewer
Finances and disclosures
- Price:$1,195,000
- Price per sq. ft.:$631.27
- Tax amount:$12,822 (2025)
Features and amenities
- Appliances:Dishwasher, Range, Refrigerator
- Laundry features:Electric Dryer Hookup, In Unit, Washer Hookup
- Amenities:Cable Hookup, Loft
Parking
- Total parking spaces:5
- Parking description:Assigned, Attached, Off Street
- Garage:Yes
- Garage spaces:1
New listings near 10 Purvis Street #10
- Coming Soon
 $987,000Coming Soon4 beds 2 baths2,070 sq. ft.
10 Holly St, Watertown, MA 02472
MLS# 73582281Listed by: Martocchia REALTORS® - Open Sat, 11am to 12:30pmNew
 $749,000Active2 beds 2 baths1,067 sq. ft.
3 Repton Cir #3114, Watertown, MA 02472
MLS# 73582410Listed by: Hammond Residential Real Estate - Open Fri, 11am to 12pmNew
 $379,000Active2 beds 1 baths600 sq. ft.
109 Warren St. #3, Watertown, MA 02472
MLS# 73582126Listed by: Coldwell Banker Realty - Belmont - New
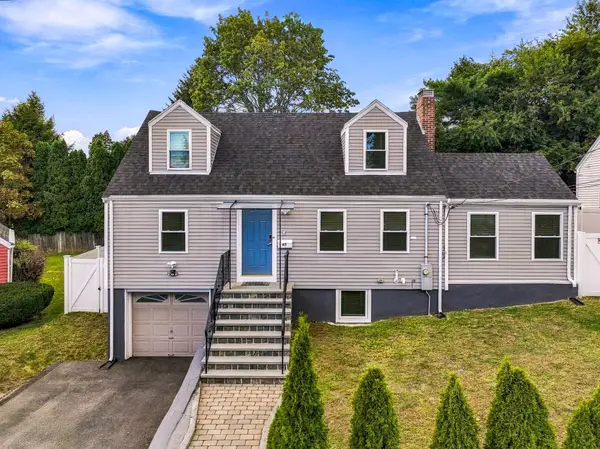 $1,449,000Active5 beds 3 baths2,183 sq. ft.
47 Rosedale Rd, Watertown, MA 02472
MLS# 73581941Listed by: Zoom Realty, Inc. - Open Sat, 11:30am to 1pmNew
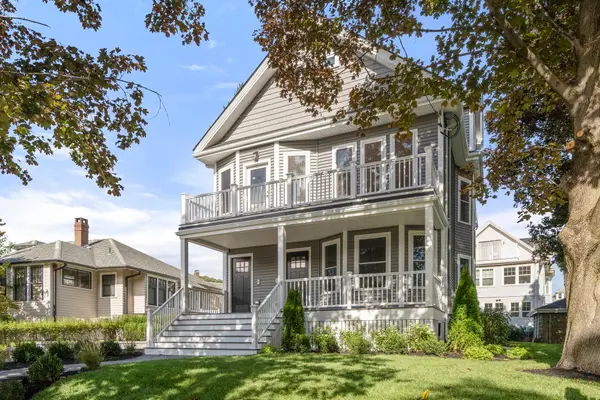 $1,295,000Active3 beds 5 baths2,223 sq. ft.
166 Church Street #166, Watertown, MA 02472
MLS# 73581884Listed by: Coldwell Banker Realty - Belmont - Open Sat, 11:30am to 1pmNew
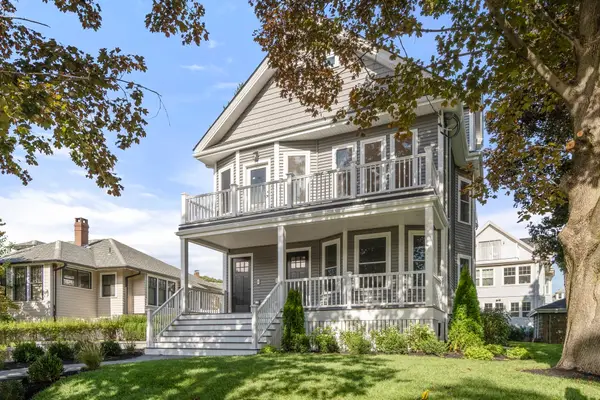 $1,395,000Active3 beds 4 baths2,447 sq. ft.
164 Church Street #164, Watertown, MA 02472
MLS# 73581895Listed by: Coldwell Banker Realty - Belmont - Open Sat, 11am to 12:30pmNew
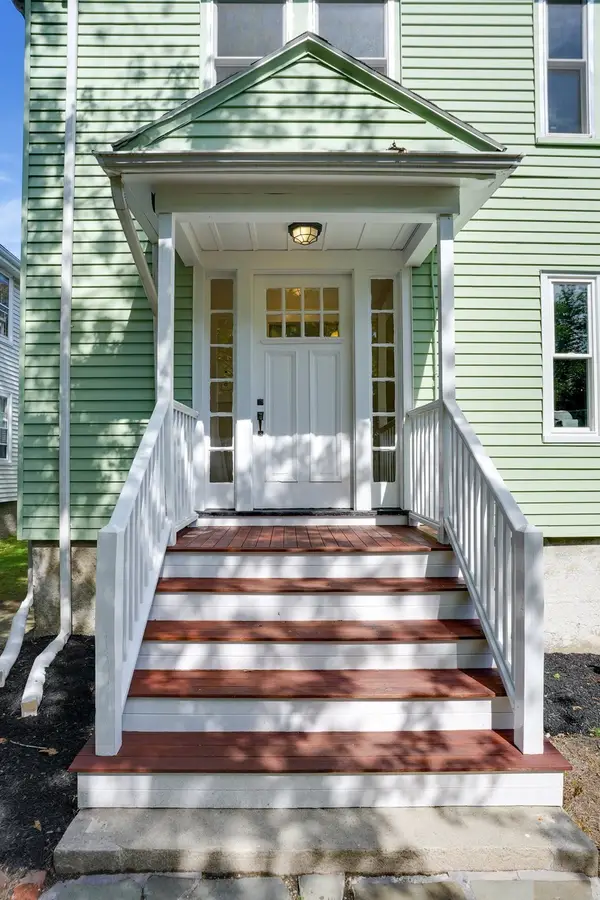 $1,250,000Active5 beds 2 baths2,592 sq. ft.
330-332 Charles River Rd, Watertown, MA 02472
MLS# 73581743Listed by: Leading Edge Real Estate - Open Sat, 11am to 12:30pmNew
 $650,000Active3 beds 1 baths1,273 sq. ft.
330 Charles River Rd #330, Watertown, MA 02472
MLS# 73581745Listed by: Leading Edge Real Estate - Open Sat, 11am to 12:30pmNew
 $625,000Active3 beds 1 baths1,314 sq. ft.
332 Charles River Rd #332, Watertown, MA 02472
MLS# 73581746Listed by: Leading Edge Real Estate - Open Sat, 11:30am to 1pmNew
 $399,000Active2 beds 1 baths950 sq. ft.
164 Galen Street #14, Watertown, MA 02472
MLS# 73581285Listed by: RE/MAX Preferred Properties


Protect your home and budget from life's surprises with an Assurant Home Warranty, backed by a partner that supports you through every step of homeownership. Explore Plans.
© 2026 Better Homes and Gardens Real Estate LLC. An Anywhere Real Estate company. All rights reserved. Better Homes and Gardens® Real Estate is a registered trademark owned by Meredith Operations Corporation, licensed to Better Homes and Gardens Real Estate LLC and used with permission. Better Homes and Gardens Real Estate LLC fully supports the principles of the Fair Housing Act and the Equal Opportunity Act. Listing information is deemed reliable but is not guaranteed accurate.
Each office is independently owned and operated.
Any services or products provided by third parties are not provided by, affiliated with or related to Better Homes and Gardens Real Estate LLC, or its affiliated companies.