
170 Main Street #302, Watertown, MA 02472
Local realty services provided by:Better Homes and Gardens Real Estate The Masiello Group
170 Main Street #302,Watertown, MA 02472
$369,000
- 1 Beds
- 1 Baths
- 639 sq. ft.
- Condominium
- Active
Upcoming open houses
- Sun, Nov 2201:00 pm - 03:00 pm
Listed by: peter alemian, peter alemian
Office: keller williams realty boston northwest
MLS#:73603169
Source:MLSPIN
Price summary
- Price:$369,000
- Price per sq. ft.:$577.46
- Monthly HOA dues:$754
About this home
Location, lifestyle, and a front-row seat to the best of Watertown! Welcome to 170 Main Street, Unit 302, where the energy of Watertown Square meets the comfort of home. Step inside to discover an inviting, open-concept living/dining area with a surprising sense of space and high ceilings. Step outside onto your private third-floor balcony overlooking newly renovated Saltonstall Park—the heart of some of Watertown's most beloved community traditions. Enjoy your morning coffee or unwind at the day's end as the neighborhood comes to life below. From the seasonal Farmers' Market to summer concerts under the stars - there's always something to enjoy. Cross the street to access Linear Park Trail which connects to the Charles River Bike Path, offering miles of walking, running, and cycling. Explore the restaurants, cafés, shops, and everyday conveniences of vibrant Watertown Square. Or hop on the #71 bus to historic Harvard Square— no parking hassles required! Unit 302 includes coveted garage parking - No digging out your car after a snowstorm! Additional storage space and an indoor bicycle storage room provide the final touches. Whether you're soaking up the lively atmosphere or relaxing above it all from your private balcony, this is Watertown living at its most convenient, connected, and enjoyable. Come see what makes this location so special!...
Contact an agent
Home facts
- Year built:1989
- Listing ID #:73603169
- Updated:November 22, 2026 at 02:36 PM
Rooms and interior
- Bedrooms:1
- Total bathrooms:1
- Full bathrooms:1
- Rooms Total:3
- Flooring:Carpet, Flooring - Stone/Ceramic Tile, Flooring - Wall to Wall Carpet, Tile
- Dining Description:Living/Dining Room Combo
- Kitchen Description:Dishwasher, Disposal, Flooring - Stone/Ceramic Tile, Freezer, Lighting - Overhead, Microwave, Range, Refrigerator
- Living area:639 sq. ft.
Heating and cooling
- Cooling:1 Cooling Zone, Central Air
- Heating:Central, Forced Air, Heat Pump, Individual
- Central air:Yes
Structure and exterior
- Roof:Rubber
- Year built:1989
- Building area:639 sq. ft.
- Construction Materials:Brick
- Exterior Features:Balcony, Balcony/Deck
Schools
- High school:Watertown High School
- Middle school:Watertown Middle School
- Elementary school:J.R. Lowell Elementary School
Utilities
- Water:Public
- Sewer:Public Sewer
Finances and disclosures
- Price:$369,000
- Price per sq. ft.:$577.46
- Tax amount:$4,352 (2025)
Features and amenities
- Appliances:Dishwasher, Disposal, Freezer, Intercom, Microwave, Range, Refrigerator
- Laundry features:Dryer Hookup - Electric, Electric Dryer Hookup, First Floor, In Unit, Washer Hookup
- Amenities:Cable Hookup, Center Hall, Closet, Closet - Linen, Elevator, Elevator(s), Foyer, High Speed Internet, Internet Available - Broadband, Internet Available - Satellite, Lighting - Overhead, Open Floorplan, Slider, Storage
Parking
- Total parking spaces:1
- Parking description:Assigned, Garage Door Opener, Under
- Garage:Yes
- Garage spaces:1
New listings near 170 Main Street #302
- Open Sun, 12 to 2pmNew
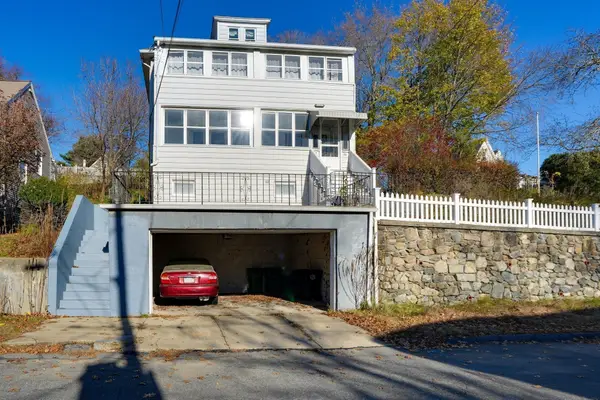 $1,049,000Active5 beds 2 baths2,484 sq. ft.
15 Charles St, Watertown, MA 02472
MLS# 73604065Listed by: Berkshire Hathaway HomeServices Commonwealth Real Estate - New
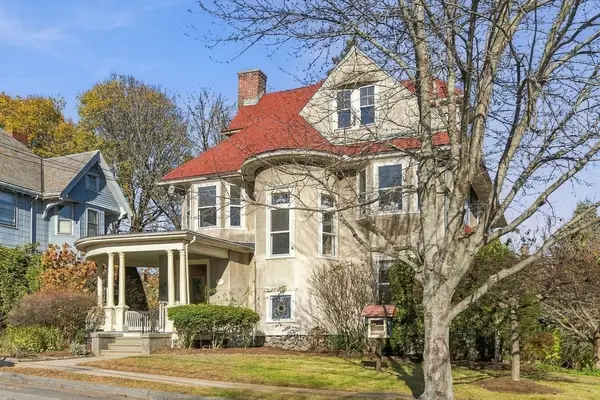 $1,685,000Active5 beds 5 baths4,100 sq. ft.
27 Oliver St, Watertown, MA 02472
MLS# 73604016Listed by: Real Estate 109 - New
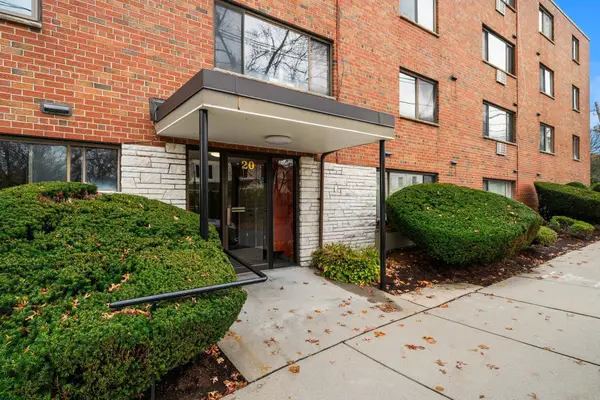 $425,000Active2 beds 1 baths809 sq. ft.
20 Riverside Street #1-2, Watertown, MA 02472
MLS# 73603396Listed by: Coldwell Banker Realty - Waltham - Open Sun, 12:30 to 2pmNew
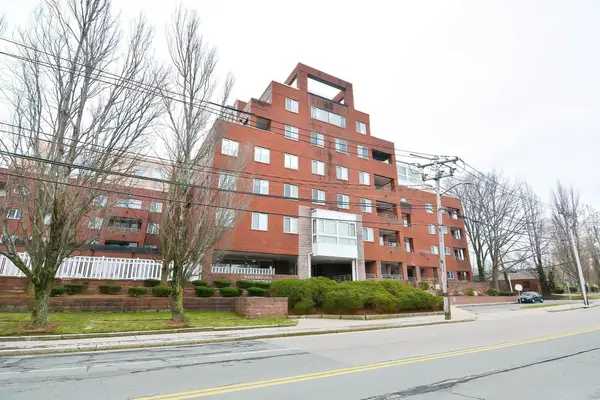 $489,000Active2 beds 2 baths918 sq. ft.
50 Watertown Street #201, Watertown, MA 02472
MLS# 73603099Listed by: Century 21 North East - Open Sun, 12 to 1:30pmNew
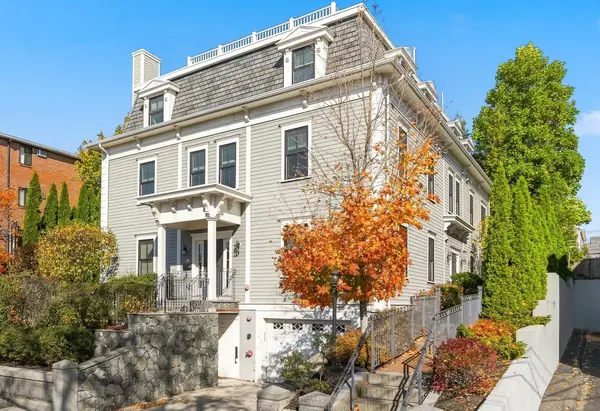 $1,100,000Active3 beds 3 baths2,028 sq. ft.
5 Winter Street #5, Watertown, MA 02472
MLS# 73602805Listed by: Compass - New
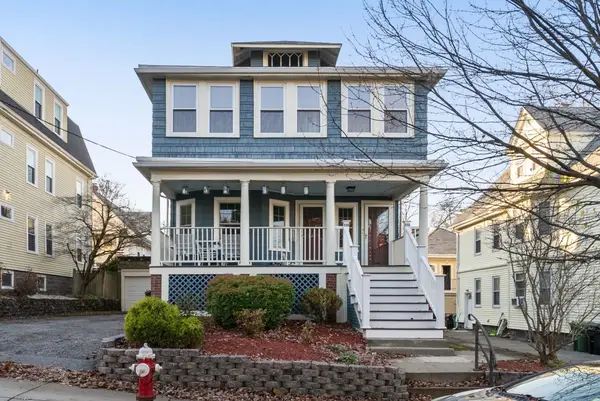 $649,000Active2 beds 1 baths1,301 sq. ft.
118 Hillside Rd #118, Watertown, MA 02472
MLS# 73601298Listed by: Gibson Sotheby's International Realty - Open Sun, 12 to 1:30pm
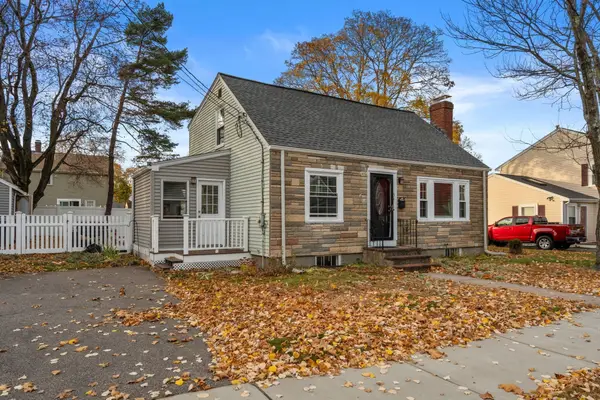 $850,000Active3 beds 2 baths1,260 sq. ft.
54 Buick St, Watertown, MA 02472
MLS# 73600670Listed by: Coldwell Banker Realty - Belmont 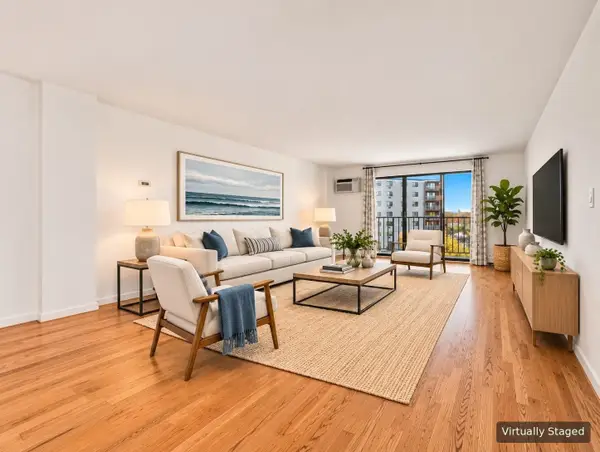 $629,000Active2 beds 2 baths1,270 sq. ft.
151 Coolidge Avenue #404, Watertown, MA 02472
MLS# 73599357Listed by: Ingram Realty Co.- Open Sun, 2 to 3:30pm
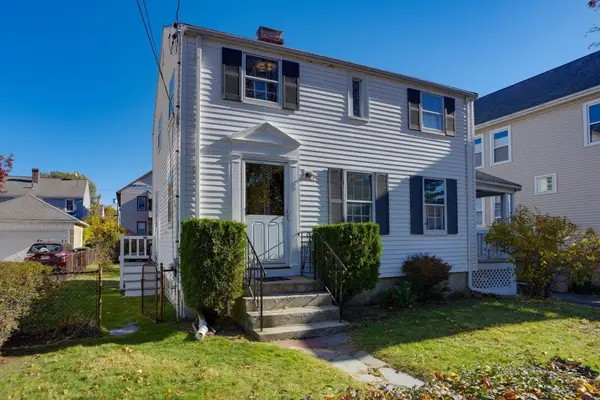 $769,900Active3 beds 1 baths1,113 sq. ft.
54 Evans St, Watertown, MA 02472
MLS# 73599360Listed by: Berkshire Hathaway HomeServices Commonwealth Real Estate


Protect your home and budget from life's surprises with an Assurant Home Warranty, backed by a partner that supports you through every step of homeownership. Explore Plans.
© 2026 Better Homes and Gardens Real Estate LLC. An Anywhere Real Estate company. All rights reserved. Better Homes and Gardens® Real Estate is a registered trademark owned by Meredith Operations Corporation, licensed to Better Homes and Gardens Real Estate LLC and used with permission. Better Homes and Gardens Real Estate LLC fully supports the principles of the Fair Housing Act and the Equal Opportunity Act. Listing information is deemed reliable but is not guaranteed accurate.
Each office is independently owned and operated.
Any services or products provided by third parties are not provided by, affiliated with or related to Better Homes and Gardens Real Estate LLC, or its affiliated companies.