
200 Belmont Street #1, Watertown, MA 02472
Local realty services provided by:Better Homes and Gardens Real Estate The Shanahan Group
200 Belmont Street #1,Watertown, MA 02472
$1,595,000
- 4 Beds
- 5 Baths
- 3,284 sq. ft.
- Condominium
- Active
Listed by: ryan taylor
Office: fortune re
MLS#:73577296
Source:MLSPIN
Price summary
- Price:$1,595,000
- Price per sq. ft.:$485.69
About this home
Discover 200 Belmont Street, Unit 1, in Watertown, part of an exceptional new-construction development featuring four beautifully designed townhomes, each offering the same 3,284-square-foot floor plan. Ideally situated near the Belmont and Cambridge town lines, the property is just minutes from premier shopping, dining, and cultural destinations. Crafted by renowned local builder Arco Design & Build, Unit 1 features 4 bedrooms, 4.5 baths, a private garage plus one exterior parking space, custom woodworking throughout, and radiant-heated primary bathroom floors. The thoughtfully designed open-concept layout is ideal for both everyday living and entertaining, while refined architectural details blend timeless elegance with modern sophistication. Enjoy the perfect balance of suburban tranquility and urban convenience. REACH OUT FOR YOUR PRIVATE TOUR TODAY!
Contact an agent
Home facts
- Year built:2026
- Listing ID #:73577296
- Updated:September 15, 2026 at 04:51 PM
Rooms and interior
- Bedrooms:4
- Total bathrooms:5
- Full bathrooms:4
- Half bathrooms:1
- Rooms Total:10
- Flooring:Wood
- Living area:3,284 sq. ft.
Heating and cooling
- Cooling:Central Air
- Heating:Central
- Central air:Yes
Structure and exterior
- Year built:2026
- Building area:3,284 sq. ft.
- Construction Materials:Frame
Utilities
- Water:Public
- Sewer:Public Sewer
Finances and disclosures
- Price:$1,595,000
- Price per sq. ft.:$485.69
Features and amenities
- Laundry features:Second Floor
Parking
- Total parking spaces:2
- Garage:Yes
- Garage spaces:1
New listings near 200 Belmont Street #1
- New
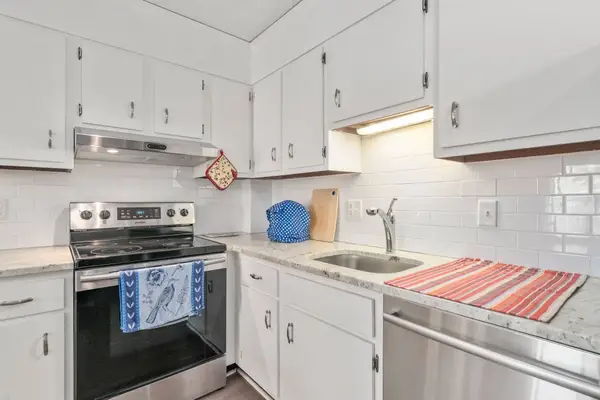 $369,000Active1 beds 1 baths670 sq. ft.
164 Galen St #53, Watertown, MA 02472
MLS# 73576785Listed by: Coldwell Banker Realty - Belmont - New
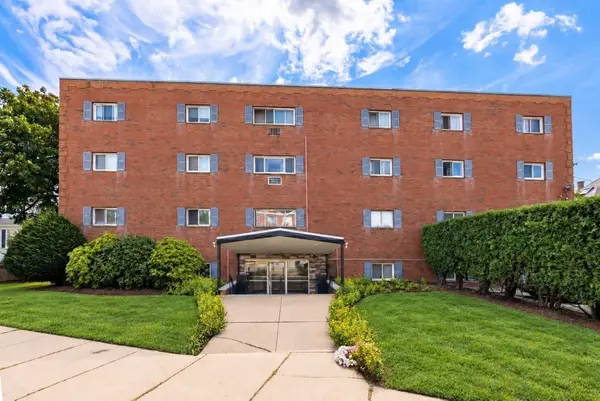 $395,000Active2 beds 1 baths725 sq. ft.
183 Mt Auburn St #15, Watertown, MA 02472
MLS# 73576666Listed by: Coldwell Banker Realty - Newton - Open Sat, 11am to 1pmNew
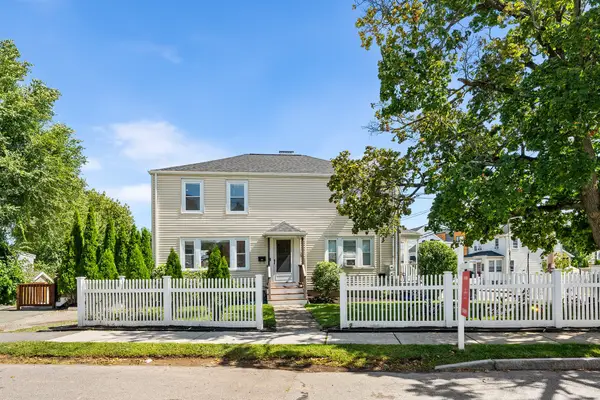 $719,000Active3 beds 2 baths1,498 sq. ft.
5 Falmouth Rd, Watertown, MA 02472
MLS# 73576697Listed by: Redfin Corp. - New
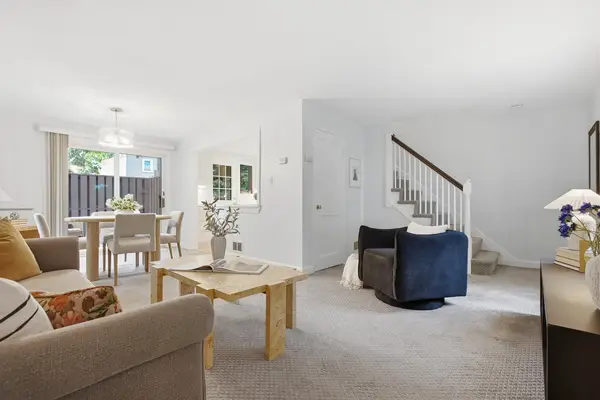 $529,000Active2 beds 1 baths1,311 sq. ft.
117 Pierce Road #117, Watertown, MA 02472
MLS# 73576247Listed by: Coldwell Banker Realty - Boston - New
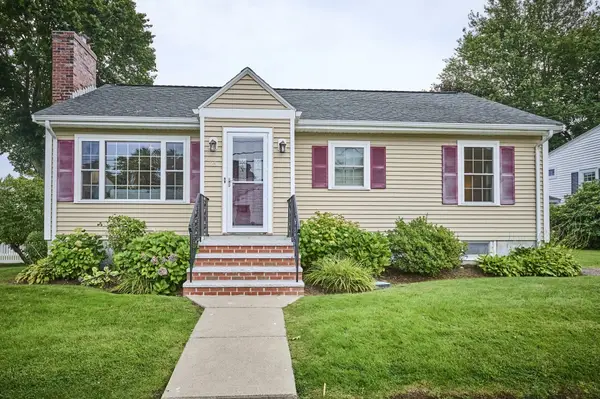 $750,000Active2 beds 1 baths912 sq. ft.
25 Jensen Rd, Watertown, MA 02472
MLS# 73575666Listed by: William Raveis R.E. & Home Services - New
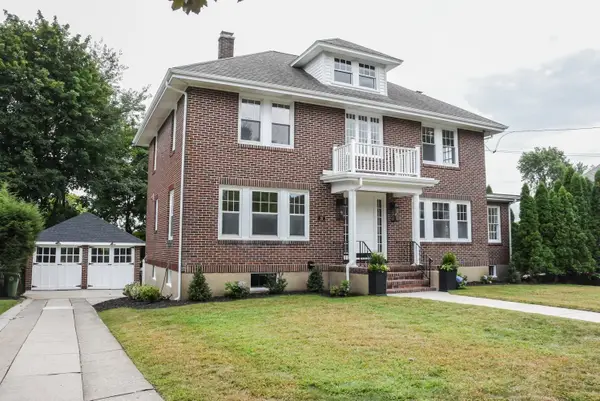 $1,895,000Active4 beds 2 baths2,220 sq. ft.
19 Stoneleigh Rd, Watertown, MA 02472
MLS# 73575192Listed by: Barsom Associates - New
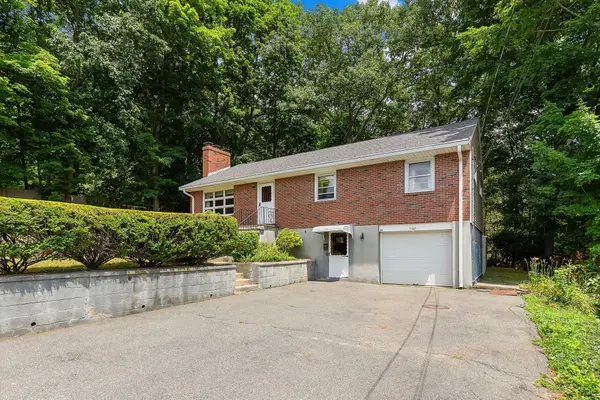 $1,999,900Active3 beds 2 baths2,496 sq. ft.
149 Palfrey St, Watertown, MA 02472
MLS# 73573985Listed by: Colonial Realty Associates, LLC - New
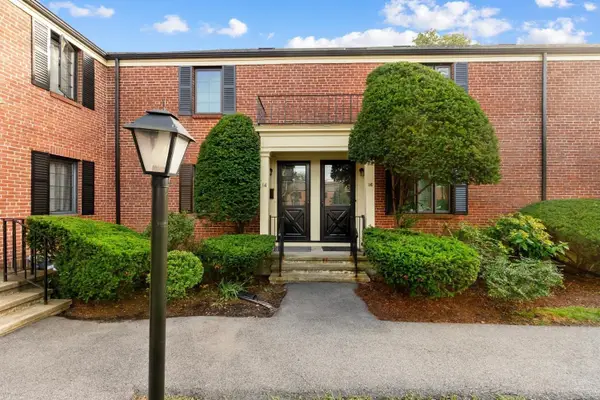 $499,000Active2 beds 1 baths1,074 sq. ft.
14 Grant Ave #14, Watertown, MA 02472
MLS# 73573719Listed by: Realty Executives - New
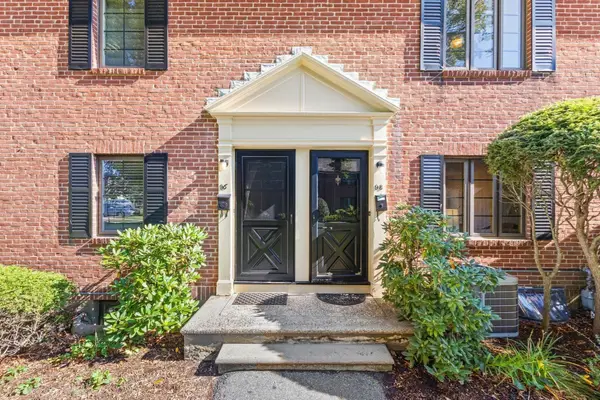 $495,000Active2 beds 1 baths1,311 sq. ft.
98 Duff Street #98, Watertown, MA 02472
MLS# 73574573Listed by: Berkshire Hathaway HomeServices Commonwealth Real Estate


Protect your home and budget from life's surprises with an Assurant Home Warranty, backed by a partner that supports you through every step of homeownership. Explore Plans.
© 2026 Better Homes and Gardens Real Estate LLC. An Anywhere Real Estate company. All rights reserved. Better Homes and Gardens® Real Estate is a registered trademark owned by Meredith Operations Corporation, licensed to Better Homes and Gardens Real Estate LLC and used with permission. Better Homes and Gardens Real Estate LLC fully supports the principles of the Fair Housing Act and the Equal Opportunity Act. Listing information is deemed reliable but is not guaranteed accurate.
Each office is independently owned and operated.
Any services or products provided by third parties are not provided by, affiliated with or related to Better Homes and Gardens Real Estate LLC, or its affiliated companies.